Property Details:
• Type: Semi-Detached
• Tenure: Freehold
• Floor Area: N/A
Key Features:
• TRADITIONAL SEMI DETACHED PROPERTY
• EXTENDED. UTILITY ROOM
• DELIGHTFUL REAR GARDEN
• THREE BEDROOMS
Location:
• Nearest Station: N/A
• Distance to Station: N/A
Agent Information:
• Address: 146 High Street,
Harborne,
Birmingham,
B17 9NN
Full Description:
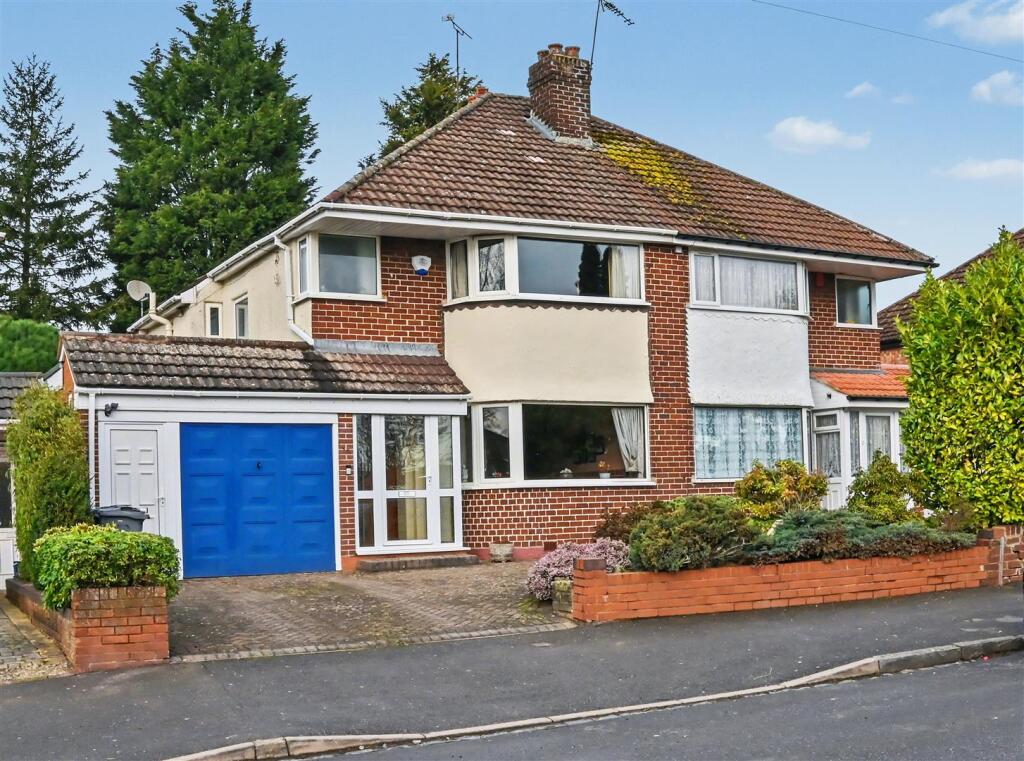
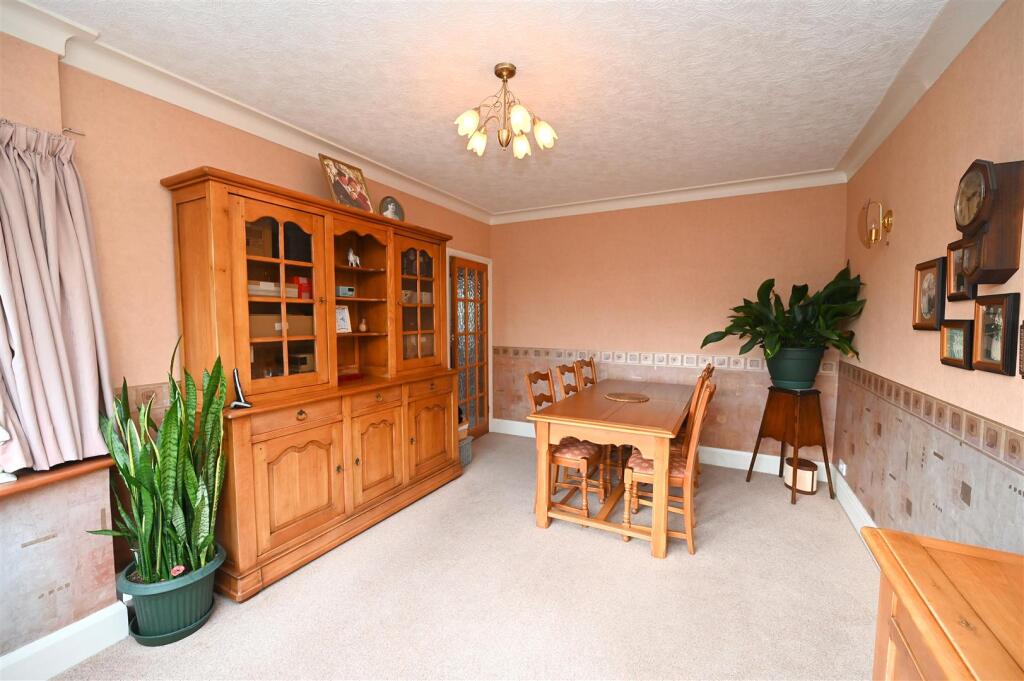
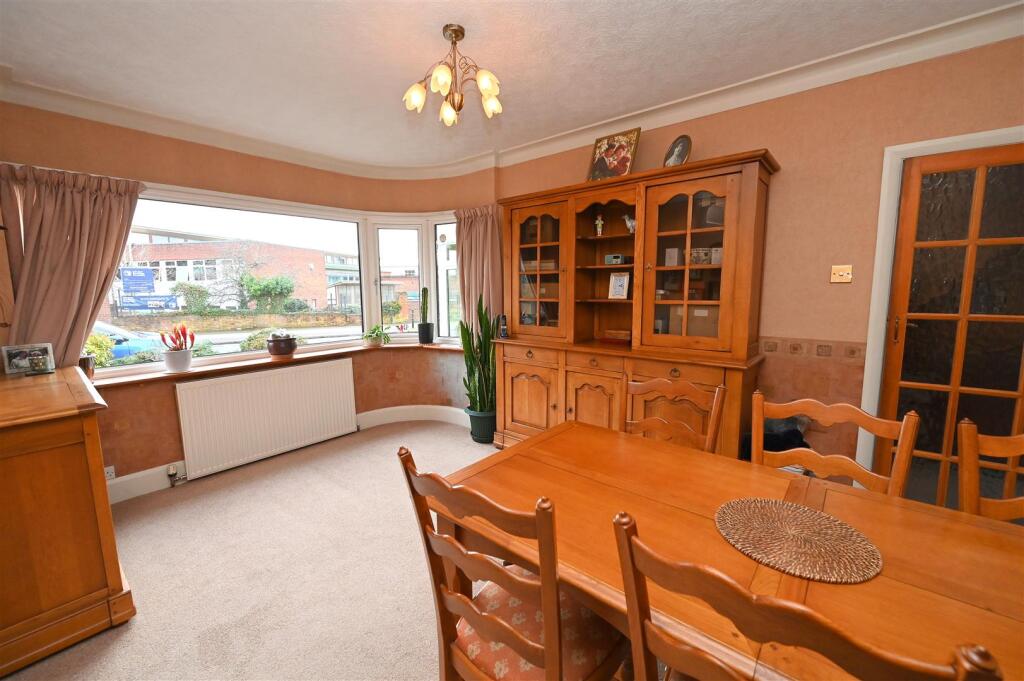
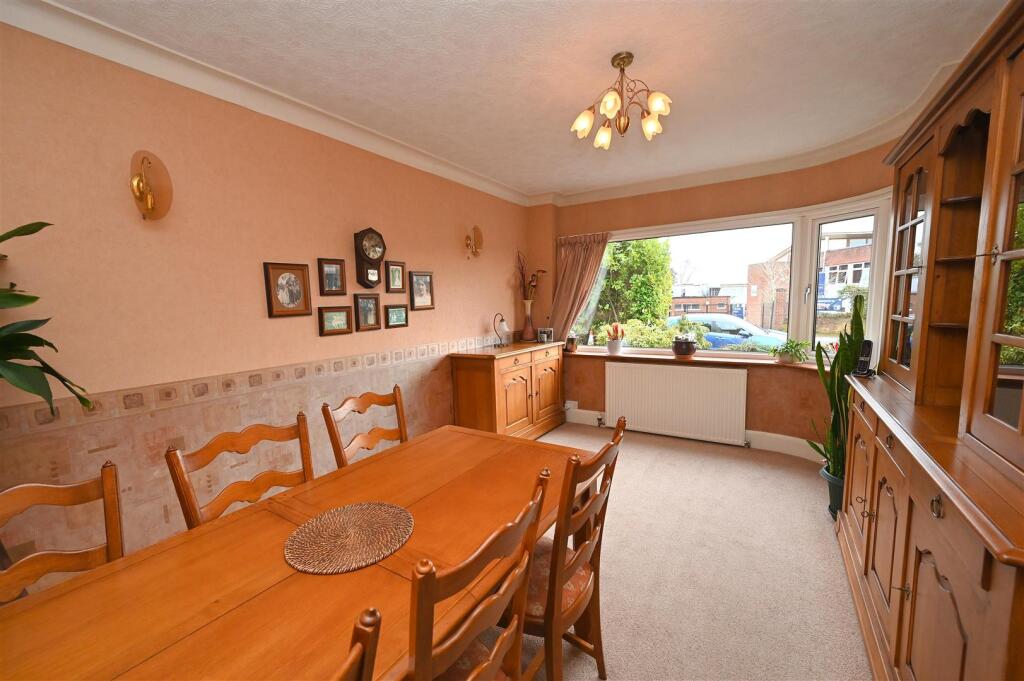
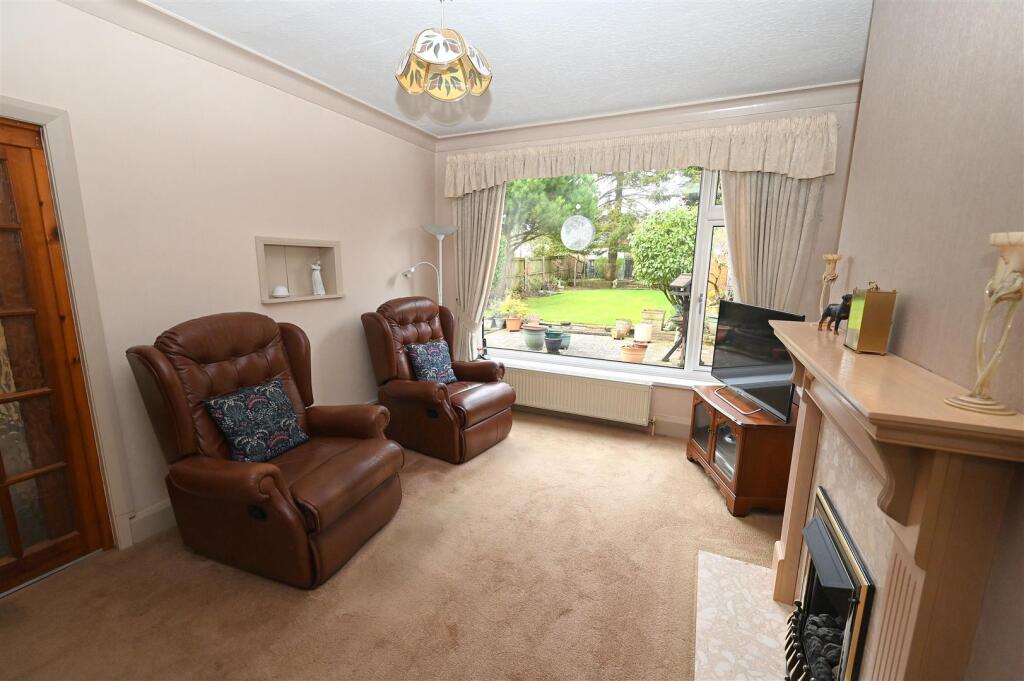
Traditional semi-detached property being very well-maintained throughout and having the added benefit of a good sized driveway, larger than average garage, utility room and a delightful rear garden. The property has good transport links close by and is well-located for Birmingham city centre, the Queen Elizabeth Hospital and Birmingham University. Local motorway connections to the M5 and M6 are also within easy reach. Local shops are also close by. Lift Four Dwellings School is conveniently located opposite the property. The property comprises two reception rooms, kitchen, utility, three bedrooms, bathroom and separate WC. Established rear garden and good sized garage.Viewing is highly recommended in order to appreciate the accommodation on offer and the location.The property is set back from the road by a block paved driveway, dwarf retaining wall and front garden having a range of evergreens and heathers. Double glazed UPVC door leads into:Porch - Further inner part-glazed door leads into:Hallway - Having original wall panelling, ceiling light point, radiator, stairs rising to first floor accommodation and fitted cupboards either side of the front door.Dining Room - Front - 4.61 max into bay x 3.33 max (15'1" max into bay x - Having full width UPVC double glazed window overlooking the front, radiator, ceiling light point, two wall lights and coving to ceiling.Sitting Room - Rear - 4.58 max x 3.32 max into recess (15'0" max x 10'10 - Having large UPVC double glazed window enjoying a beautiful view over the rear garden, radiator, ceiling light point, two wall lights, coving to ceiling, fireplace with inset gas fire and marble style insert and hearth.Kitchen - 4.45 max x 2.36 max (14'7" max x 7'8" max) - Having a range of matching wall and base units, integrated Neff electric oven and Neff gas hob, UPVC double glazed window overlooking the rear garden, part complementary tiling to walls, serving hatch, ceiling light point, radiator, vinyl flooring, useful walk-in pantry having fitted shelving. Double glazed UPVC door with obscured glazing leading into the utility room. Sliding door leading into the lounge.Utility Room - 3.52 max x 2.61 max (11'6" max x 8'6" max) - Having sink with worktop over and storage below, skylight, storage cupboards, tile-effect flooring, storage cupboard, radiator, ceiling strip light, and UPVC double glazed door out to the rear garden and UPVC double glazed window. Plumbing for washing machine.Stairs rising to first floor accommodation.Landing - Having UPVC double glazed window with obscured glazing, ceiling light point, coving to ceiling, panelled walls and loft access hatch.Bedroom One - Front - 4.82 max into bay x 2.7 max to wardrobe front. (15 - Having UPVC double glazed bay window overlooking the front, radiator, full width fitted wardrobes with mirrored sliding doors and ceiling light point.Bedroom Two - Rear - 4.37 max x 3.34 max into recess (14'4" max x 10'11 - Having UPVC double glazed window overlooking the garden, two wall lights, ceiling light point, coving to ceiling and radiator.Bedroom Three - Rear - 2.5 max x 2.42 max (8'2" max x 7'11" max) - Having UPVC double glazed window overlooking the garden, radiator, ceiling light point and built-in cupboard with overhead storage.Bathroom - Having panelled bath with wall-mounted electric shower over, full complementary tiling to walls, wash hand basin built into vanity storage, wall-mounted mirrored cabinet, UPVC double glazed window with obscured glazing, recessed ceiling spotlights and radiator.Separate Wc - Having low flush WC, UPVC double glazed window with obscure glazing, and ceiling light point.Side Garage - Larger than average size garage having up and over metal door, plus further UPVC side door. The garage has lighting, power, tap and wall-mounted British Gas/Worcester Combi boiler. Electricity and gas meters.Rear Garden - Attractive rear garden having good sized paved seating area, fence panels to three sides, an excellent range of established trees, evergreen and flowers, steps to rear seating area and greenhouse plus shed, summerhouse and fishponds. Outdoor tap. Brick built storage.Additional Information - TENURE: FREEHOLDCOUNCIL TAX BAND: DBrochuresDwellings Lane, Quinton, BirminghamBrochure