Property Details:
• Type: Terraced
• Tenure: FREEHOLD
• Floor Area: N/A
Key Features:
• Extended Mid-Terrace
• Freehold
Location:
• Nearest Station: Hamstead Station
• Distance to Station: 0.39544069770014495 miles
Agent Information:
• Address: Apple House, 613 Walsall Road,
Great Barr,
Birmingham,
B42 1EH
Full Description:
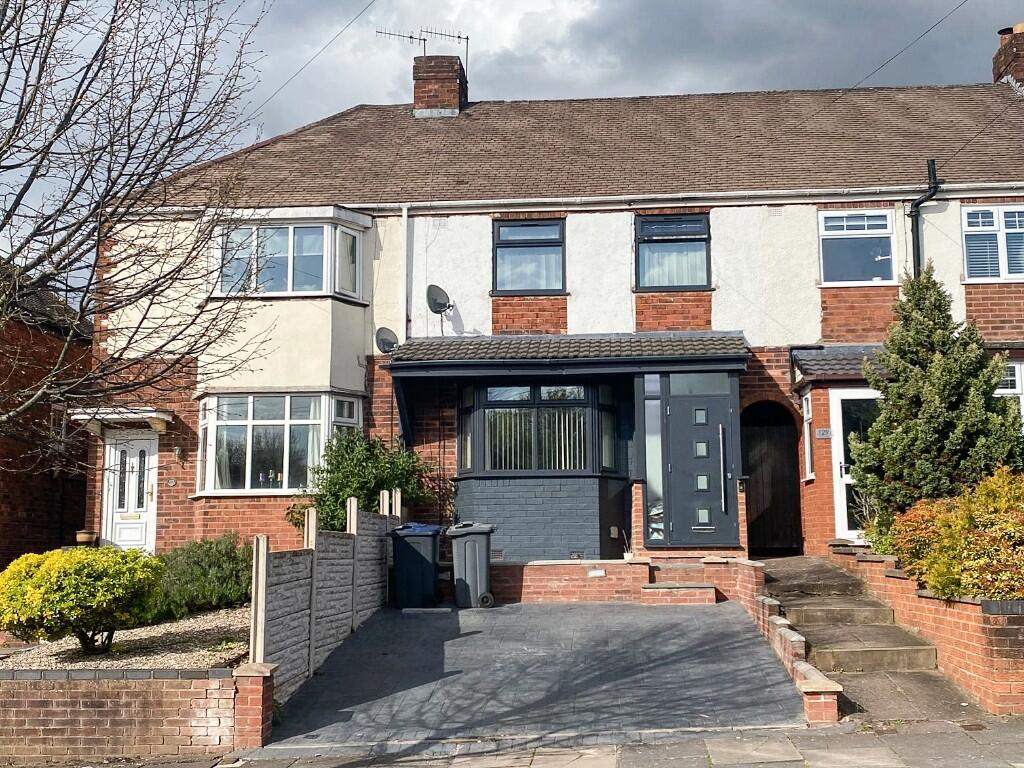
Apple Property Solutions are Pleased to Offer this Well Presented, Extended Mid-Terrace Property for Sale. Situated In a Popular Residential Location, Close to Local Amenities, Transport Links and Schooling. The Property Benefits from Concrete Cobble Print Driveway, Double Glazed Porch with Composite Porch Door, Entrance Hall, Spacious Lounge Space, Contemporary Fitted Kitchen with Breakfast Island, Modern Fitted Downstairs Shower Room, Extended Dining Room with Bi-folding Doors (part of extension), Reception Landing, Three Bedrooms, Modern Fitted Family Bathroom, Double Glazed, Gas Central Heating, Rear Garden and Freehold.
<br />
<br />Approach:
<br />Concrete Cobble Print Driveway and Steps Leading to.
<br />
<br />Double Glazed Porch:
<br />Double Glazed Composite Front Door, Double Glazed Windows to Side, Tiled flooring Leading to Double Glazed Panelled Front Door.
<br />
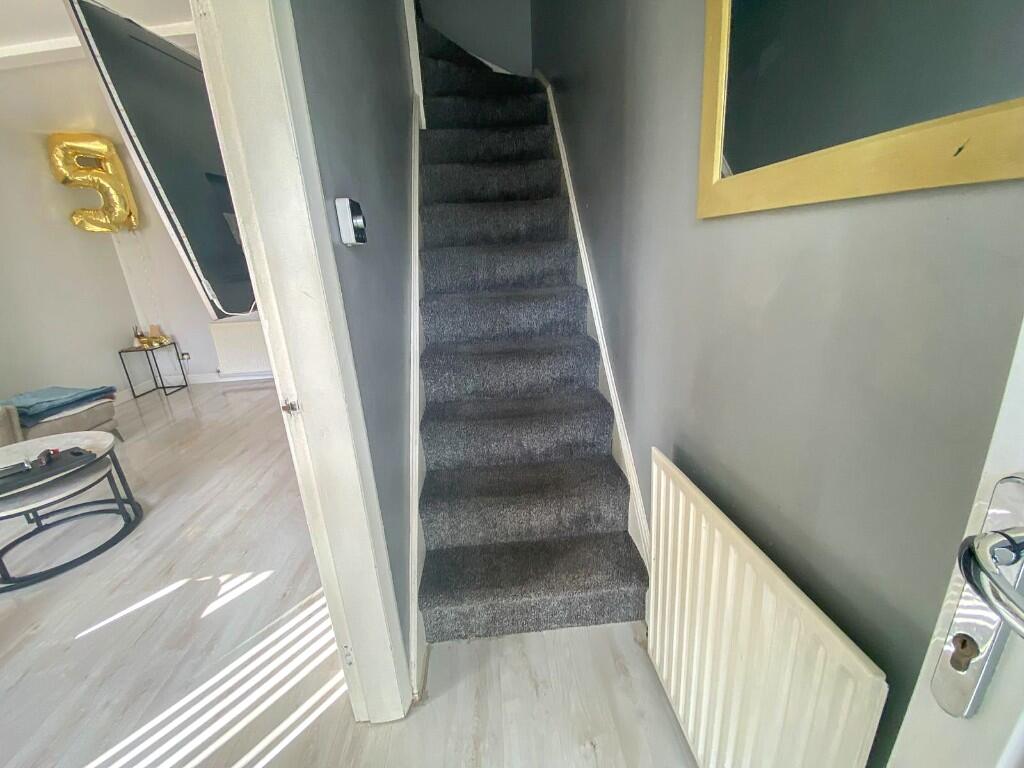
<br />Entrance Hall:
<br />Ceiling Light Point, Stairs to First Floor, Panel Radiator, 'Wood' Effect Laminate Flooring and Door to Lounge.
<br />
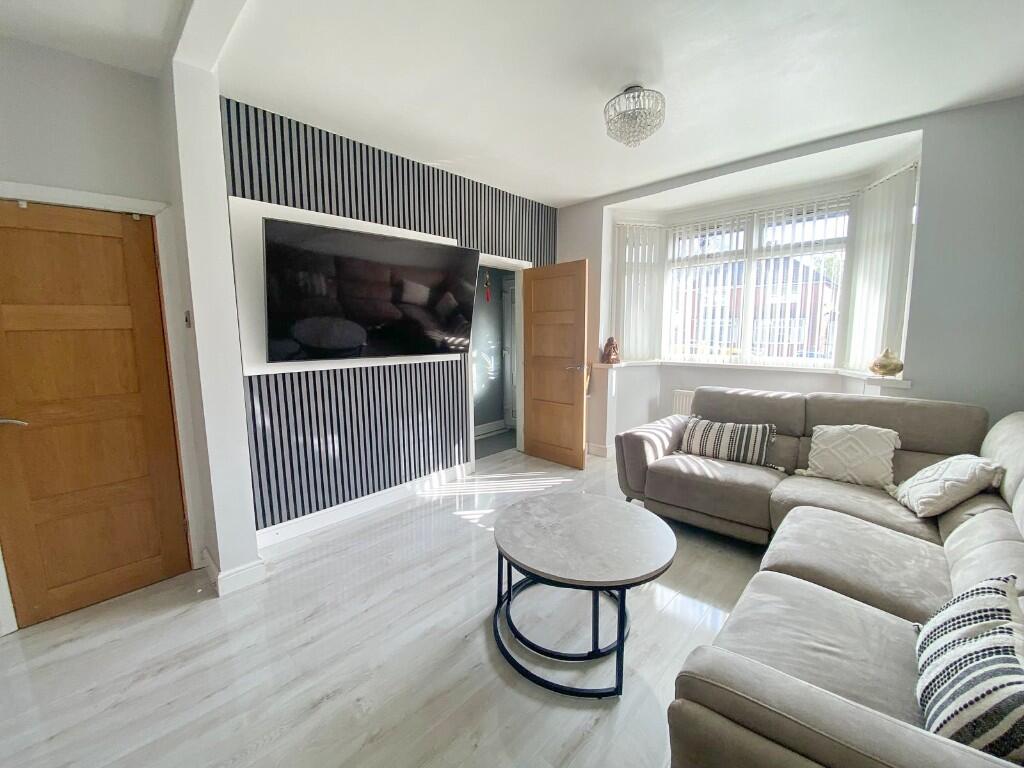
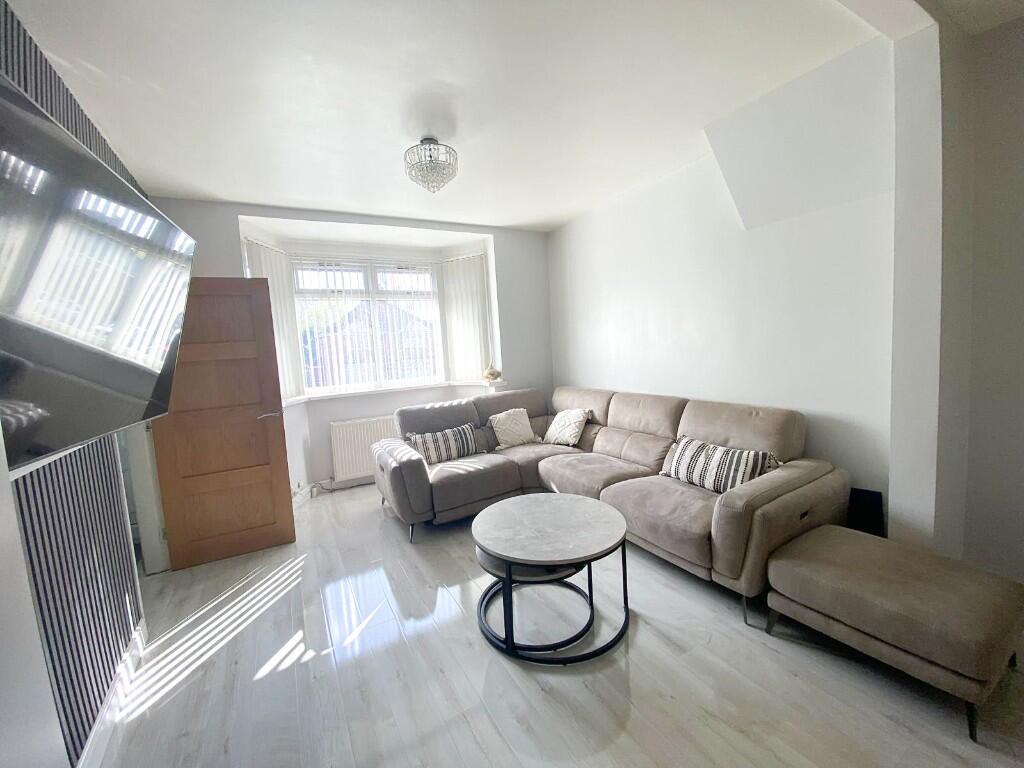
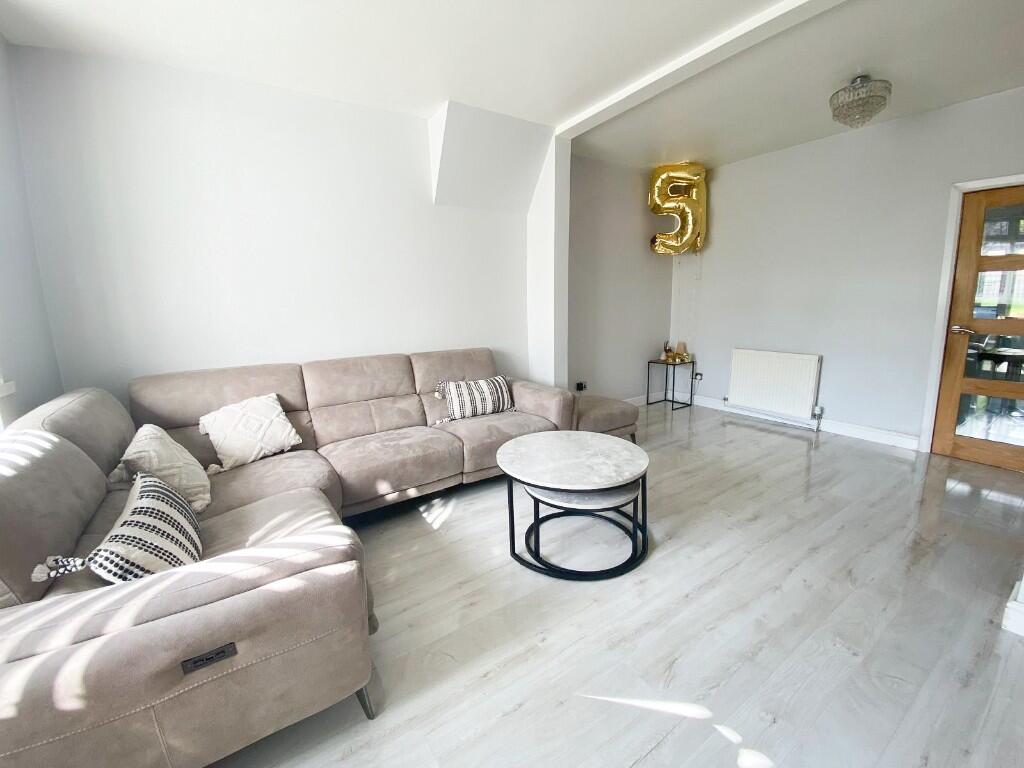
<br />Lounge 19'8" (max) x 11'7" (max):
<br />Two Ceiling Light Points, Panelled Feature Wall, Double Glazed Three Sided Bay Window to Front, Two Panel Radiators, Power Points, 'Wood' Effect Flooring, Door to Storage Cupboard Under Stairs Housing Electric Meter, Consumer Unit and door to Kitchen.
<br />
<br />Contemporary Fitted Kitchen 13'8" (max) x 12'1" (max):
<br />Eight Spotlights to Ceiling, Central Skylight to Ceiling, Double Glazed Window to Dining Room (part of extension), A Fitted Range of 'High Gloss' Wall, Tower and Base Units with 'Stone' Effect Work Surfaces, 'Stainless Steel' Single Sink and Drainer Unit with 'Swan' Neck Mixer Tap, Glass Panel Splashbacks, Bespoke Breakfast Island with 'Stone' Effect Work Surface, Double Oven/Grill into Tower Unit, Contemporary Extractor, Four Ring Gas Hob, Plumbing For Washing Machine, Panel Radiator, Power Points, Wall Mounted 'Worcester' Combi Boiler, Ceramic Tiled Flooring, Double Glazed Sliding Doors to Dining Room (part of extension).
<br />
<br />Modern Fitted Downstairs Shower Room 6'8" (max) x 3'2" (max):
<br />Ceiling Light Point, Extractor to Ceiling, Walk in Shower Cubicle with Mixer Shower and Glass Sliding Door. Fully Tiled Walls, Vanity Wash Hand Basin, Low Level Close Coupled W/C, 'Chrome' Towel Rail and Tiled Flooring.
<br />
<br />Extended Dining Room 13'3" (max) x 8'5" (max):
<br />Eight Spotlights to Ceiling, 'Designer' Column Radiator, Power Points, Double Gazed Bi-Folding Doors to Rear and 'Oak' Effect Laminate Flooring.
<br />
<br />Reception Landing:
<br />Ceiling Light Point, Loft Access, Doors to Bedrooms and Bathroom.
<br />
<br />Bedroom One 10'5" (max) x 8'7" (max):
<br />Ceiling Light Point, Double Glazed Window to Front, Panel Radiator, Power Points and Laminate Flooring.
<br />
<br />Bedroom Two 10'1" (max) x 8'7" (max):
<br />Ceiling Light Point, Double Glazed Window to Rear, Panel Radiator, Power Points and Laminate Flooring.
<br />
<br />Bedroom Three 9'7" (max) x 6'5" (max):
<br />Ceiling Light Point, Double Glazed Window to Front, Panel Radiator, Power Points and Laminate Flooring.
<br />
<br />Upstairs Modern Family Bathroom 6'10" (max) x 5'8" (max):
<br />Ceiling Light Point, Double Glazed Pattern Obscured Window to Rear, Extractor to Wall, Fully Tiled Walls, Bathroom Suite Comprising of Panelled Bath with Electric Shower above, Glass Shower Screen, Pedestal Wash Hand Basin, Low Level Close Coupled W/C, Panel Radiator and Tiled Flooring.
<br />
<br />Rear Garden:
<br />Fenced Perimeter, Slabbed Patio, Boundary Wall, Slabbed Steps Leading to Laid Lawn.
<br />
<br /># Draft Details Awaiting Vendors Approval #