Property Details:
• Type: Semi-Detached
• Tenure: Leasehold
• Floor Area: N/A
Key Features:
• Semi Detached Property
• Three Bedrooms
• Spacious Reception Room
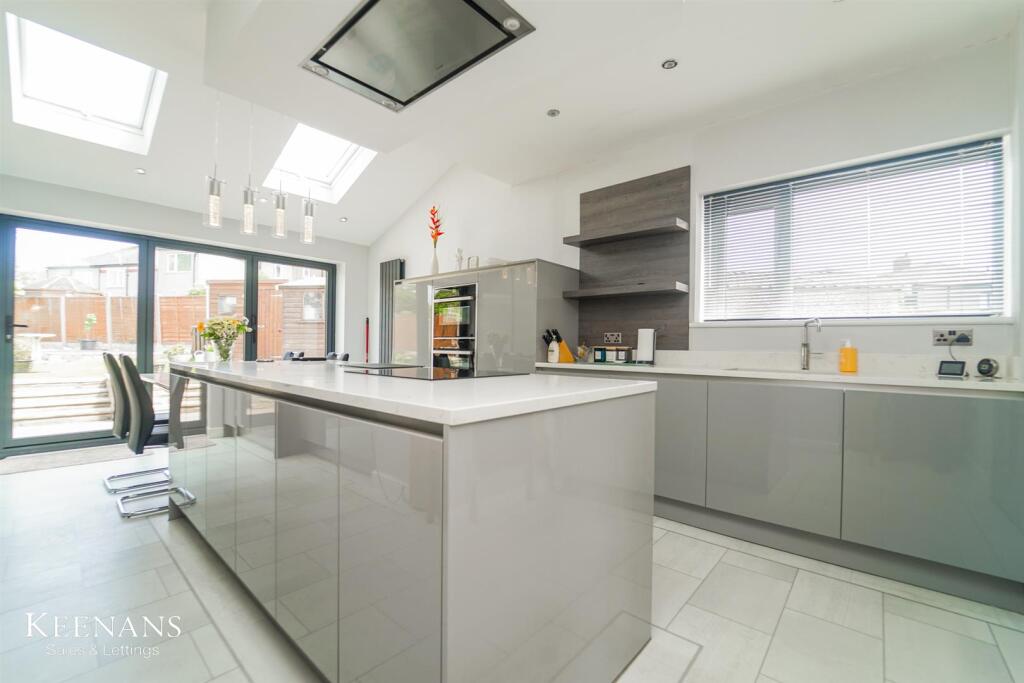
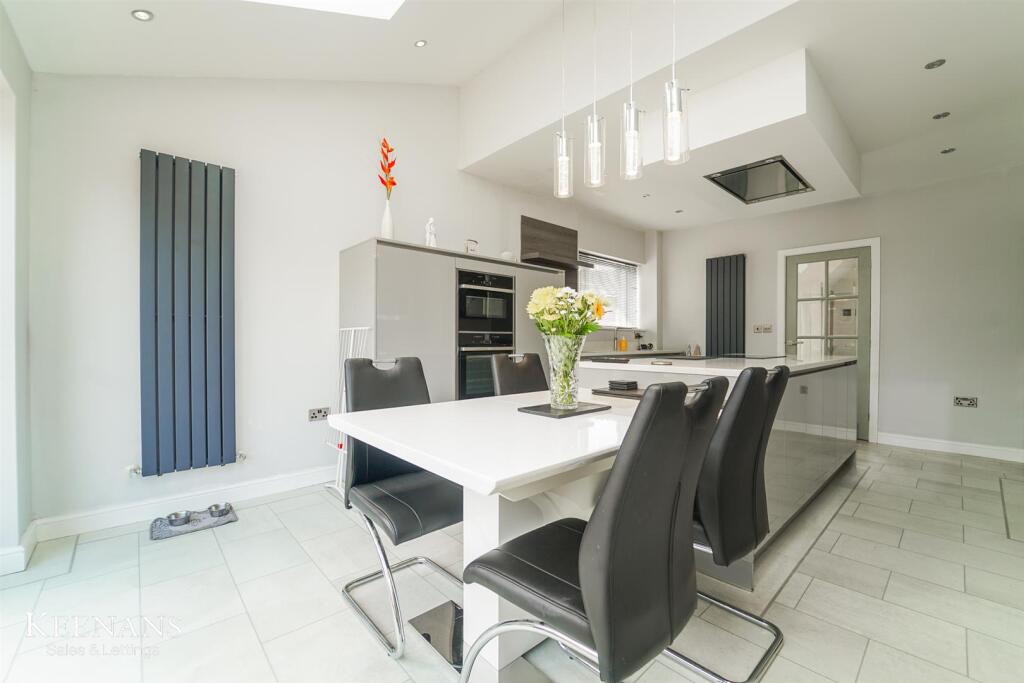
• Contemporary Fitted Kitchen With Appliances
• Three Piece Shower Room
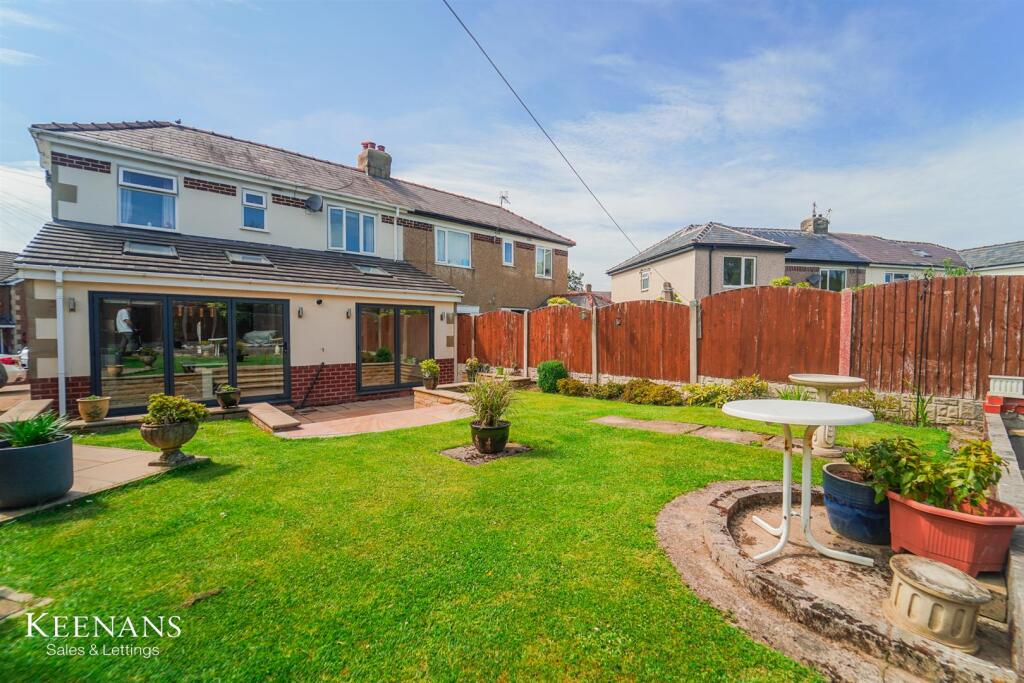
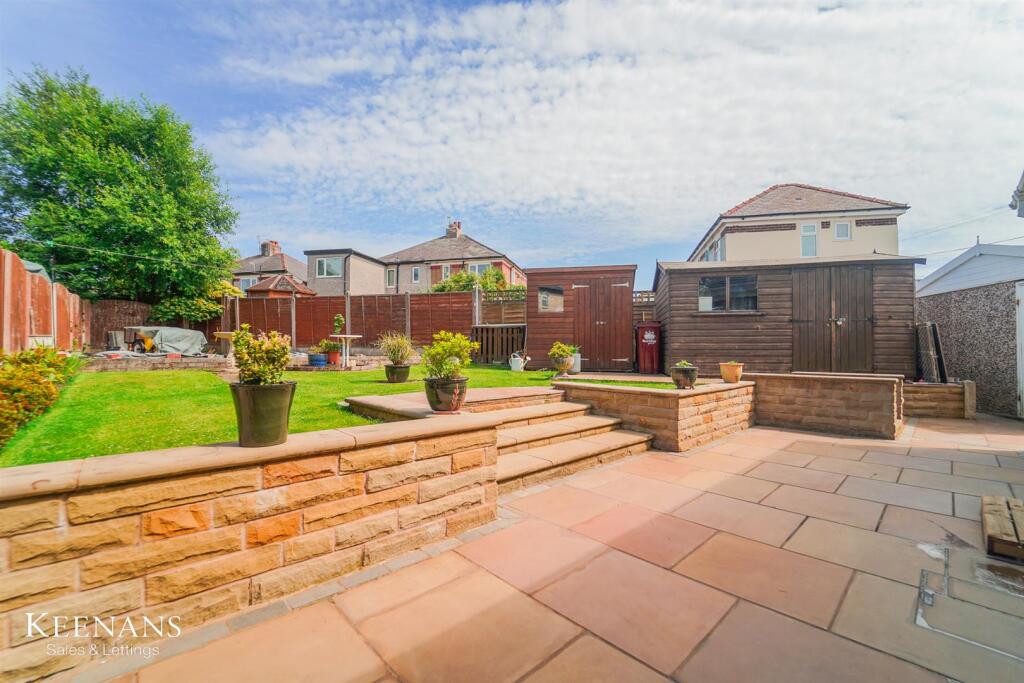
• Enclosed Well Maintained Rear Garden
• Off Road Parking And Garage
• Tenure: Leasehold
• Council Tax Band: C
• EPC Rating: C
Location:
• Nearest Station: N/A
• Distance to Station: N/A
Agent Information:
• Address: 21 Manchester Road,
Burnley,
BB11 1HG
Full Description:
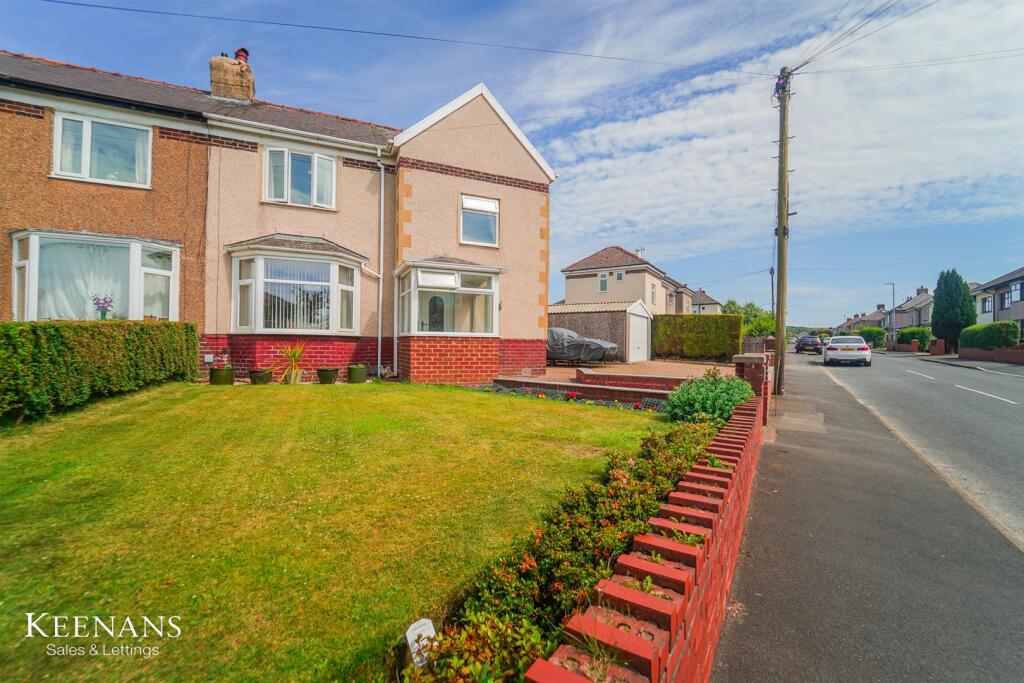
STUNNING THREE BEDROOM SEMI DETATCHED HOME IN BURNLEYNestled in the charming neighbourhood of Dyneley Avenue, Burnley, this delightful house offers a perfect blend of comfort and modern living. With three well-proportioned bedrooms, this property is ideal for families or those seeking extra space. As you approach the home, you will appreciate the laid-to-lawn gardens at both the front and back, providing a lovely outdoor space for relaxation or play. The garden areas are complemented by bedding sections, adding a touch of greenery and colour to the surroundings. Off-road parking is conveniently available in front of the garage, ensuring ease of access and security for your vehicle.The heart of the home is undoubtedly the stunning, well-equipped kitchen, which boasts ample storage and modern appliances. This inviting space overlooks the garden, allowing for a seamless connection with the outdoors while you prepare meals. Adjacent to the kitchen, the spacious reception room offers versatility, easily doubling as a dining area for entertaining guests or enjoying family meals.This property is not just a house; it is a home that promises comfort, convenience, and a welcoming atmosphere. With its attractive features and prime location, it presents an excellent opportunity for those looking to settle in Burnley. Do not miss the chance to make this lovely house your new home.For the latest upcoming properties, make sure you are following our Instagram @keenans.ea and Facebook @keenansestateagentsGround Floor - Hall - 3.35m x 1.70m (11' x 5'7) - UPVC double glazed frosted entrance door, UPVC double glazed window, central heating radiator, storage, stairs to first floor and doors to reception room and kitchen.Reception Room - 7.29m x 3.30m (23'11 x 10'10) - UPVC double glazed bay window, Velux window, central heating radiator, spotlights, multi fuel burner, stone hearth and UPVC double glazed sliding doors to rear.Kitchen - 5.92m x 3.99m (19'5 x 13'1) - UPVC double glazed window, two Velux window, two upright central heating radiators, spotlights, wall and base units, quartz worktops, island, integrated double oven in high rise unit, four ring electric hob, extractor hood, one and half bowl composite sink with boiling water mixer tap and draining ridges, integrated fridge freezer, integrated dishwasher, integrated washing machine, integrated boiler, tile effect flooring and UPVC double glazed sliding doors to rear.First Floor - Landing - 1.83m x 1.52m (6' x 5') - UPVC double glazed window, central heating radiator and doors to three bedrooms and shower room.Bedroom One - 3.40m x 2.72m (11'2 x 8'11) - UPVC double glazed window and central heating radiator.Bedroom Two - 2.82m x 2.18m (9'3 x 7'2) - Two UPV double glazed windows, central heating radiator and fitted wardrobe.Bedroom Three - 2.95m x 2.06m (9'8 x 6'9) - UPVC double glazed window, central heating radiator and wood effect flooring.Shower Room - 2.39m x 1.12m (7'10 x 3'8) - UPVC double glazed frosted window, central heated towel rail, under floor heating, spotlights, dual flush WC, vanity top wash basin with mixer tap, direct feed walk in shower with rinse head, tiled elevation and tile effect flooring.External - Rear - Enclosed tiered garden, laid to lawn, paving, two storage sheds and garage.Front - Laid to lawn garden and block paved driveway.BrochuresDyneley Avenue, BurnleyBrochure