
For Sale
£350,000
Clivesdale Drive, Hayes
1 bd
1 ba
House
Hayes
Listed by Hunters - Hayes
Only details supplied with this listing are shown. Ask the listing contact to confirm measurements, taxes and costs.
Property Details: • Type: Detached • Tenure: FREEHOLD • Floor Area: 2424 sqft
Key Features: • Private Development of Four Detached Homes • Five Double Bedrooms • Kitchen / Breakfast / Family Room • Utility Room • Separate Living Room • Three En-Suite Shower Rooms • Family Bathroom • Underfloor Heating to the Ground Floor • Call To Book Appointment
Location: • Nearest Station: Hayes Station • Distance to Station: 0.57973677082451 miles
Agent Information: • Address: 57 Station Approach, Hayes, Bromley, BR2 7EB
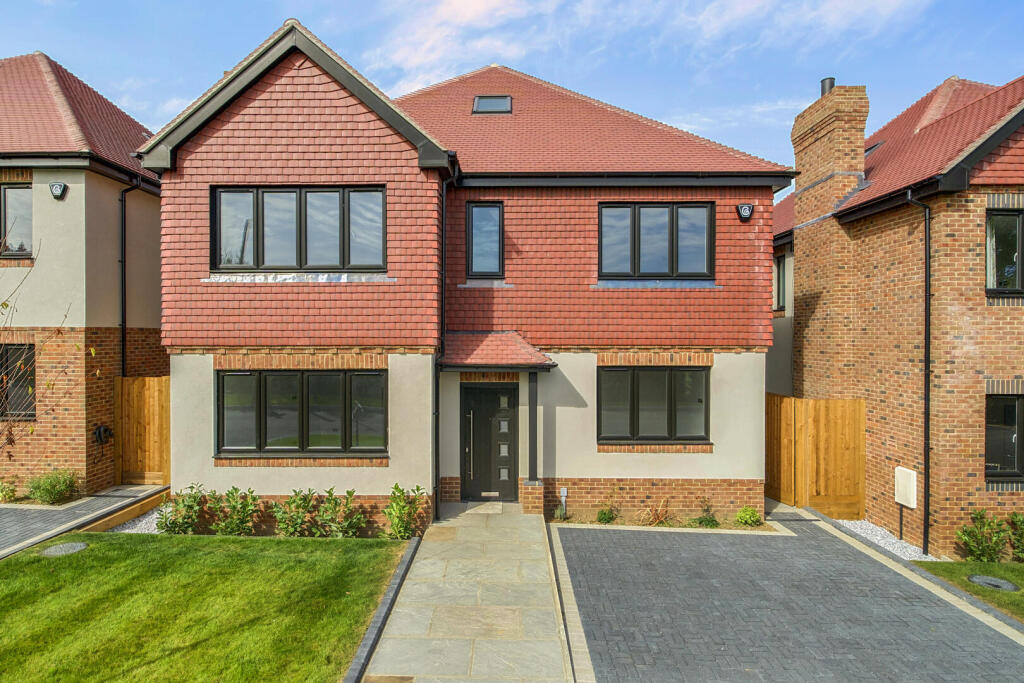
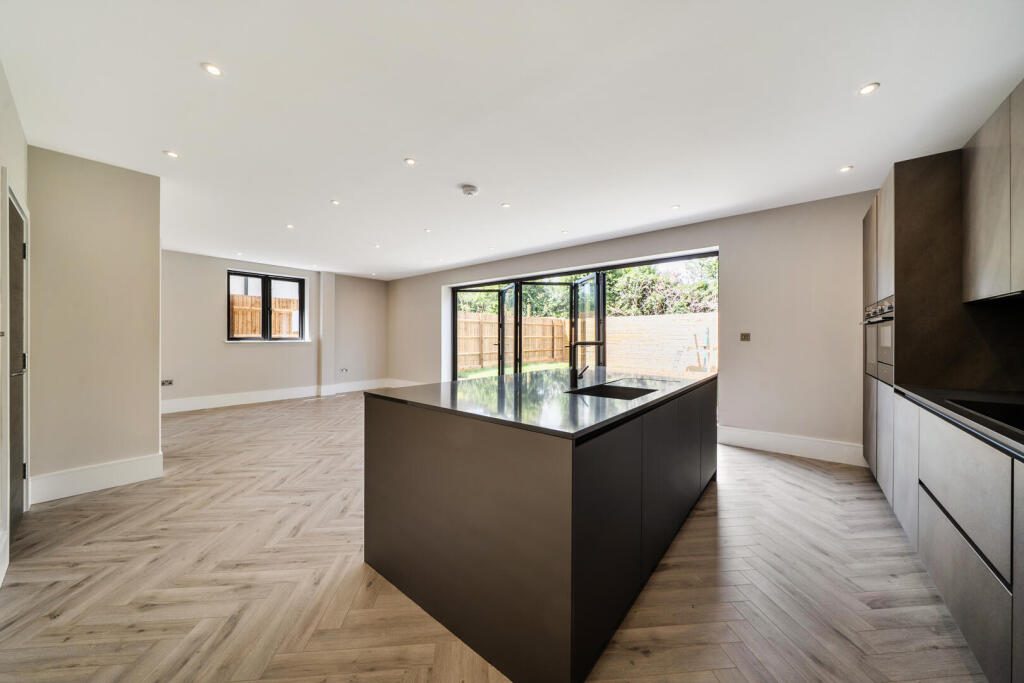
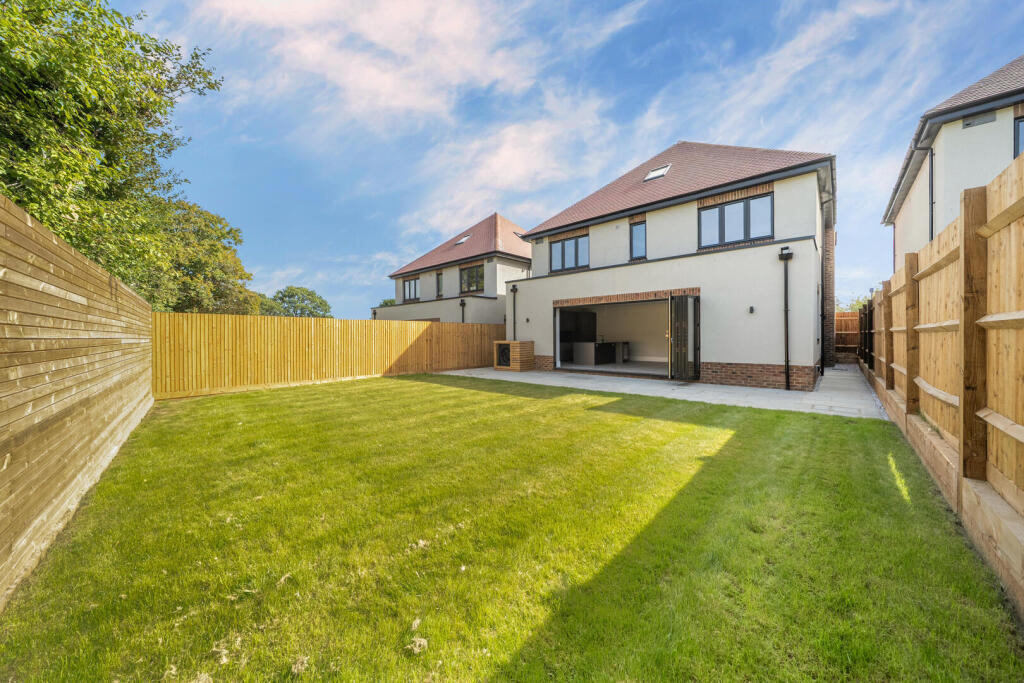
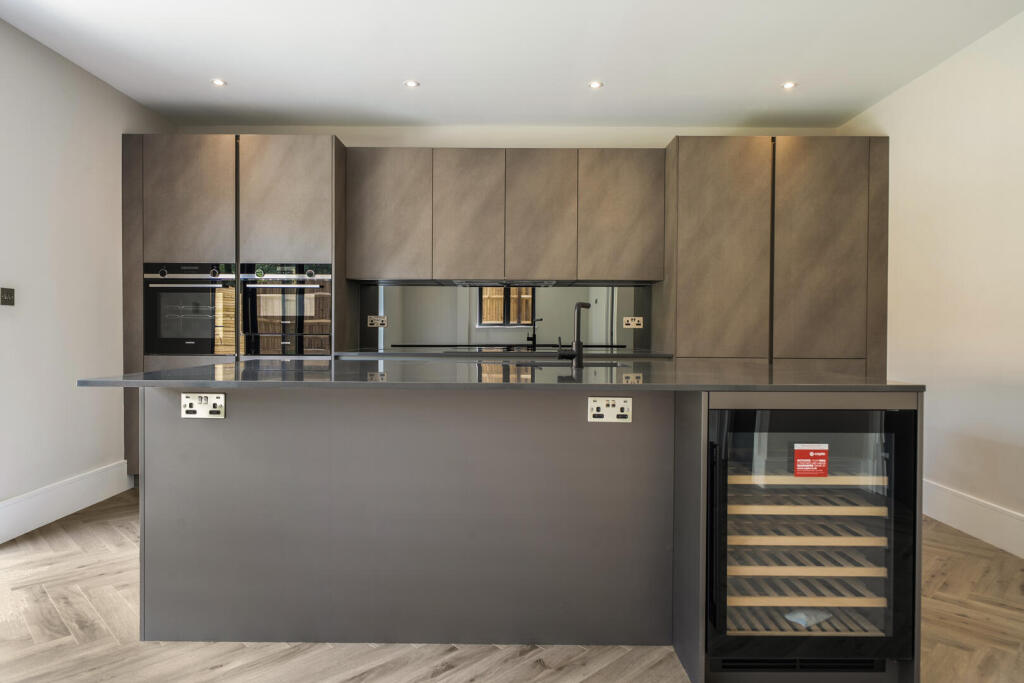
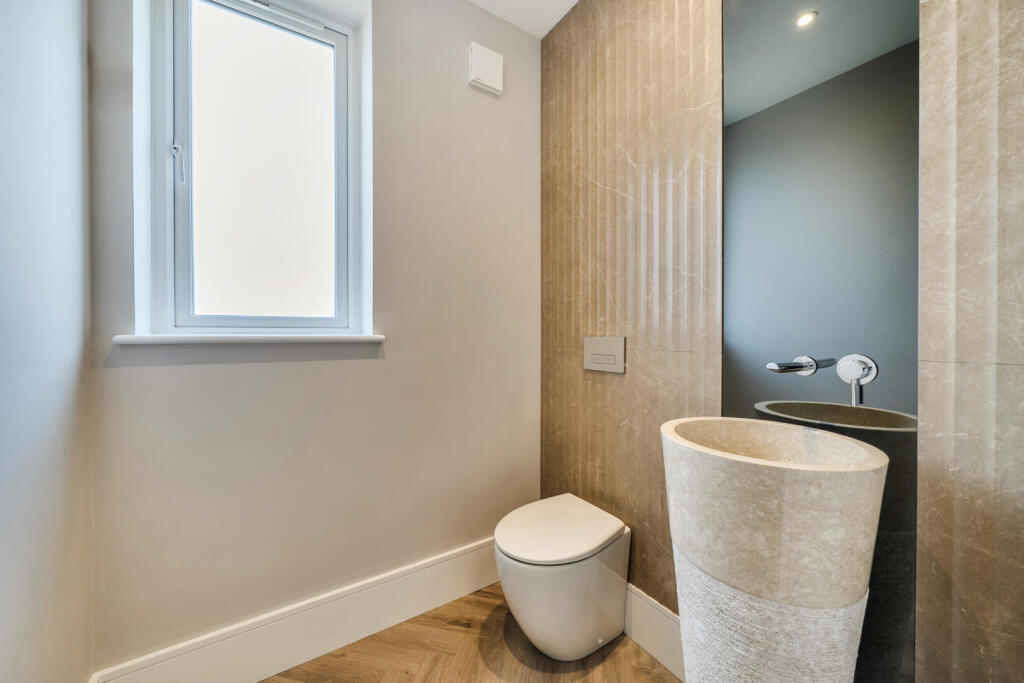
Full Description: A stunning brand new five-bedroom detached family home, privately positioned within an exclusive development of just four properties. Arranged over three spacious floors, the home offers beautifully designed contemporary accommodation, high-quality finishes and excellent flexibility for modern family living. The welcoming entrance hall leads into the impressive open-plan kitchen, dining and living space, which forms the heart of the home. The bespoke Kreider kitchen features a central island, Quartz worktops and a range of integrated appliances, while bi-fold doors open directly onto the private rear garden, creating a seamless connection between the indoor and outdoor living spaces. The ground floor also benefits from a generous separate reception room, together with a dedicated study/family room, utility room with provision for a washing machine and tumble dryer, and a cloakroom with separate WC. On the first floor are four well-proportioned double bedrooms. The principal bedroom enjoys a stylish en-suite shower room and walk-in wardrobe, while a further bedroom also benefits from its own en-suite. Two additional double bedrooms are served by a contemporary family bathroom. The second floor provides an impressive fifth double bedroom with its own en-suite shower room, complemented by a separate walk-in storage cupboard. This level offers an excellent degree of privacy and flexibility, making it ideal for guests, older children or use as a dedicated bedroom suite. Further features include underfloor heating throughout the ground floor, carpeting to all bedrooms, an electric vehicle charging point and a comprehensive ten-year build warranty. Externally, the property enjoys landscaped front and rear gardens, with a paved terrace providing an ideal setting for outdoor dining and entertaining. There is parking for two cars to the front, together with an additional parking space within the development.<br /><br />
If the interactive map is unavailable, open the supplied location in maps.
Open location in mapsThe pin uses coordinates supplied with this listing. Confirm the exact location with the listing contact.
Added and updated dates describe the Mirror record. Source publication and verification dates are shown separately when known; none establishes time on market. Confirm current price and availability with the listing contact.
View original listing


