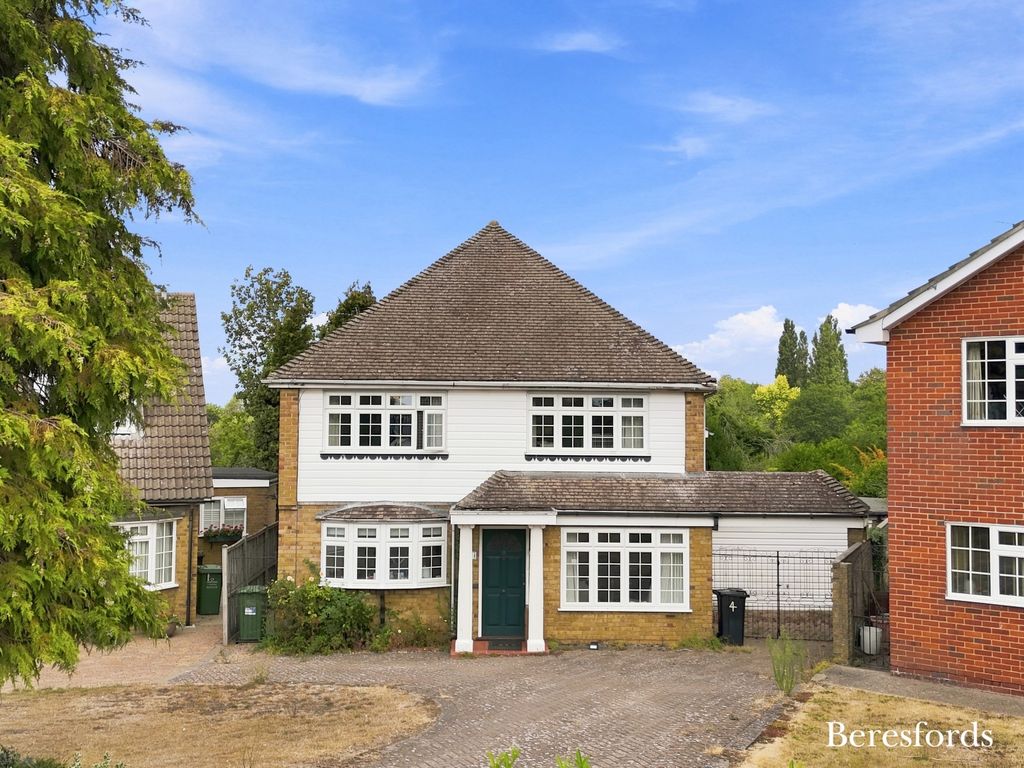
Property Details:
- Type: Detached house
- Bedrooms: 3
- Bathrooms: 1
Agent: Hebridean Estate Agency - Stornoway
Phone: 01851 794997
<p>Nestled in the quiet village of Eagleton, this traditional detached home offers an excellent amount of flexible accommodation arranged over two levels. Well maintained by its previous owners, the property presents an ideal opportunity for those seeking a comfortable family home with potential for modernisation.
</p><p>Entry is via a welcoming front entrance vestibule leading into the main hallway, which provides access to the lounge, bedroom one, and a convenient inner hallway that connects the ground floor accommodation. The spacious lounge features a multi-fuel burning stove, creating a cosy focal point. From here, or via the utility room located off the inner hallway, you can access the kitchen diner. The shower room is also conveniently located on the ground floor, and there is an additional side entrance vestibule off the kitchen for added convenience.
</p><p>A carpeted staircase in the front hallway leads to the first-floor landing, which benefits from built-in storage, including a large fitted cupboard. Two generous double bedrooms complete the upper level.
</p><p>The property is heated by a combination of electric storage and panel heaters, with the multi-fuel stove offering supplementary warmth in the lounge. All windows and external doors are double glazed.
</p><p>Externally, the property enjoys a well-maintained, secure front garden with an attractive array of flowering shrubs and mature hedges, bordered by a concrete wall. To the rear, there is a narrow garden laid to rough grass, enclosed by post and wire fencing offering scope for landscaping or outdoor seating.
</p><p>Eagleton lies approximately 7 miles from Stornoway, where a full range of amenities can be found. The surrounding villages also provide useful local facilities, including a primary school and village shop.
</p><p>This charming property combines traditional character with great potential. While some upgrading and modernisation would enhance the home further, it has been lovingly cared for and is ready to welcome its next owners. Early viewing is recommended to fully appreciate all that this property has to offer.
</p><p>The property is initially entered via UPVC into entrance vestibule.
</p><p>ENTRANCE VESTIBULE: 2.25m x 1.58m
</p><p>Vinyl flooring. Wooden door with glazed panels into entrance hallway.
</p><p>HALLWAY: 2.87m x 1.72m
</p><p>Welcoming hallway with fitted carpet. Carpeted stair to upper landing. Access to lounge, bedroom one and inner hallway.
</p><p>LOUNGE: 3.72m x 3.59m
</p><p>Fitted carpet. Window to front. Electric storage heater. Tiled fireplace housing multi fuel burning stove. Fitted shelving. Access to kitchen diner.
</p><p>KITCHEN AND DINING ROOM: 6.93m x 2.89m
</p><p>Good sized kitchen on open plan to dining room. Full range of wall and floor standing units. Stainless steel sink with side drainer. Electric cooker. Two windows to rear. Plumbed for washing machine. Access to side entrance. Vinyl flooring. Room for white goods.
</p><p>DINING ROOM:
</p><p>On open plan to kitchen. Laminate flooring. Room for dining table and chairs. Window to rear. Access to utility space.
</p><p>SIDE ENTRANCE: 2.59m x 1.45m
</p><p>Vinyl flooring. Windows to side. UPVC door to side. Fitted storage.
</p><p>UTILITY ROOM: 2.23m x 1.59m
</p><p>Laminate flooring. Room for white goods window to rear. Access to shower room and inner hallway.
</p><p>SHOWER ROOM: 3.01m x 2.23m
</p><p>Suite comprising wc, wash hand basin and walk-in shower with electric shower unit. Vinyl flooring. Heated towel rail. Opaque glazed window to rear.
</p><p>INNER HALLWAY:
</p><p>Accessed from utility leading into front hallway. Fitted carpet. Under stair storage cupboard.
</p><p>BEDROOM ONE: 4.27m x 3.90m
</p><p>Large double bedroom with window to front. Fitted carpet. Central heating radiator.
</p><p>UPPER LANDING:
</p><p>Accessed carpeted staircase. Window to front. Fitted carpet. Fitted storage cupboard. Wall to wall fitted storage.
</p><p>BEDROOM TWO: 3.75m x 3.06m
</p><p>Double bedroom with window to front. Fitted carpet. Electric panel heater.
</p><p>BEDROOM THREE: 3.44m x 2.99m
</p><p>Double bedroom with window to front. Fitted carpet. Electric panel heater.
</p><p>GENERAL INFORMATION
</p><p>COUNCIL TAX BAND: B
</p><p>EPC RATING: F
</p><p>POST CODE: HS2 0QD
</p><p>PROPERTY REF NO: HEA0128P
</p><p>SCHOOLS: SGOIL AN RUDHA PRIMARY & THE NICOLSON INSTITUTE
</p><p>There is a Home Report available for this property. For further details on how to obtain a copy of this report please contact a member of our property Team on[use Contact Agent Button].
</p><p>Viewing of this property is strictly via appointment through our office.
</p><p>TRAVEL DIRECTIONS
</p><p>Travelling from Stornoway proceed along James Street through the mini roundabouts and passing the Council buildings and Leisure Centre onto Sandwick Road. Proceed along Olivers Brae and across the Braighe into Point. Travel through Aignish and Seaview and take the first turning to your right hand side after you pass the football pitch. Follow this road until you reach the T-junction, turn right and follow the road through the village where you will reach the sign for Eagleton “Baile Na H’Iolaire” 7 Eagleton is the sixth house on the left hand side after the sign.</p><p>
</p><p>
</p><p>
</p><p>
</p><p>
</p><p>
</p><p>
</p><p>
</p><p>
</p><p>
</p><p>
</p><p>
</p><p>
</p><p>
</p><p>
</p><p>
</p><p>
</p><p>
</p><p>
</p><p>
</p><p>
</p><p>
</p><p>
</p><p>
</p><p>
</p><p>
</p><p>
</p><p>
</p><p>
</p><p>
</p><p>
</p><p>
</p><p>
</p><p>
</p><p>
</p><p>
</p><p>
</p><p>
</p><p>
</p><p>
</p><p>
</p><p>
</p><p>
</p><p>
</p><p>
</p>