Property Details:
• Type: Terraced
• Tenure: Freehold
• Floor Area: N/A
Key Features:
• Entrance Lobby
• Hall
• Bay Fronted Sitting Room
• Dining Room
• Kitchen
• Separate WC
• Three Bedrooms & Bathroom
• Gas Central Heating & Double Glazing
• Small Rear Courtyard
• EPC Rating D
Location:
• Nearest Station: N/A
• Distance to Station: N/A
Agent Information:
• Address: 11b Silver Street,
Yeovil,
BA20 1HW
Full Description:
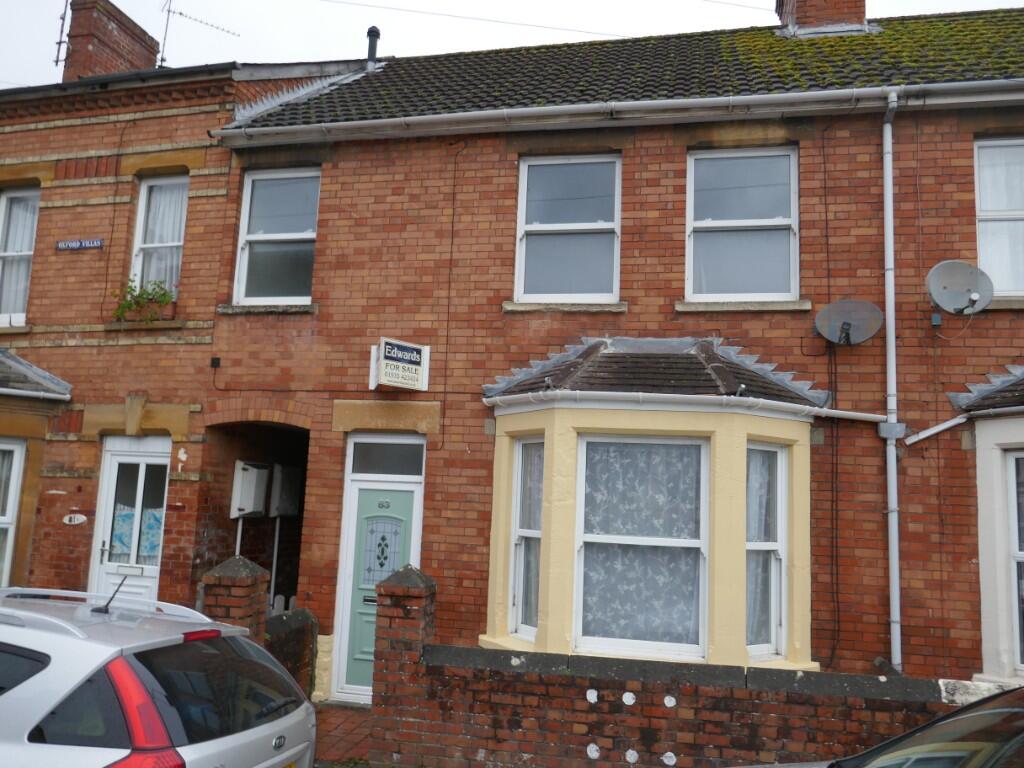
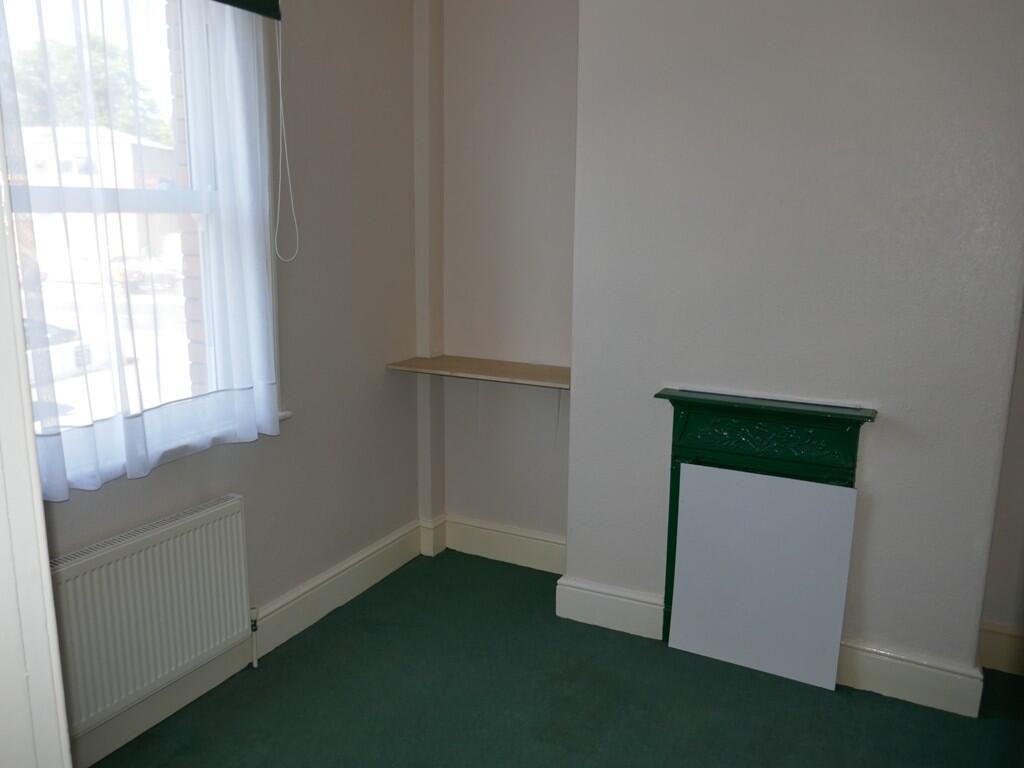
DESCRIPTION This attractive Edwardian terraced house has spacious, recently redecorated three bedroom accommodation with new fitted carpets and which benefits from gas central heating and double glazing. The property affords an entrance hall with stairs to the first floor, bay fronted sitting room, separate dining room and a kitchen at the rear. Upstairs there are three bedrooms and a bathroom. The property is set slightly back from the pavement and has small courtyard at the rear. On street parking available. Good potential first home or possible buy to let opportunity and an early viewing is recommended.
SITUATION A major ap[peal of this property is undoubtedly it's central location. In a no through road the property is within easy walking distance of the bus station, hospital and town centre.
ACCOMMODATION
GROUND FLOOR
Replacement front door to:
ENTRANCE LOBBY with quarry tiled floor, gas meter and part glazed door to:
ENTRANCE HALL with radiator and stairs to the first floor.
SEPARATE WC with close coupled suite, basin and radiator.
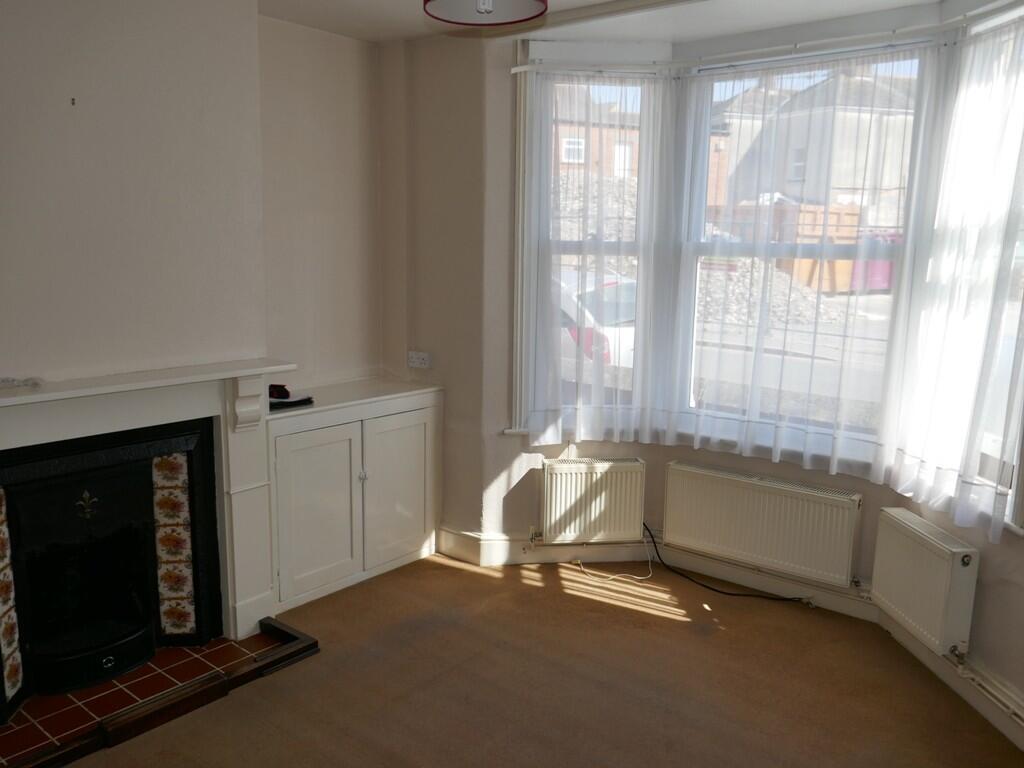
SITTING ROOM 13' (3.97m) into bay x 10'10" (3.31m) with original Victorian fireplace (not usable) power points, telephone point, three radiators, fitted cupboard and double glazed window to the front.
DINING ROOM 9'8" (2.95m) x 7'4" (2.24m) with a radiator and archway through to:
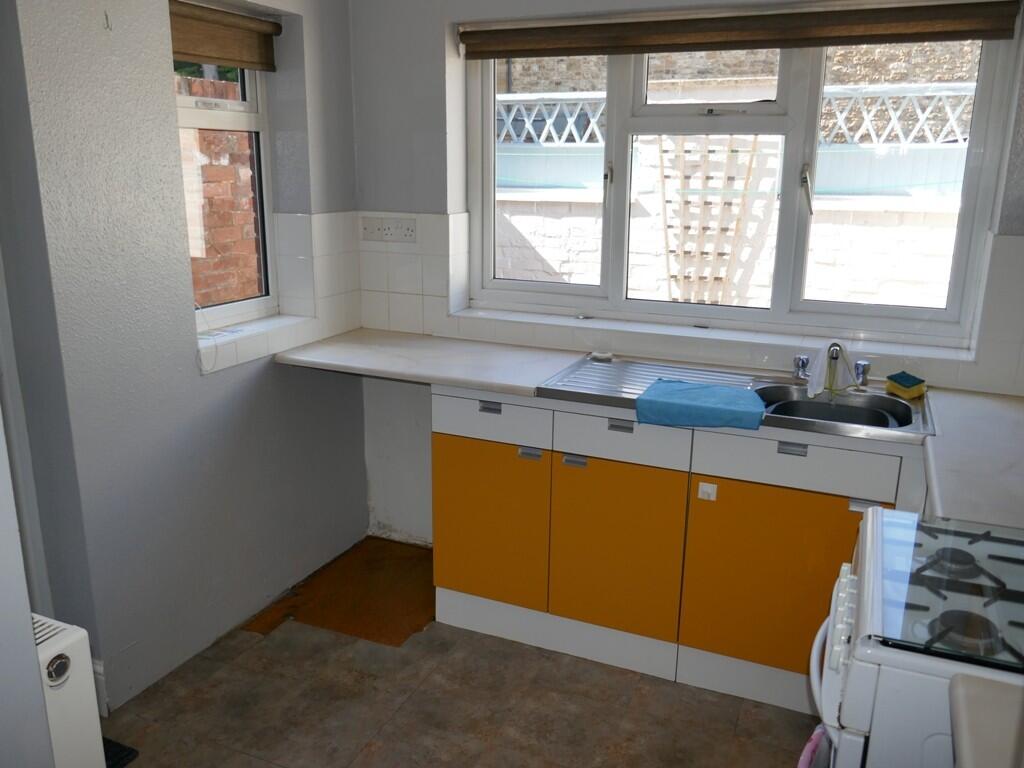
KITCHEN 8'5" (2.55m) x 7'2" (2.18m) with stainless steel single drainer sink, bas e and wall cupboards, gas cooker, power points, plumbing for washing machine, vinyl flooring, radiator, double glazed back door to the courtyard and two double glazed windows.
FIRST FLOOR
LANDING with double glazed sash window to the rear, doors to:
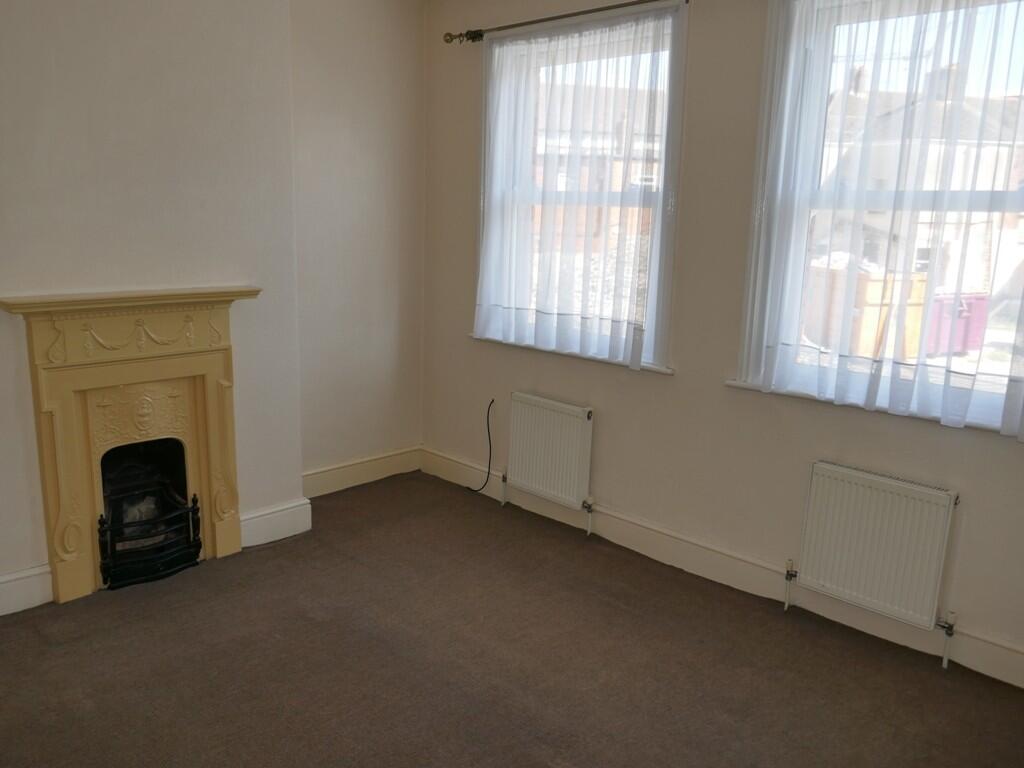
BEDROOM ONE 11'7" (3.52m) x 10'11" (3.3m) with two radiators, original fireplace (not useable) and double glazed sash window to the front.
BEDROOM TWO 9'8" (2.96m) x 7'10" (2.4m) with radiator, original fireplace and double glazed sash window to the rear.
BEDROOM THREE 8'4" (2.53m) plus door recess x 6'10" (2.09m) with radiator, double glazed sash window to the front, fitted cupboard and access to the insulated roof space which also houses the gas fired central heating boiler.
BATHROOM having a white bath with a tiled surround and Mira thermostatic shower over, Pampas coloured WC and pedestal wash basin, vinyl flooring, radiator, extractor fan and double glazed window to the rear.
OUTSIDE The property has a small rear courtyard, on street parking available.
SERVICES All mains services are connected.
OUTGOINGS The property is in Band A for Council Tax purposes. Energy Efficiency Rating D.
VIEWING By appointment through Edwards Yeovil Office .