Property Details:
• Type: Detached
• Tenure: N/A
• Floor Area: N/A
Key Features:
• SPACIOUS EXECUTIVE HOME
• FOUR/FIVE BEDROOMS
• FOUR RECEPTION ROOMS
• TWO BATHROOMS & WC
• SOLAR PANELS
• GARAGE WITH ELECTRIC DOOR & EV CHARGER
• HIGHLY DESIRABLE LOCATION
Location:
• Nearest Station: N/A
• Distance to Station: N/A
Agent Information:
• Address: 27b High Street, Haverhill, Suffolk,
CB9 8AD
Full Description:
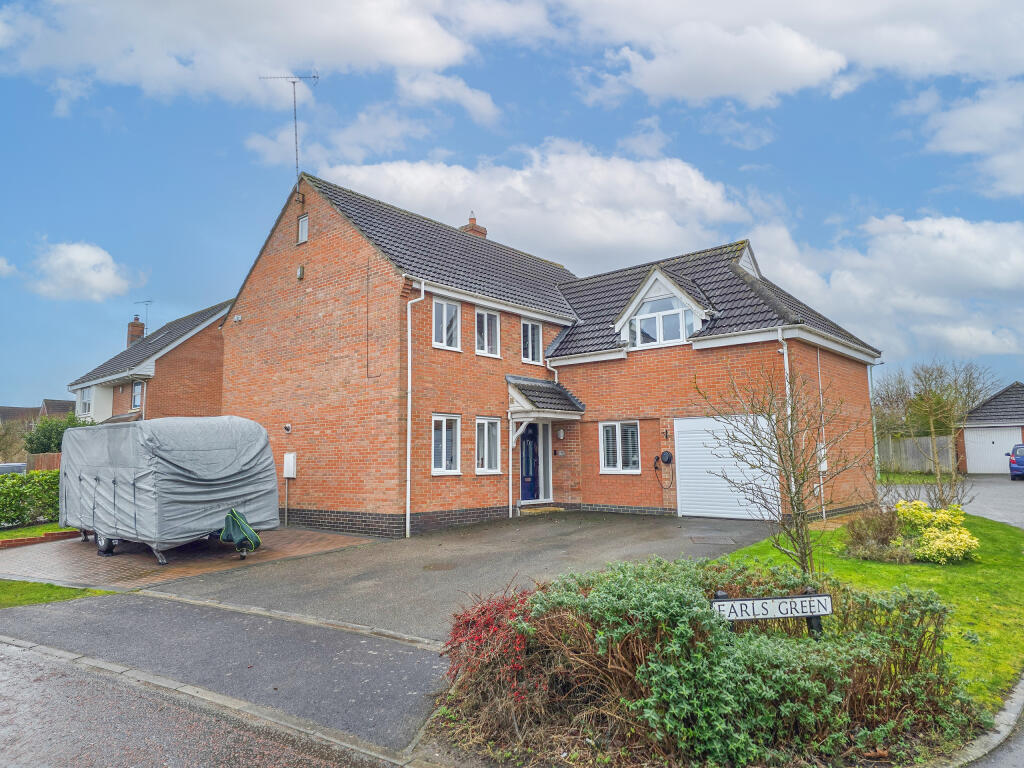
Located on the sought after Hanchett Grange on the Cambridge side of Haverhill, this detached house is a stunning example of executive living. Boasting spacious and versatile accommodation approaching 2000 sq ft, this property is perfect for a larger or multi-generational family.
As you approach the property, you will be impressed by its beautiful position. A tarmac drive provides off road parking for at least four cars, with a further bloc paved area offering plenty of additional parking. There is also a single garage with electric door and EV charging point, perfect for modern living.
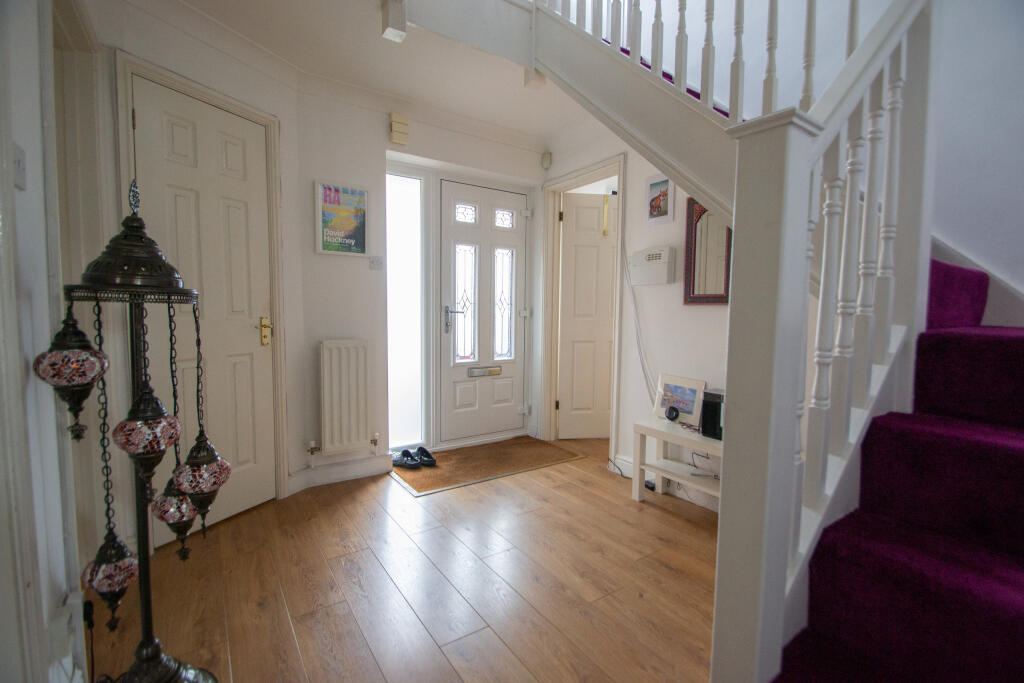
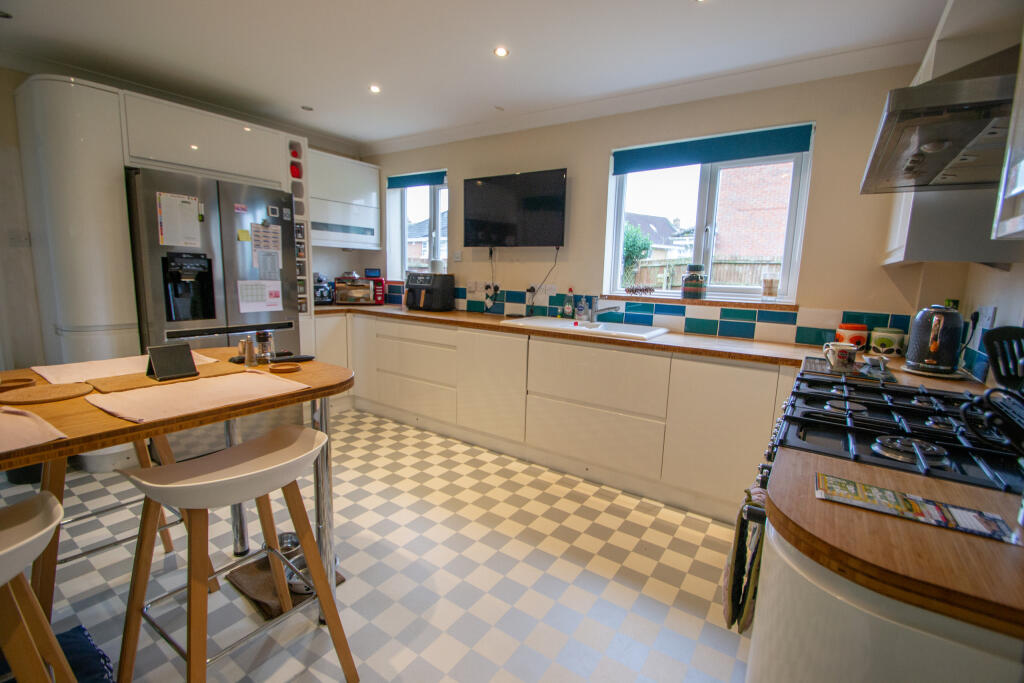
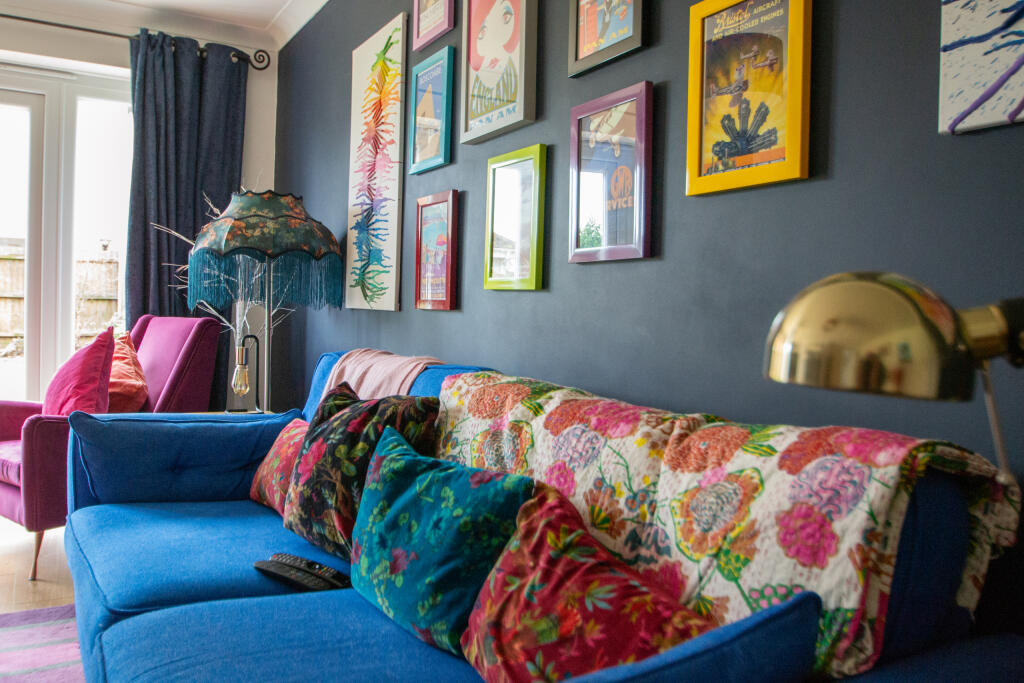
Step inside and the bright and open entrance hall sets the tone for the rest of the property. On the ground floor, there is a wealth of space including a dining room, kitchen/breakfast room, utility room, lounge, study, office, and cloakroom. The layout of the property is ideal for modern living, with plenty of separate areas for relaxation and work.
Moving to the first floor, you will find five generous double bedrooms and two bathrooms. The fifth bedroom has been converted into a beautiful dressing room, accessible from the principal bedroom. Bedroom two is particularly spacious, making it ideal for a teenager or guests.
Outside, the property boasts an extremely generous rear garden, enclosed by fencing and mainly laid to lawn. There is also a lovely patio area, perfect for outdoor entertaining. The property benefits from solar panels, offering a sustainable energy solution whilst reducing energy bills.
In summary, this expansive home is presented beautifully throughout and offers a fantastic living space for a larger or multi-generational family. Situated in an exclusive area, this property is sure to impress even the most discerning of buyers.ENTRANCE HALLCLOAKROOMDINING ROOM3.35m x 3.43mUTILITY ROOM3.48m x 1.55mKITCHEN/BREAKFAST ROOM4.47m x 3.45mLOUNGE5.39m x 3.81mSTUDY2.84m x 2.16mOFFICE4.8m x 2.3mBEDROOM ONE4.14m x 3.84mDRESSING ROOM3.2m x 2.5mENSUITEBEDROOM TWO5.08m x 5.08mBEDROOM THREE3.43m x 3.33mBEDROOM FOUR3.48m x 3.43mBATHROOM