Property Details:
• Type: Terraced
• Tenure: N/A
• Floor Area: N/A
Key Features:
• Centre Terrace Residence
• Favoured Location
• Improved Family Home
• Deceptively Spacious
• Many Pleasing Features
• Two Reception Rooms
• Three Bedrooms
• Viewing Recommended
• EPC Rating E
• Council Tax Band B
Location:
• Nearest Station: N/A
• Distance to Station: N/A
Agent Information:
• Address: 22 Newdegate Street
Nuneaton
CV11 4EU
Full Description:
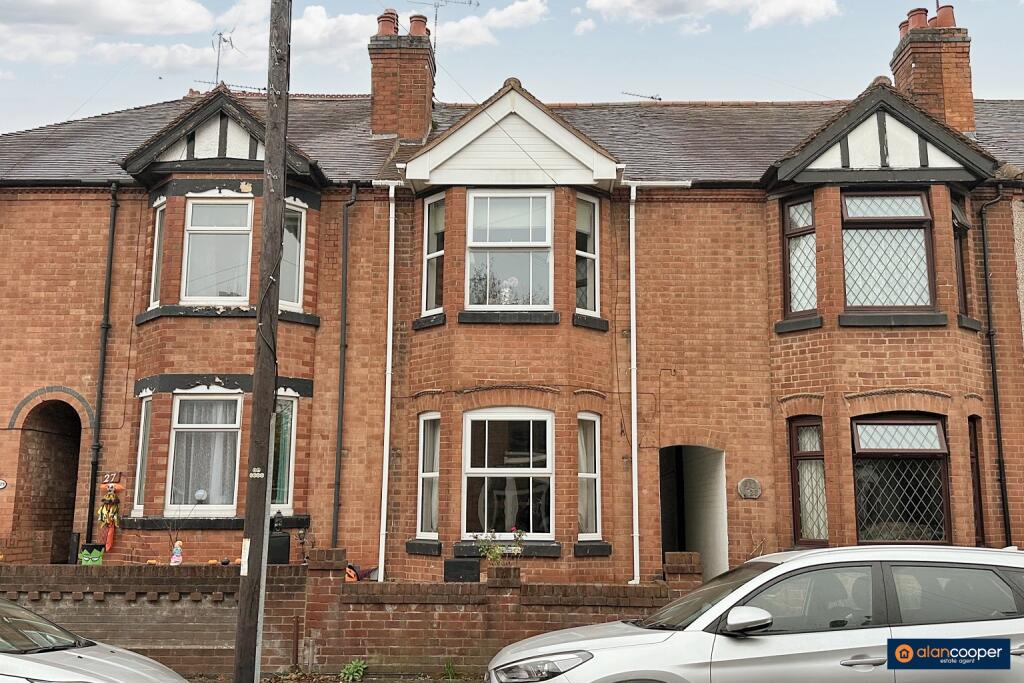
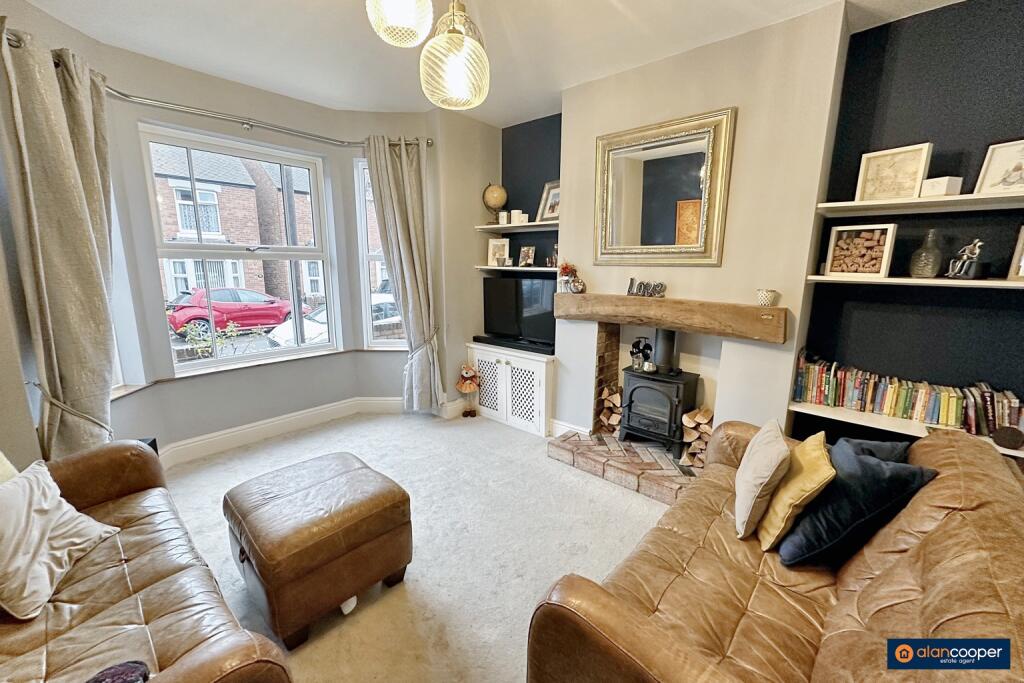
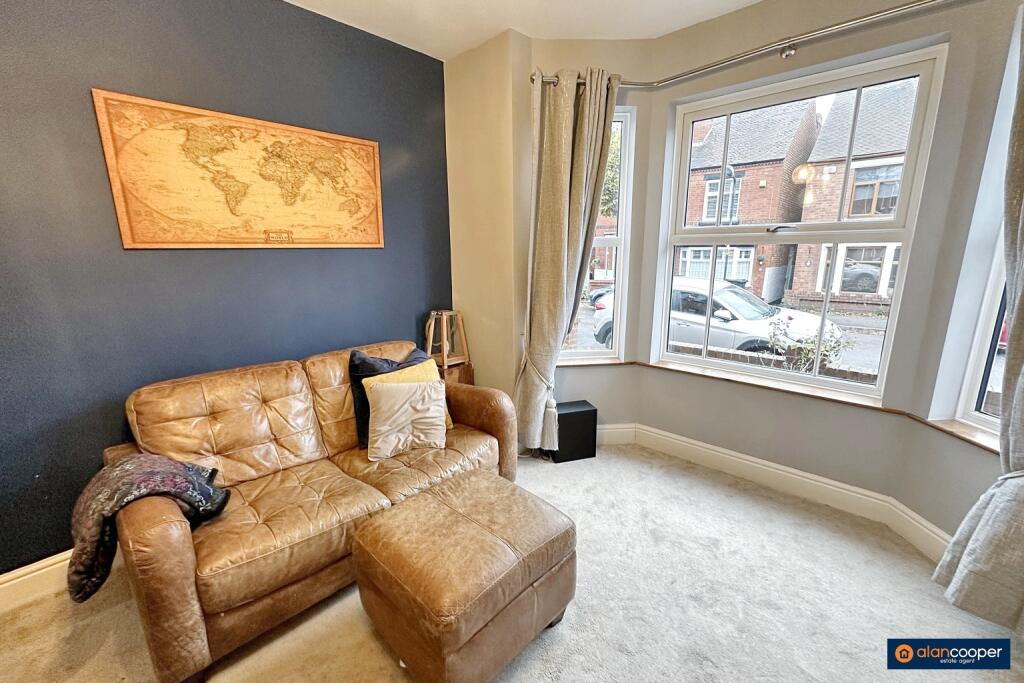
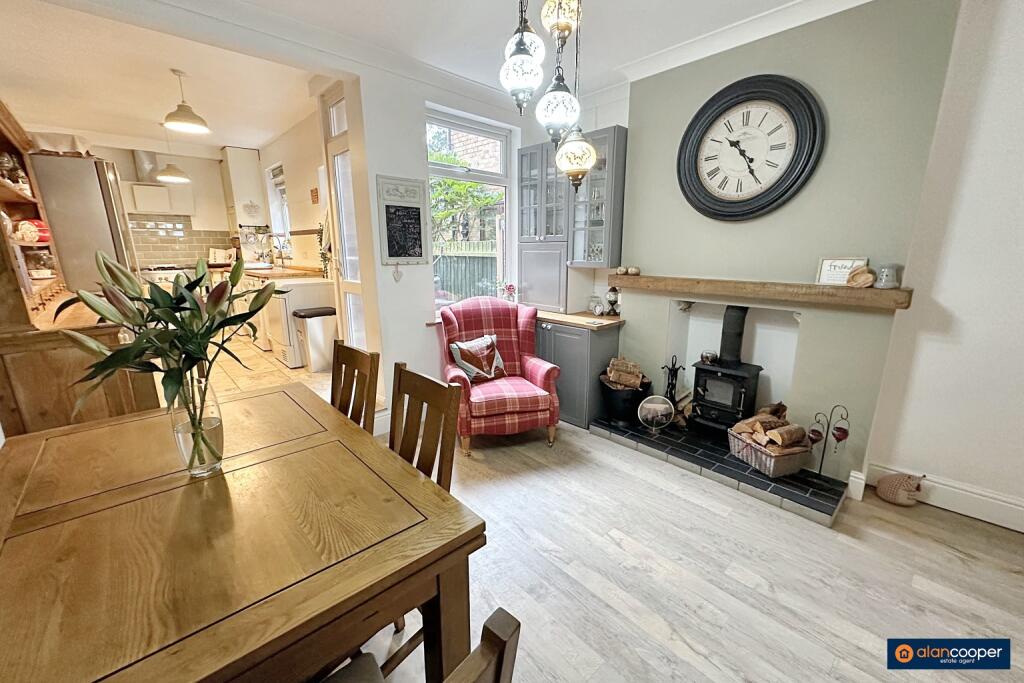
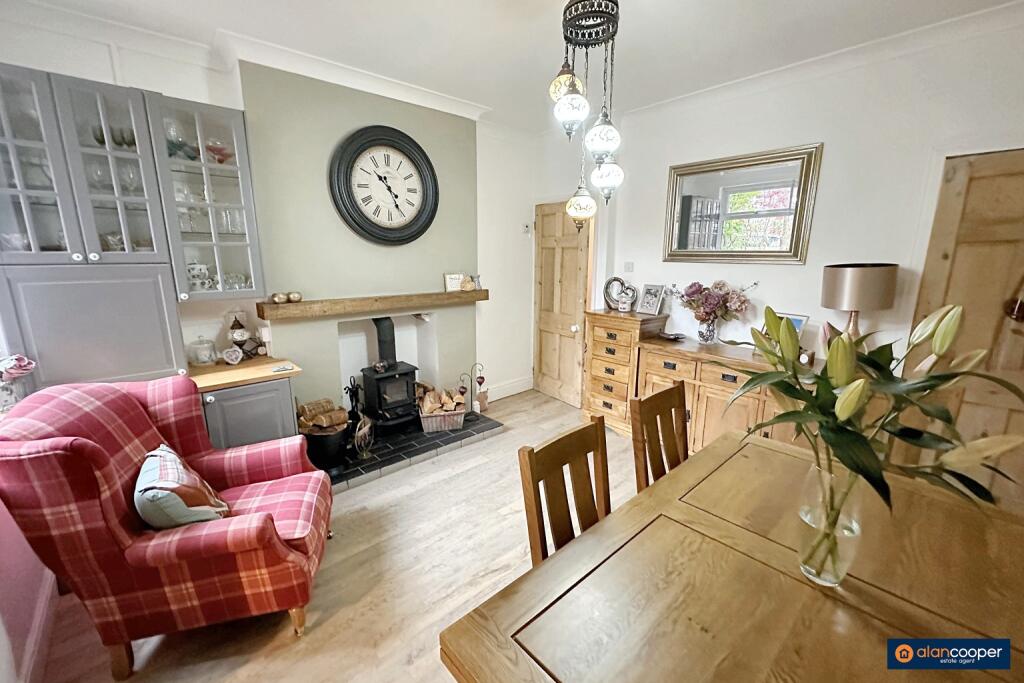
Introducing a charming traditional style Centre Terrace House in the highly favoured location of Nuneaton. This delightful property boasts three bedrooms and two reception rooms, making it an ideal starter home for a young growing family.Situated along a popular and established tree-lined road, just off Manor Court Road, this house offers easy daily access to Nuneaton's town centre and all local amenities. Its prime location ensures convenience without compromising on peace and tranquillity.Upon entering, a side entrance hall welcomes you into the house, leading to a delightful lounge with a feature fireplace and a cosy log burner. The large bay window to the front fills the room with natural light, creating a warm and inviting atmosphere.A separate dining room, also featuring a fireplace and log burner, opens onto the kitchen and offers a perfect setting for entertaining guests or enjoying family meals.Ascending to the first floor, a landing leads to three comfortable bedrooms, offering ample space for a growing family. Each room presents great potential for personalised decor and furnishings. The family bathroom provides a relaxing retreat, equipped with all necessary amenities.Outside, the property features a forecourt and rear garden. The forecourt adds to the character of the house, while the rear garden offers a peaceful sanctuary complete with paving, a lawn and well stocked floral borders. This outdoor space is perfect for children to play and for hosting outdoor activities. An outside store and WC provide convenience and storage facilities.To experience the property in its entirety, we invite you to view our online Home360 virtual tour. This immersive experience allows you to explore every nook and cranny of the house from the comfort of your own home. However, to truly appreciate the charm and potential of this house, we highly recommend scheduling an in-person viewing. Our dedicated team will be delighted to arrange your viewing and answer any questions you may have.Don't miss the opportunity to own this charming three bedroom house in Earls Road. With its excellent location and attractive features, it is truly a home worth considering. Contact us now to schedule a viewing and take the first step towards making this house your dream home.Our experienced sales team are always on hand to answer any questions you may have and guide you through the buying process.Entrance HallHaving a side entrance door and staircase leading off to the first floor.Lounge12' 5" x 13' 6" into the bay windowHaving a feature fireplace housing a log burner, central heating radiator and upvc sealed unit double glazed bay window.Dining Room12' 3" x 12' 2"Having a feature fireplace housing a log burner, central heating radiator, cupboard under the staircase and upvc sealed unit double glazed window.Kitchen7' 8" x 16' 6"Having a deep glazed sink with mixer tap, fitted base unit, additional base cupboards and drawers with work surfaces over and fitted shelving. Gas cooker point, plumbing for an automatic washing machine, two upvc sealed unit double glazed windows and door leading to the rear garden.LandingServing the first floor accommodation.Bedroom 114' 3" x 13' 7" into the bay windowHaving a central heating radiator, ornamental fireplace, built-in cupboard and upvc sealed unit double glazed bay window with inset seating.Bedroom 211' 3" x 12' 4"Having a central heating radiator, ornamental fireplace and upvc sealed unit double glazed window.Bedroom 37' 10" x 9' 7" plus door recessHaving a central heating radiator and upvc sealed unit double glazed window.Family BathroomBeing fully tiled to the walls and having a white suite comprising a panelled bath with shower over, wash hand basin and low level WC. Heated towel rail and upvc sealed unit double glazed window.GardensForecourt and shared tunnel access leading to the rear garden, which has paving and steps up to a lawned area with well stocked and established borders. Outside store and WC.Local AuthorityNuneaton and Bedworth Borough Council.Agents NoteWe have not tested any of the electrical, central heating or sanitary ware appliances. Purchasers should make their own investigations as to the workings of the relevant items. Floor plans are for identification purposes only and not to scale. All room measurements and mileages quoted in these sales details are approximate. Subjective comments in these details imply the opinion of the selling Agent at the time these details were prepared. Naturally, the opinions of purchasers may differ. These sales details are produced in good faith to offer a guide only and do not constitute any part of a contract or offer. We would advise that fixtures and fittings included within the sale are confirmed by the purchaser at the point of offer. Images used within these details are under copyright to Alan Cooper Estates and under no circumstances are to be reproduced by a third party without prior permission.