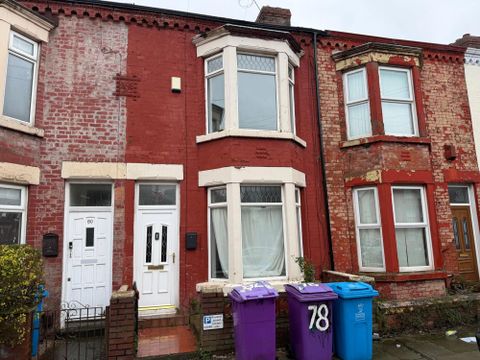
For Sale
EUR1,000,000
Church Road, Redhill
4 bd
2 ba
Detached house
Redhill
Listed by Stone Reigate - Reigate


Property Details: - Type: Semi-detached house - Bedrooms: 4 - Bathrooms: 2
Agent: Connells - Redhill Phone: 01737 483360
<br/><b>SUMMARY</b><br/>An elegant & exceptionally versatile 4/5-bedroom home arranged over four floors, showcasing expansive living, a beautifully landscaped garden for effortless entertaining, driveway parking & a prime setting moments from transport links, schools & amenities - perfect for refined modern family living.<br/><br/><br/><b>DESCRIPTION</b><br/>A beautifully arranged four/five-bedroom home set across four generous floors, offering a wonderful sense of space, flexibility and warmth - perfectly suited to the evolving needs of modern family life. <br/>From the moment you step inside, the home invites you to imagine day-to-day living at its finest. <br/>The lower ground floor forms a sociable heart to the home, where a bright and welcoming kitchen/breakfast room sets the scene for relaxed mornings and busy family routines, flowing through to a dining room with a feature fireplace surround, storage and box bay window. A stylish bathroom completes this thoughtfully designed level.<br/>The ground floor provides a generous living room perfect for cosy evenings, alongside a versatile study that offers the flexibility to adapt as life changes - whether as a home office, guest room or bedroom.<br/>The first floor continues the home's peaceful feel, hosting a serene principal bedroom alongside a further spacious double, complemented by a refitted, contemporary shower room. <br/>The top floor is laid out with two additional bedrooms - one enjoying built-in storage, the other enhanced by eaves and a Velux window drawing in soft natural light.<br/>Outside, the garden offers a space to unwind, entertain and enjoy the seasons. A generous patio, partially shaded by a timber pergola, creates the perfect setting for summer dining, leading onto a lawn with an apple tree and a timber shed. To the front, a driveway provides everyday ease.<br/><br/><b>Ground Floor</b> <br/><br/><b>Entrance Hallway</b> <br/><br/><b>Living Room</b> 14' 9" x 12' 8" ( 4.50m x 3.86m )<br/><br/><b>Study/Bedroom Two</b> 14' 8" x 9' 5" ( 4.47m x 2.87m )<br/><br/><b>Lower Ground Floor</b> <br/><br/><b>Hallway</b> <br/><br/><b>Kitchen</b> 13' 1" x 9' 7" ( 3.99m x 2.92m )<br/><br/><b>Dining Room</b> 14' 8" x 14' 3" ( 4.47m x 4.34m )<br/><br/><b>Bathroom</b> 9' 4" x 4' 3" ( 2.84m x 1.30m )<br/><br/><b>First Floor</b> <br/><br/><b>Landing</b> <br/><br/><b>Bedroom One</b> 14' 11" x 12' 9" ( 4.55m x 3.89m )<br/><br/><b>Bedroom Three</b> 12' 5" x 9' 4" ( 3.78m x 2.84m )<br/><br/><b>Shower Room</b> 7' 7" x 2' 8" ( 2.31m x 0.81m )<br/><br/><b>Second Floor</b> <br/><br/><b>Landing</b> <br/><br/><b>Bedroom Four</b> 10' 6" x 9' 5" ( 3.20m x 2.87m )<br/><br/><b>Bedroom Five</b> 11' 8" x 9' 9" ( 3.56m x 2.97m )<br/><br/><b>Outside</b> <br/><br/><b>Rear Garden</b> <br/><br/><b>Driveway Parking</b> <br/><br/><br/><br/>1. MONEY LAUNDERING REGULATIONS - Intending purchasers will be asked to produce identification documentation at a later stage and we would ask for your co-operation in order that there will be no delay in agreeing the sale. 2: These particulars do not constitute part or all of an offer or contract. 3: The measurements indicated are supplied for guidance only and as such must be considered incorrect. 4: Potential buyers are advised to recheck the measurements before committing to any expense. 5: Connells has not tested any apparatus, equipment, fixtures, fittings or services and it is the buyers interests to check the working condition of any appliances. 6: Connells has not sought to verify the legal title of the property and the buyers must obtain verification from their solicitor.