For Sale
£350,000
Salcombe Circus, Redhill, Nottingham NG5
3 bd
Redhill
Listed by Zoopla Agent


Property Details: - Type: End of terrace house - Bedrooms: 2 - Bathrooms: 1
Agent: Connells - Redhill Phone: 01737 483360
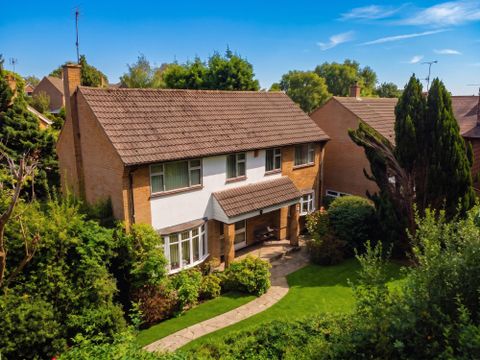
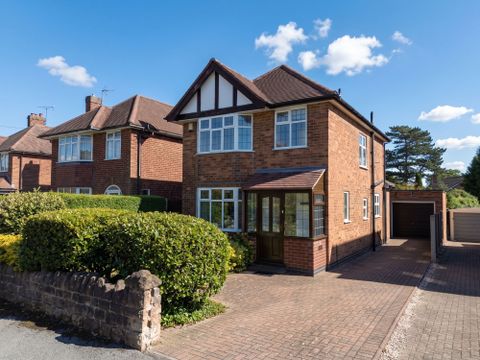
<br/><b>SUMMARY</b><br/>£375,000 - £395,000 Guide Price. Combining timeless period charm with thoughtfully updated interiors, this attractive end-of-terrace cottage offers bright, characterful accommodation, a courtyard garden & off-road parking, all within easy reach of Earlswood's excellent amenities & train station.<br/><br/><br/><b>DESCRIPTION</b><br/>Distinguished by its attractive red brick elevations with elegant yellow brick detailing, this charming home exudes kerb appeal and period character from the outset. <br/>The heart of the home is the dual-aspect sitting and dining room, a bright and inviting space filled with natural light throughout the day. An attractive feature fireplace provides a charming focal point, while useful understairs storage enhances practicality without compromising on style.<br/>The recently refitted kitchen has been intelligently designed to maximise both storage and workspace, combining contemporary finishes with everyday functionality. Beyond the kitchen, a versatile lean-to provides valuable utility and storage space.<br/>Upstairs, two generously proportioned double bedrooms continue the home's appealing blend of character and comfort. The primary bedroom benefits from extensive fitted storage, including two sets of wardrobes and additional recessed storage, whilst the second bedroom also enjoys a built-in wardrobe. <br/>A stylish modern bathroom with a shelved cupboard housing the boiler completes the accommodation.<br/>Outside, the delightful courtyard garden has been thoughtfully landscaped to create a private and tranquil retreat. Well-stocked planted beds provide year-round colour and screening, making it an ideal setting for al fresco dining, entertaining or simply unwinding. To the front, a shingled driveway offers valuable off-road parking for two vehicles.<br/><br/><b>Ground Floor</b> <br/><br/><b>Entrance Hallway</b> <br/><br/><b>Living/Dining Room</b> 21' 3" x 13' 4" ( 6.48m x 4.06m )<br/><br/><b>Kitchen</b> 10' 4" x 7' 3" ( 3.15m x 2.21m )<br/><br/><b>Lean To</b> 10' 2" x 4' 4" ( 3.10m x 1.32m )<br/><br/><b>First Floor</b> <br/><br/><b>Landing</b> <br/><br/><b>Bedroom One</b> 11' 3" x 8' 8" ( 3.43m x 2.64m )<br/><br/><b>Bedroom Two</b> 9' 9" x 9' ( 2.97m x 2.74m )<br/><br/><b>Bathroom</b> 10' 4" x 7' 3" ( 3.15m x 2.21m )<br/><br/><b>Outside</b> <br/><br/><b>Rear Garden</b> <br/><br/><b>Driveway Parking</b> <br/><br/><b>Agents Note: </b> <br/>Please note that an AML fee is chargeable to the buyer once an offer is accepted to cover the cost of carrying out the required identity and anti-money laundering checks. Once these checks have been completed, the fee cannot be refunded, even if the property purchase does not go ahead.<br/><br/><br/><br/>1. MONEY LAUNDERING REGULATIONS - Intending purchasers will be asked to produce identification documentation at a later stage and we would ask for your co-operation in order that there will be no delay in agreeing the sale. 2: These particulars do not constitute part or all of an offer or contract. 3: The measurements indicated are supplied for guidance only and as such must be considered incorrect. 4: Potential buyers are advised to recheck the measurements before committing to any expense. 5: Connells has not tested any apparatus, equipment, fixtures, fittings or services and it is the buyers interests to check the working condition of any appliances. 6: Connells has not sought to verify the legal title of the property and the buyers must obtain verification from their solicitor.