Property Details:
• Type: Terraced
• Tenure: Ask agent
• Floor Area: N/A
Key Features:
• Five Bedrooms
• Period Terraced House
• Two Reception Rooms
• Two Bathrooms
• NO CHAIN
• Newly Refurbished
• Council Tax Band: C
• EPC Rating: TBC
Location:
• Nearest Station: N/A
• Distance to Station: N/A
Agent Information:
• Address: 65 Darley Street
Bradford
BD1 3HN
Full Description:
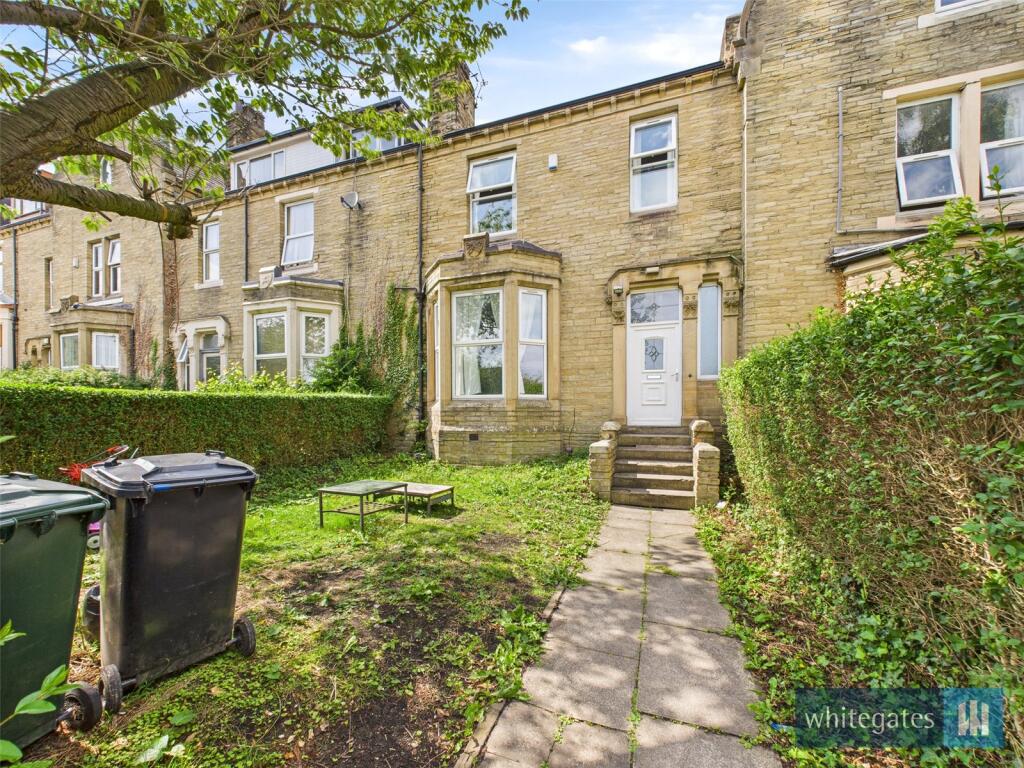
NEWLY REFURBISHED FIVE BEDROOM stone built through terraced. Retaining period features, Boasting TWO RECEPTION ROOMS & TWO BATHROOMS, offering spacious accommodation which will provide a superb family home or which could represent an excellent investment opportunity.AVAILABLE WITH NO ONWARD CHAIN.
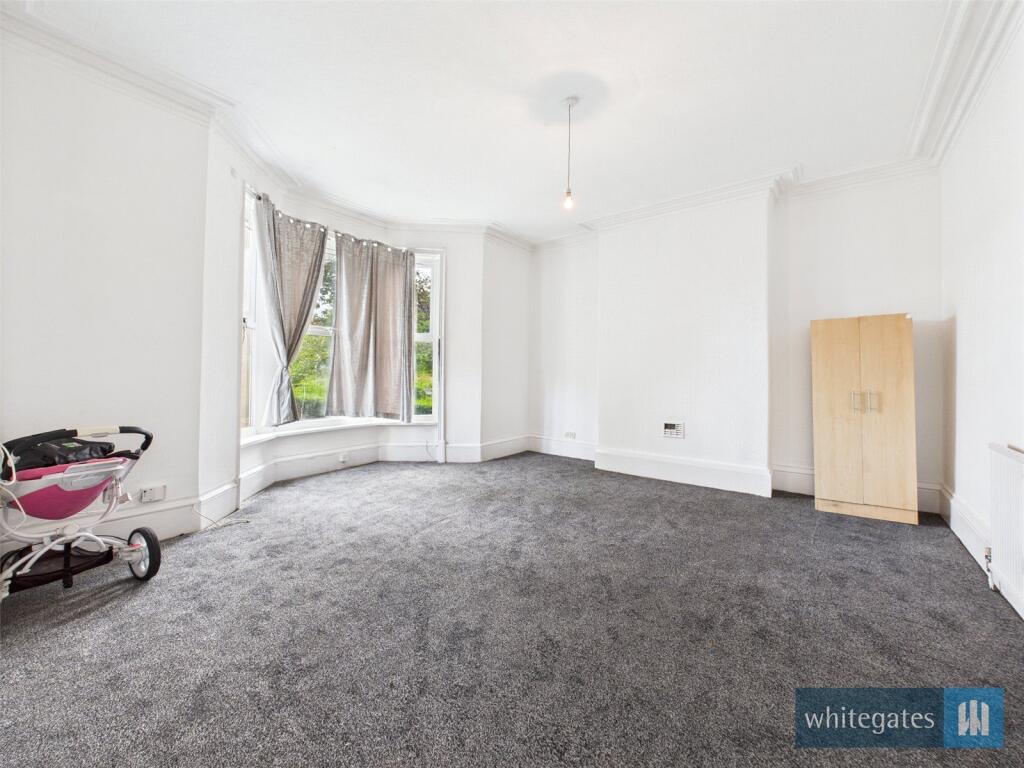
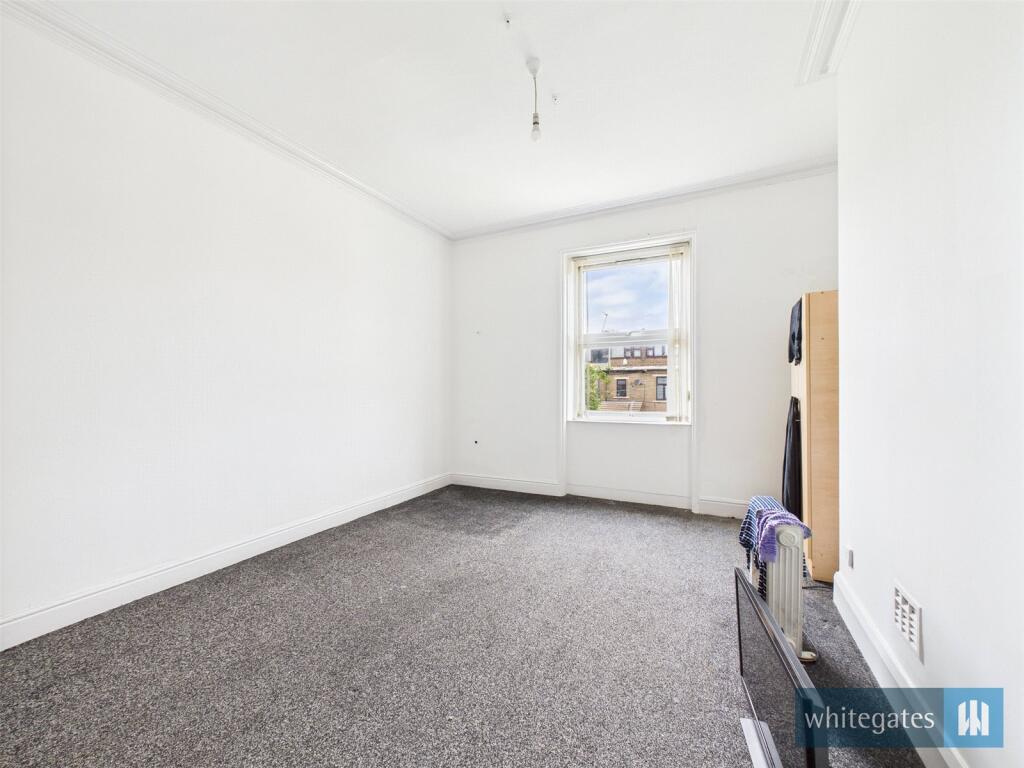
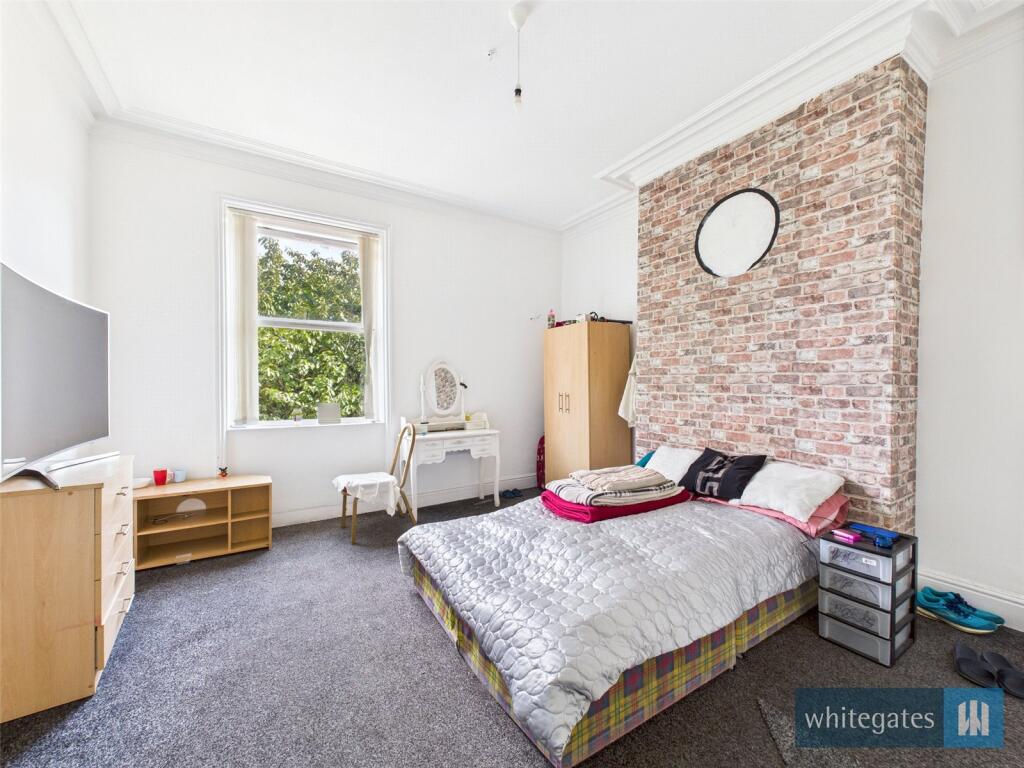
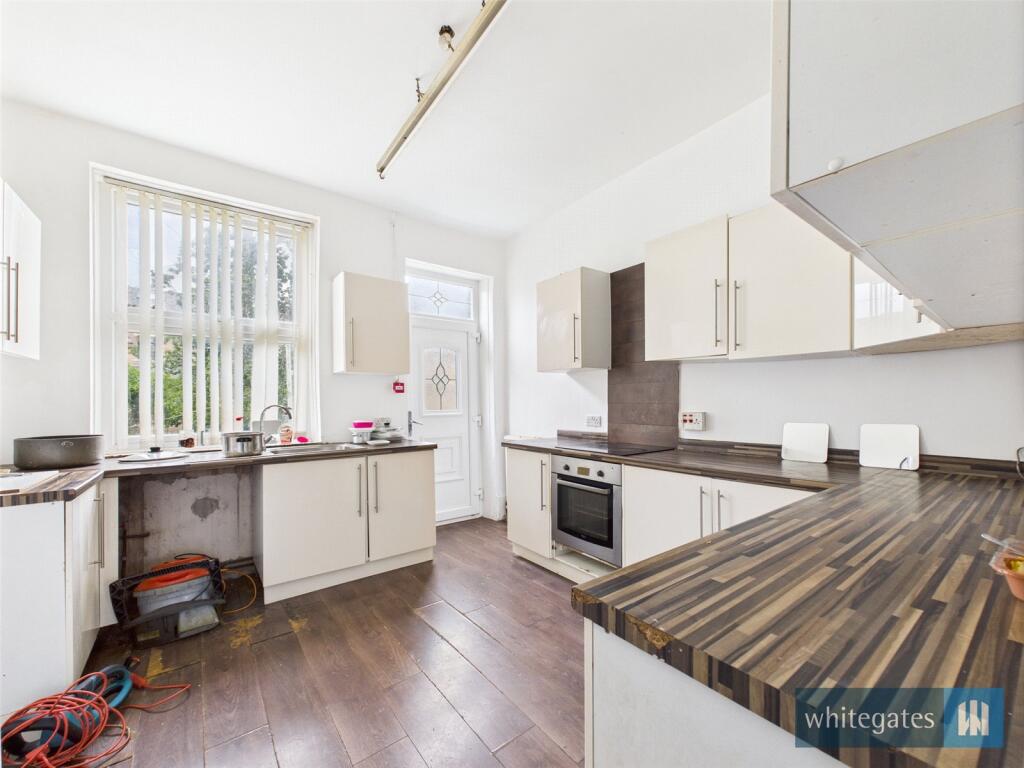
The property is situated in this much sought after area conveniently sited for local amenities including shops, schools and recreational facilities. Bradford university is close by and all major surrounding towns including Leeds and Manchester are within easy reach.The accommodation which is planned on four floors including cellars has sealed unit double glazed windows and a gas fired central heating system. Briefly comprises reception hall with, spacious sitting room, separate dining room, dining kitchen and two large store cellars (which could be converted.) To the first floor there are three bedrooms, a shower room, and a bathroom. To the second floor there are two additional bedrooms. Externally the property enjoys a front garden and there is a good sized rear garden.An inspection is highly recommended in our opinion to appreciate the spacious accommodation, the character that this property offers and the excellent potential.GROUND FLOOREntrance HalluPVC external door to the front elevation, double glazed window to the front elevation, door to the cellar rooms, central heating radiator and stairs to the first floor.Living Room18' 0" x 14' 11" (5.49m x 4.55m)Double glazed window to the front elevation, television point, television point and two central heating radiators.Dining Room15' 11" x 13' 6" (4.85m x 4.11m)Double glazed window to the rear elevation and two central heating radiators.Kitchen11' 8" x 11' 6" (3.56m x 3.5m)Fitted kitchen with wall and base units, work surfaces over, incorporating; electric oven, electric hob, single bowl sink and drainer unit, plumbing for a washing machine, central heating radiator and a double glazed window and uPVC door to the rear elevation.CellarThree cellar rooms with the potential to convert into living accommodation.FIRST FLOORLandingWith stairs from the hallway, storage cupboard and stairs to the second floor.Bedroom One15' 4" x 13' 5" (4.67m x 4.1m)Double glazed window to the rear elevation and a central heating radiator.Bedroom Two10' 9" x 11' 5" (3.28m x 3.48m)Double glazed window to the front elevation and a central heating radiator.Bedroom Three16' 0" x 13' 5" (4.88m x 4.1m)Double glazed window to the rear elevation and a central heating radiator.Shower RoomThree piece suite comprising of step-in shower cubicle, wash hand basin with vanity unit and low level w.c. Part tiled with a central heating radiator and a double glazed window to the rear elevation.BathroomThree piece suite comprising of paneled bath with shower over, wash hand basin and low level w.c. Part tiled with a central heating radiator and a double glazed window to the rear elevation.SECOND FLOORBedroom Four15' 7" x 13' 5" (4.75m x 4.1m)Double glazed Velux window to the rear elevation, wash hand basin and a central heating radiator.Bedroom Five11' 6" x 11' 4" (3.5m x 3.45m)Double glazed Velux window to the rear elevation, wash hand basin and a central heating radiator.EXTERNALLYGood sized gardens to be found at the front and rear of the property.BrochuresParticulars