For Rent
Price on request
4 bed detached house for sale"Chester" at Lonsdale Road, Wimborne BH21
Wimborne Minster


Only details supplied with this listing are shown. Ask the listing contact to confirm measurements, taxes and costs.
Property Details: • Type: Semi-Detached • Tenure: Freehold • Floor Area: N/A
Key Features: • Contact Hearnes for details • Town centre location • Two double bedroom, two reception room semi detached home • Recently renovated to a very high standard • Sitting room with feature fireplace • Separate dining room • Modern, well appointed kitchen • Main bedroom with feature fireplace • Contemporary bathroom • Landscaped rear garden with patio area
Location: • Nearest Station: N/A • Distance to Station: N/A
Agent Information: • Address: 6 Cook Row, Wimborne, BH21 1LB
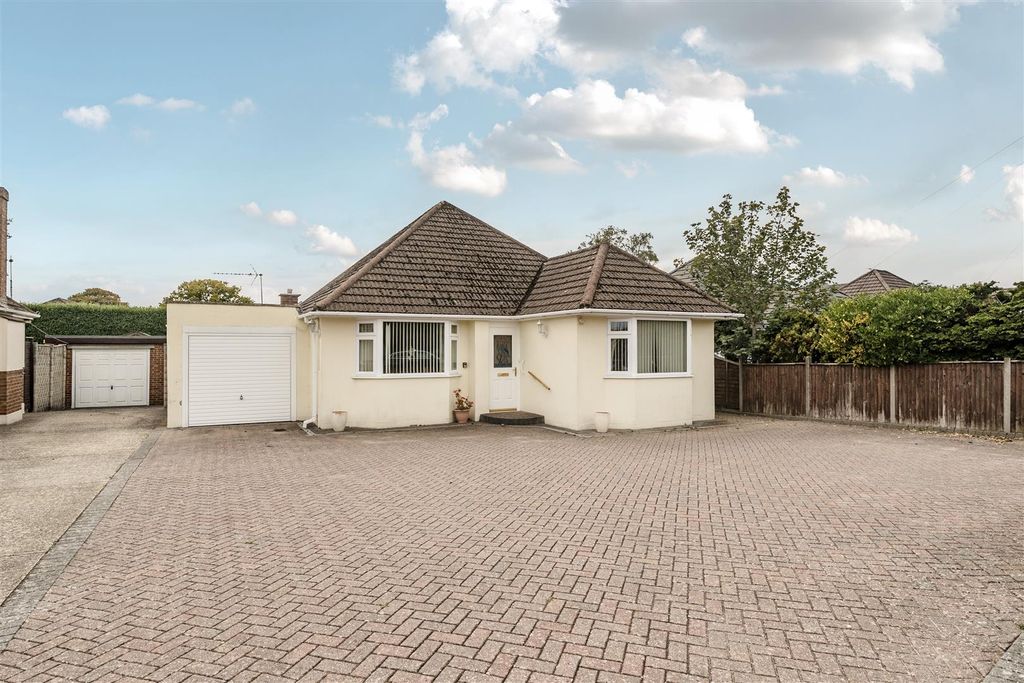
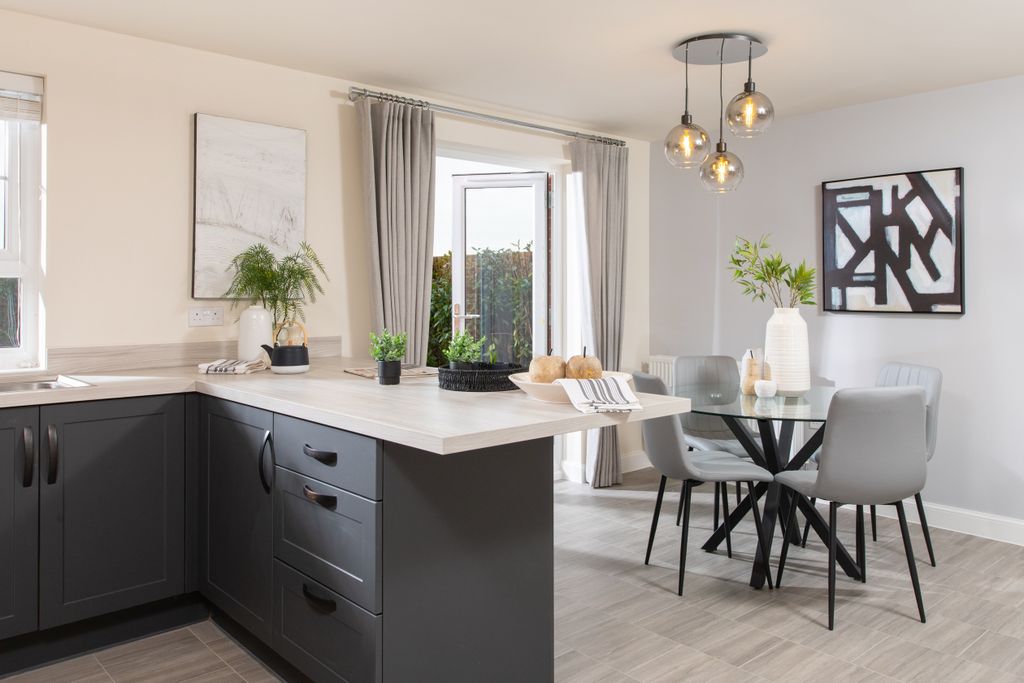
Full Description: An exceptional two double bedroom, two reception semi-detached home recently restored to a very high standard with landscaped garden and off road parking set in the town centre.• Entrance hall with stairs to first floor landing • Sitting room with feature fireplace and under stairs storage• Separate dining room with double glazed French doors opening onto the patio • Kitchen with a range of high gloss white units and complementary wooden worktops, integrated oven, induction hob with chimney style extractor hood, space for dishwasher, washing machine and fridge freezer • Two double bedrooms, one with feature fireplace • Family bathroom with separate shower cubicle, double ended bath, pedestal wash hand basin and WC• Landscaped rear garden with superb patio ideal for al fresco dining and a further dining area at the rear • Front paved driveway offering off road parking• New double glazed windows, front door and new boilerThe property is just a short walk from the town centre where you can find coffee shops, shops, restaurants and the popular Art Deco Tivoli theatre as well as being within catchment areas of reputable schools.COUNCIL TAX BAND: B EPC RATING: DAGENTS NOTES: AGENTS NOTES: The heating system, mains and appliances have not been tested by Hearnes Estate Agents. Any areas, measurements or distances are approximate. The text, photographs and plans are for guidance only and are not necessarily comprehensive. Whilst reasonable endeavours have been made to ensure that the information in our sales particulars are as accurate as possible, this information has been provided for us by the seller and is not guaranteed. Any intending buyer should not rely on the information we have supplied and should satisfy themselves by inspection, searches, enquiries and survey as to the correctness of each statement before making a financial or legal commitment. We have not checked the legal documentation to verify the legal status, including the leased term and ground rent and escalation of ground rent of the property (where applicable). A buyer must not rely upon the information provided until it has been verified by their own solicitors.BrochuresBrochure
If the interactive map is unavailable, open the supplied location in maps.
Open location in mapsThe pin uses coordinates supplied with this listing. Confirm the exact location with the listing contact.
Added and updated dates describe the Mirror record. Source publication and verification dates are shown separately when known; none establishes time on market. Confirm current price and availability with the listing contact.
View original listing