Property Details:
• Type: Town House
• Tenure: FREEHOLD
• Floor Area: N/A
Key Features:
• Contact Hearnes for details
• Superbly positioned, versatile and Grade II Listed
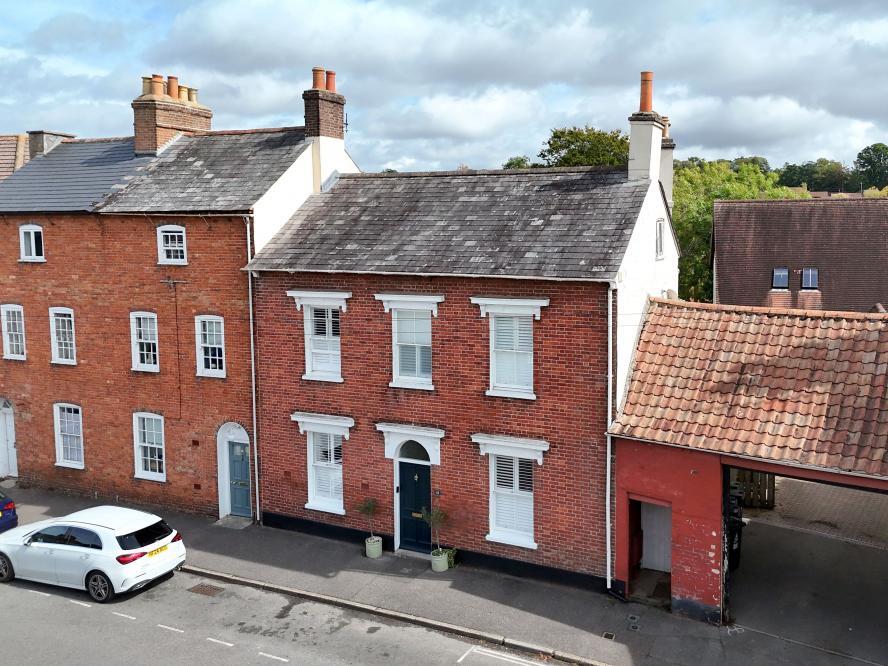
• Five bedroom Victorian townhouse
• Approximately 2,124.7 sq ft situated over three floors
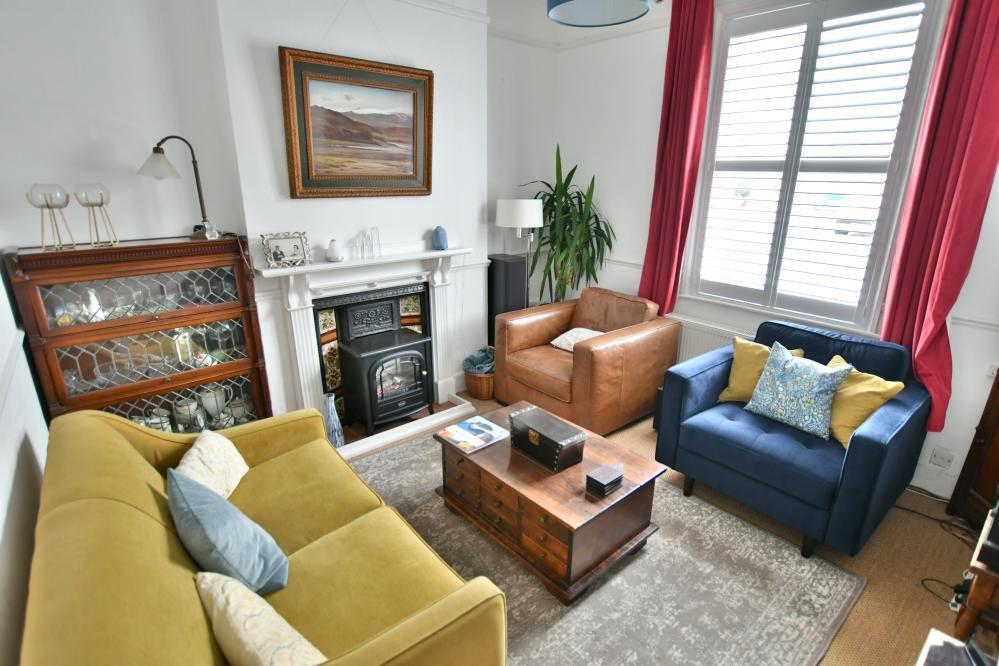
• Sitting room with feature fireplace
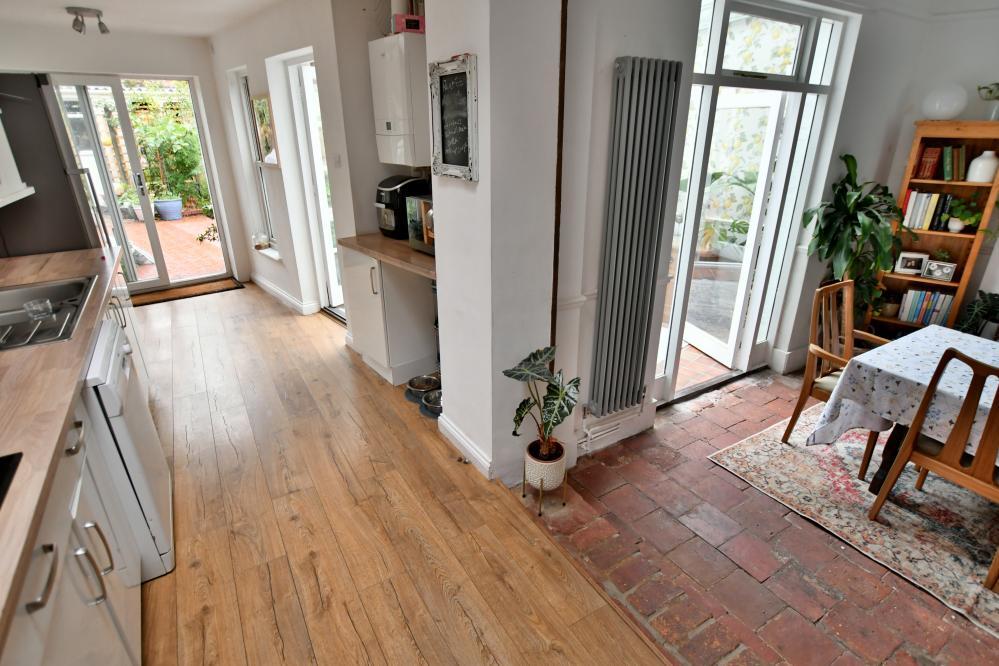
• Open plan kitchen/breakfast room leading to dining room
• Main bedroom with en suite shower room
• Family bathroom
• Courtyard garden with brick paviour patio
• Garage storage/workshop
Location:
• Nearest Station: Hamworthy Station
• Distance to Station: 5.551179401182632 miles
Agent Information:
• Address: 6 Cook Row,
Wimborne,
BH21 1LB
Full Description:
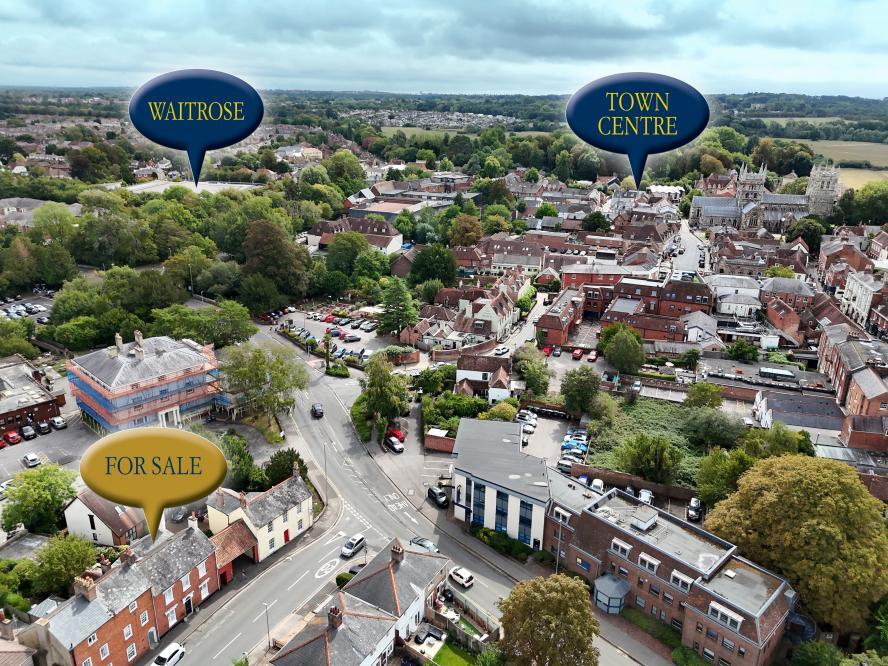
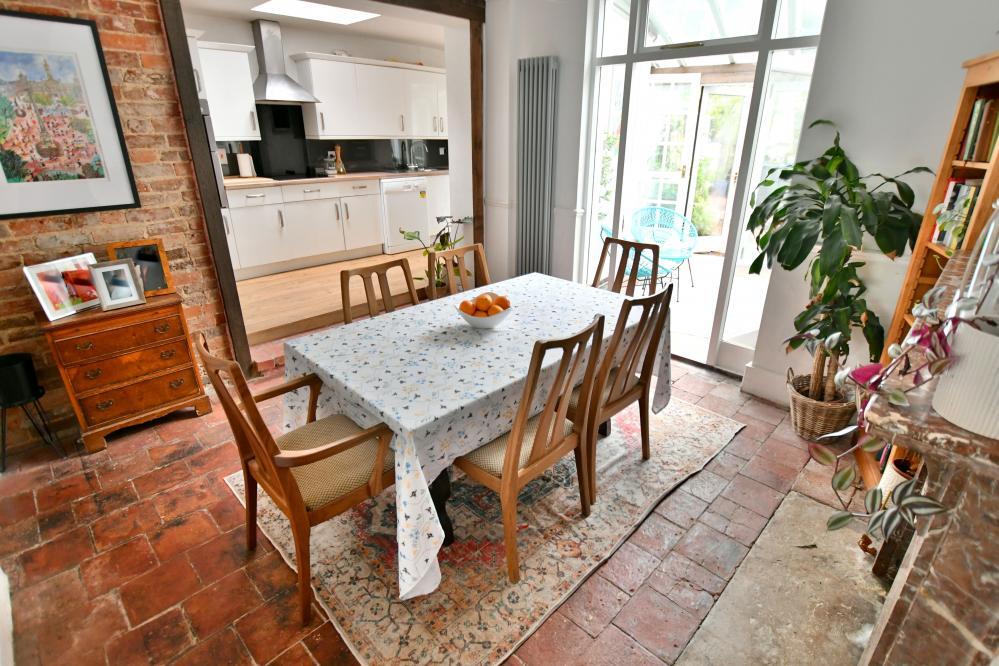
GUIDE PRICE: £600,000 - £650,000. A unique opportunity to acquire a superbly positioned and versatile Grade II Listed five bedroom, three reception room Victorian town house with courtyard garden and garage/workshop. It is situated just a stone’s throw of the town centre with easy access to open countryside and the River Stour nearby.<br /><br />• Approximately 2,124.7 sq ft (205.8 sq m) situated over three floors<br />• Well-presented versatile accommodation throughout<br />• Stunning entrance hallway with part polished parquet wood flooring with terracotta original floor tiling throughout into the utility room and under stairs storage cupboards<br />• Sitting room with feature fireplace with front aspect window<br />• Study with feature fireplace and open fire facility with front aspect window<br />• Cloakroom/utility room with WC and wash hand basin, space and plumbing for washing machine<br />• Kitchen/breakfast room with range of base and eye level units, inset hob, oven and grill, full size freestanding dishwasher, space for table and chairs, patio door to garden. Open plan leading to dining room<br />• Dining room with feature exposed brick walling leading through to conservatory with French doors leading to garden<br />• Spacious first floor landing<br />• Three double bedrooms with varnished stripped flooring<br />• Main bedroom with large en suite shower room with shower cubicle, wash hand basin and WC<br />• Family bathroom with bath, shower, wash hand basin and WC<br />• Second floor landing with two further bedrooms with eaves storage<br />• Feature sash windows, gas heating, redecorated throughout and hessian carpets to principal rooms<br />• Outside: Courtyard garden with brick paviour patio with seating, established flower/shrub borders with pathway leading to door to garage storage/workshop. Vehicle access to the rear and there is also side access leading from front to rear down one side of the property, ideal for bin storage<br /><br />The property is just a short distance from Wimborne town centre where you can find coffee shops, shops, restaurants and the popular Art Deco Tivoli theatre and is within catchment areas of reputable schools.<br /><br />COUNCIL TAX BAND: D<br /><br /><strong>AGENTS NOTES: </strong> The heating system, mains and appliances have not been tested by Hearnes Estate Agents. Any areas, measurements or distances are approximate. The text, photographs and plans are for guidance only and are not necessarily comprehensive. Whilst reasonable endeavours have been made to ensure that the information in our sales particulars are as accurate as possible, this information has been provided for us by the seller and is not guaranteed. Any intending buyer should not rely on the information we have supplied and should satisfy themselves by inspection, searches, enquiries and survey as to the correctness of each statement before making a financial or legal commitment. We have not checked the legal documentation to verify the legal status, including the leased term and ground rent and escalation of ground rent of the property (where applicable). A buyer must not rely upon the information provided until it has been verified by their own solicitors.<br /><br />