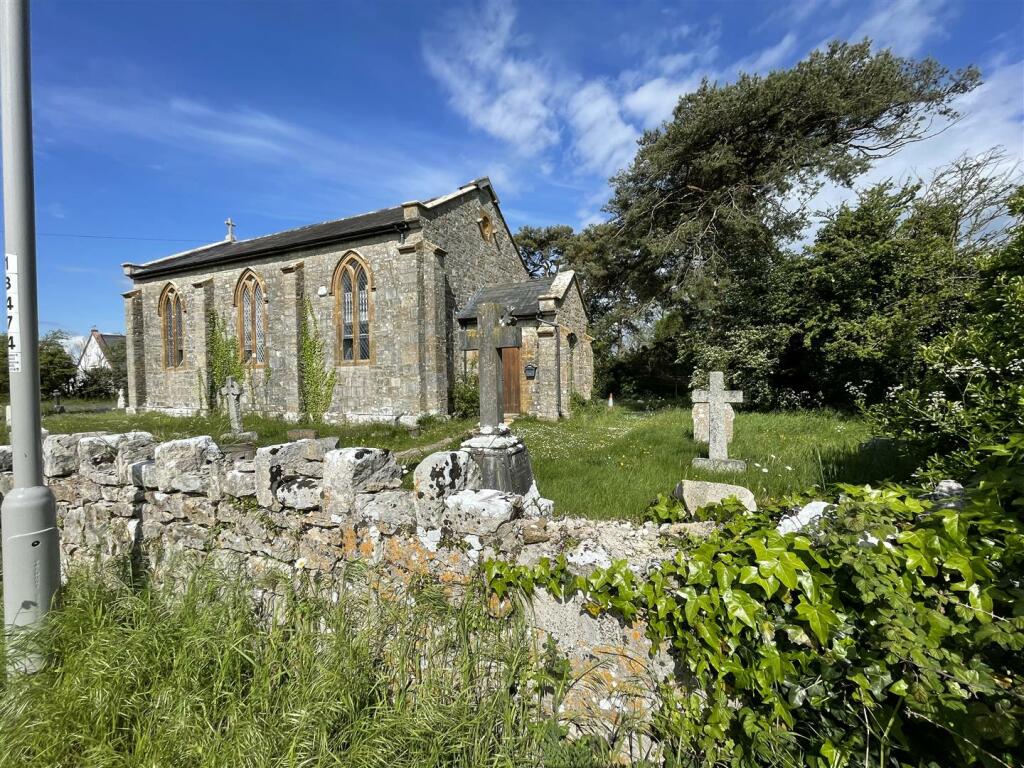
Property Details:
• Type: Detached
• Tenure: FREEHOLD
• Floor Area: N/A
Key Features:
• Large Detached Garage With Workshop & Storage
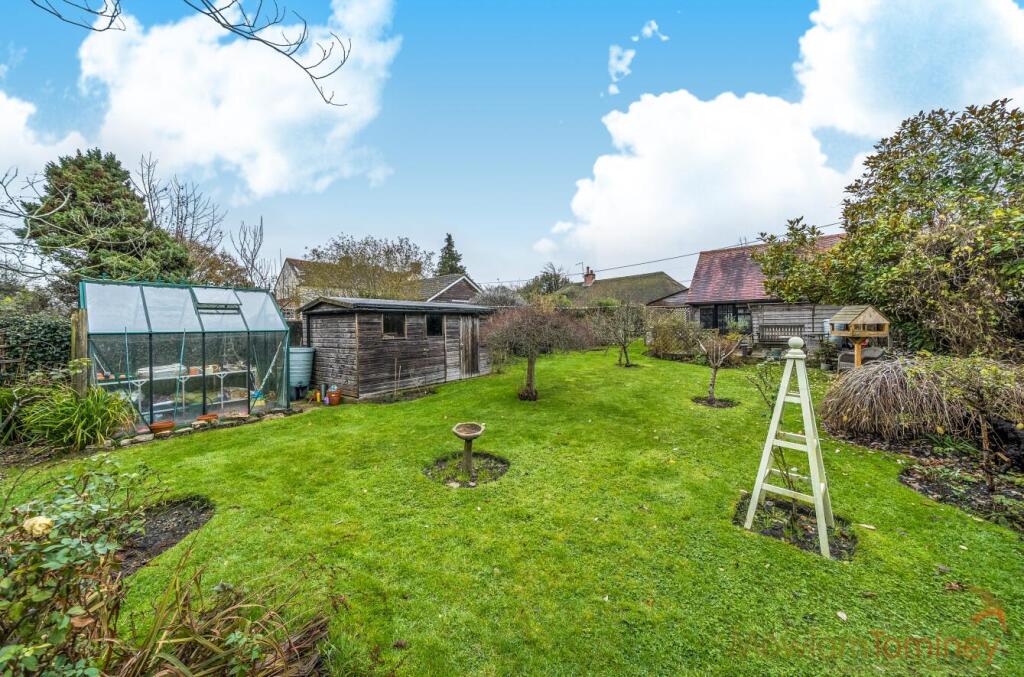
• Substantial Mature Gardens Borders River
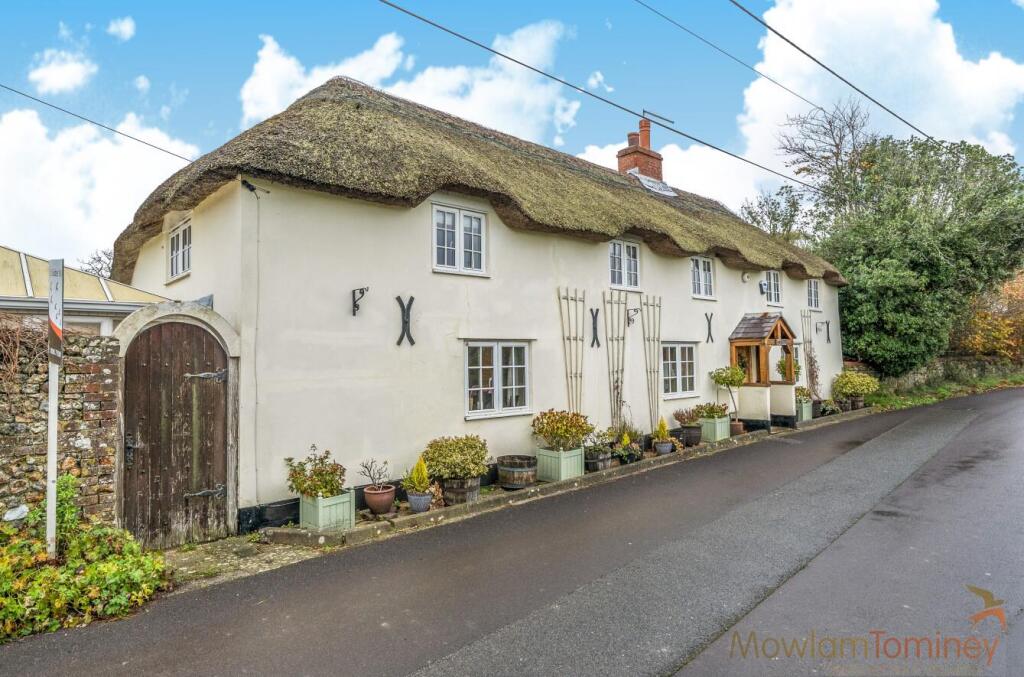
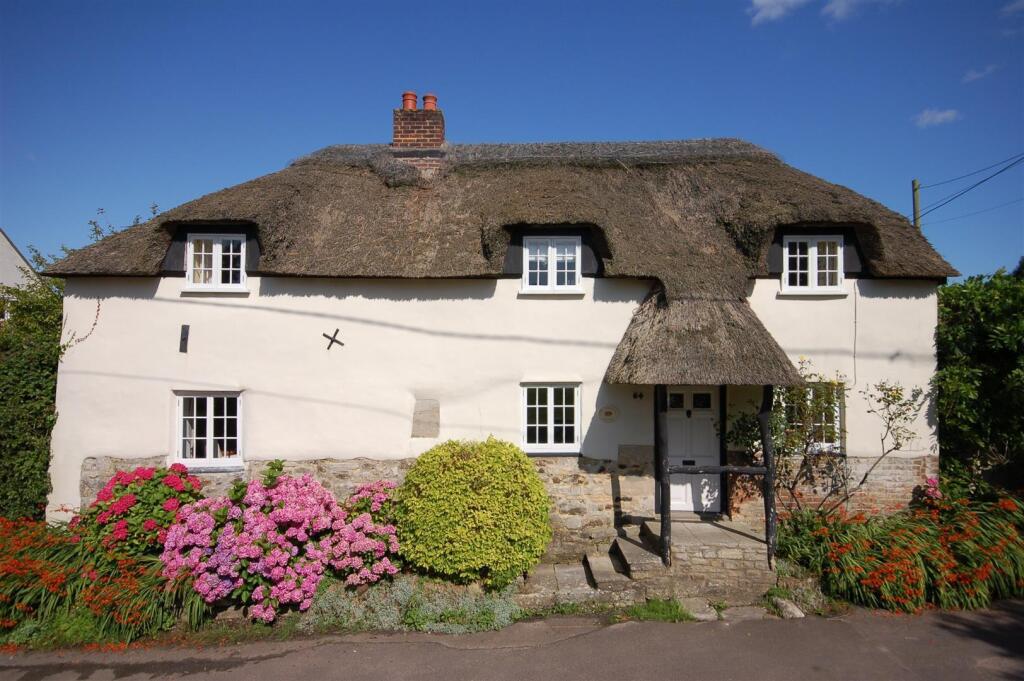
• Detached Character Cottage Under Thatched Rood
• Versatile Accommodation
• Four Bedroom Property With Additional Study
• Bathroom & Two Shower Rooms
• Surrounded By Beautiful Country Walks
• Close To Train Station
Location:
• Nearest Station: Wool Station
• Distance to Station: 0.738903469882975 miles
Agent Information:
• Address: 20 Vespasian Way, Dorchester,
Dorset,
England,
DT1 2RD
Full Description:
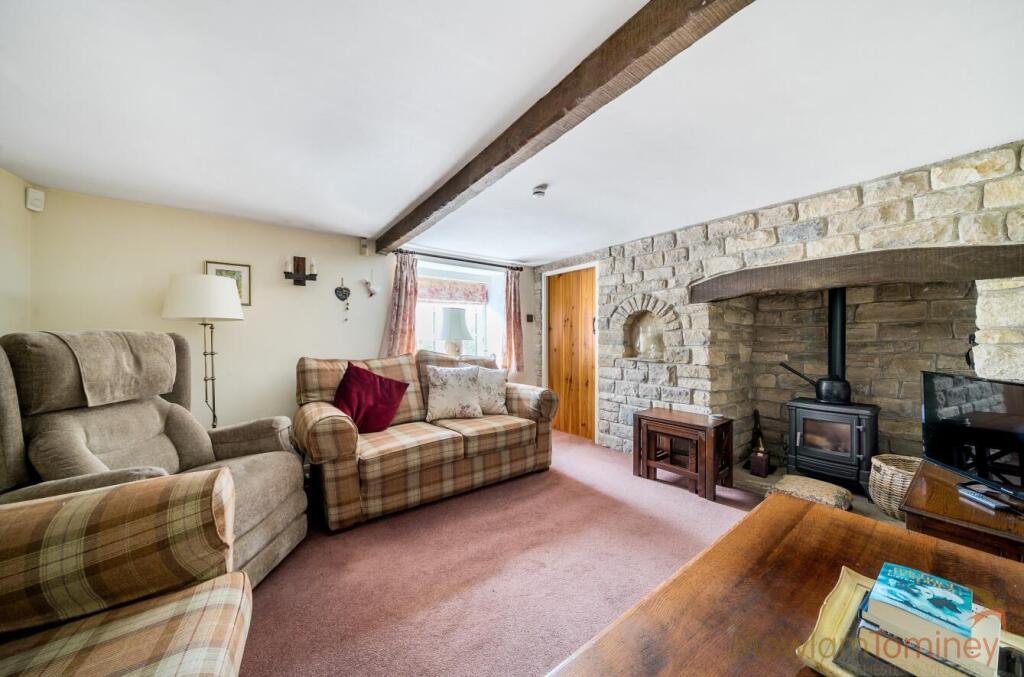
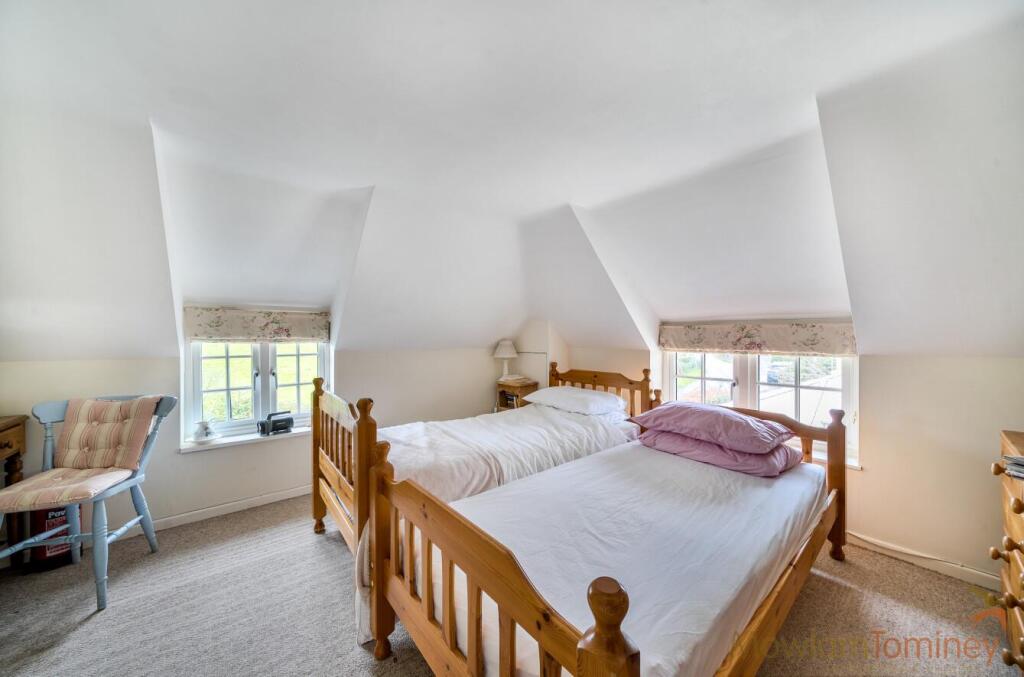
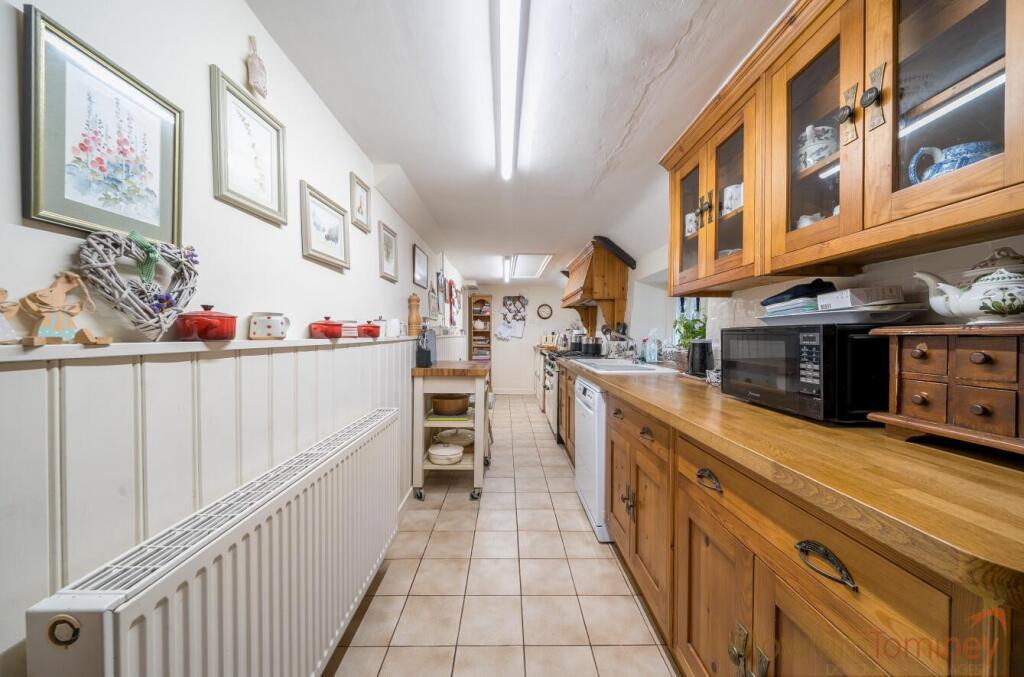
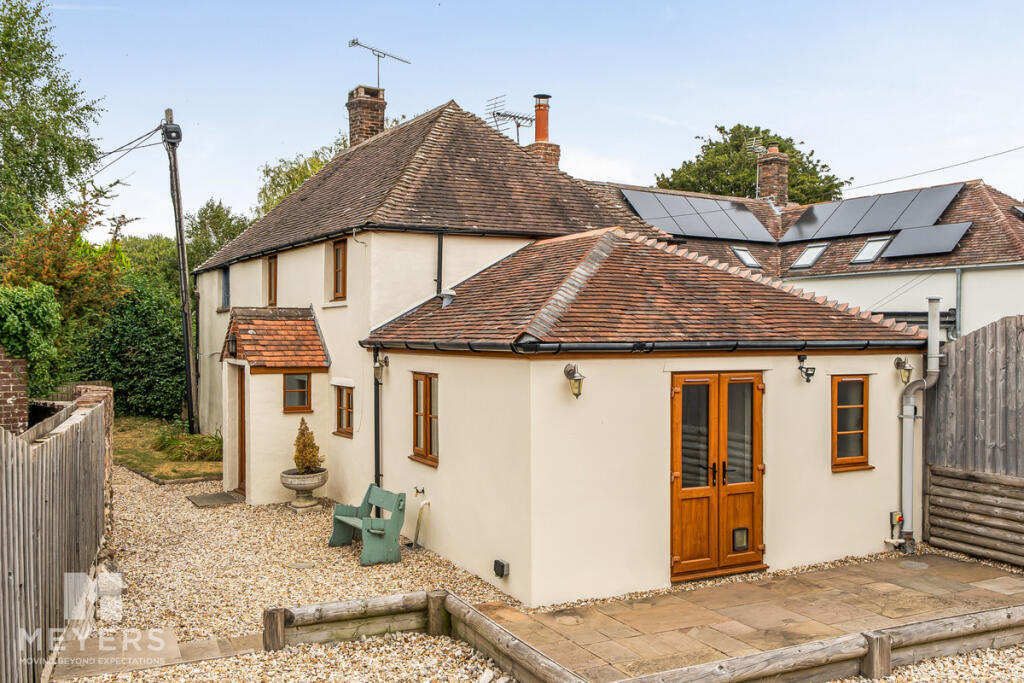
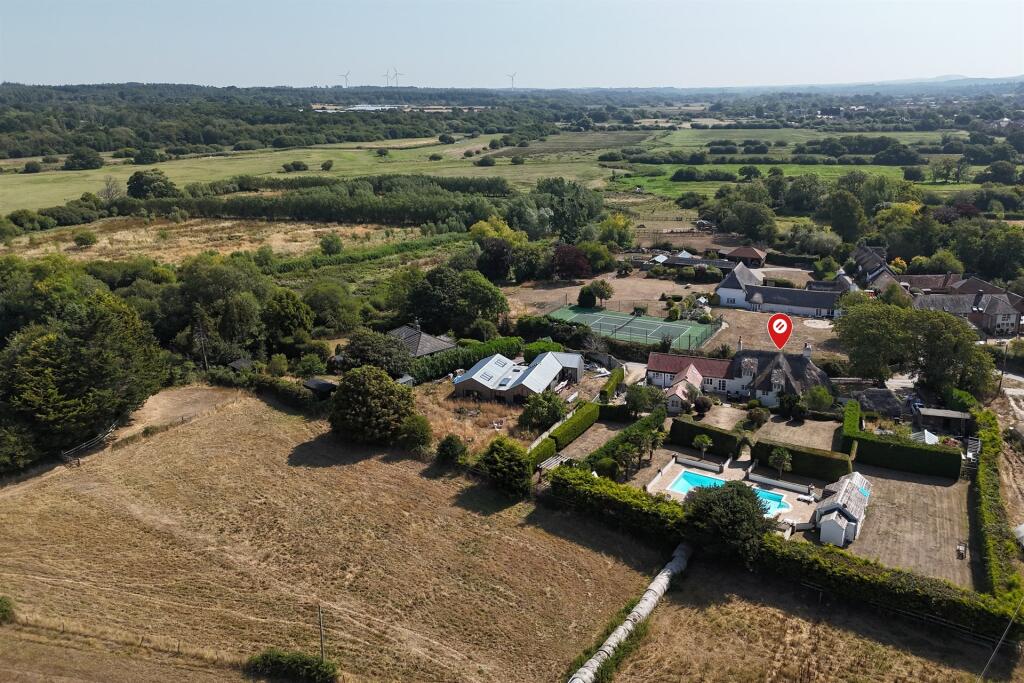
Situated in the sought-after rural hamlet of East Burton, on the edge of Wool, this charming thatched cottage offers the perfect blend of countryside tranquillity and village convenience. Wool provides a range of amenities including local schools, shops, public houses, and excellent transport links, with a direct rail service to London Waterloo.<br /><br />Nestled in a picturesque setting, the property exudes character and charm, showcasing distinctive architectural features such as exposed timber beams, cob walls, and welcoming fireplaces.<br />The inviting sitting room, complete with inset gas log burner, creates a cosy feel, while the adjoining dining room is ideal for family gatherings or formal entertaining. Additional living spaces include a versatile study/hobbies room and a light-filled conservatory overlooking the garden.<br /><br />The generously proportioned galley kitchen features bespoke cabinetry, ample storage, and designated appliance spaces, complemented by a separate utility and laundry room for added practicality.<br /><br />Accommodation is flexible, with a ground-floor bedroom and shower room enabling single-level living or guest convenience. Upstairs, three further bedrooms provide generous space for family and visitors. The principal bedroom benefits from an en-suite shower room, while a spacious family bathroom serves the remaining rooms.<br /><br />Outside, the expansive garden is a true highlight. Beautifully landscaped, it offers distinct areas for relaxation, entertaining, and exploration. A raised patio and covered seating area provide outdoor dining options, while the sweeping lawn, mature trees, pond, and gentle brook create a serene backdrop.<br /><br />The property also includes a detached garage with workshop and overhead storeroom, ensuring ample space for hobbies and storage. The property offers traditional charm with modern comforts such as solar panels, gas-fired central heating, and partial double glazing.<br /><br /><b>Sitting Room</b> - 4.03 x 3.73 (13'2" x 12'2") - <br /><br /><b>Dining Room</b> - 4.22 x 3.63 (13'10" x 11'10") - <br /><br /><b>Kitchen</b> - 7.55 x 1.80 (24'9" x 5'10") - <br /><br /><b>Study</b> - 4.17 x 3.45 (13'8" x 11'3") - <br /><br /><b>Utility</b> - 3.39 x 1.70 (11'1" x 5'6") - <br /><br /><b>Conservatory</b> - 3.74 x 3.18 (12'3" x 10'5") - <br /><br /><b>Shower Room</b> - 1.83 x 1.43 (6'0" x 4'8") - <br /><br /><b>Bedroom One</b> - 4.26 x 3.69 (13'11" x 12'1") - <br /><br /><b>Bedroom Two</b> - 4.13 x 3.56 (13'6" x 11'8") - <br /><br /><b>Bedroom Three</b> - 3.65 max x 1.97 (11'11" max x 6'5") - <br /><br /><b>Bedroom Four</b> - 3.09 x 1.81 (10'1" x 5'11") - <br /><br /><b>Bathroom</b> - 3.06 max x 2.67 max (10'0" max x 8'9" max ) - <br /><br /><b>Garage</b> - 5.01 x 2.98 (16'5" x 9'9") - <br /><br /><b>Workshop</b> - 4.87 max 2.61 max (15'11" max 8'6" max ) - <br /><br /><b>Storage Above Garage & Workshop</b> - 5.62 max x 3.26 max (18'5" max x 10'8" max) - <br /><br />