Property Details:
• Type: Detached Bungalow
• Tenure: FREEHOLD
• Floor Area: 1249 sqft
Key Features:
Location:
• Nearest Station: Keith Station
• Distance to Station: 8.680314688227176 miles
Agent Information:
• Address: 16 East Church Street,
Buckie,
AB56 1AE
Full Description:
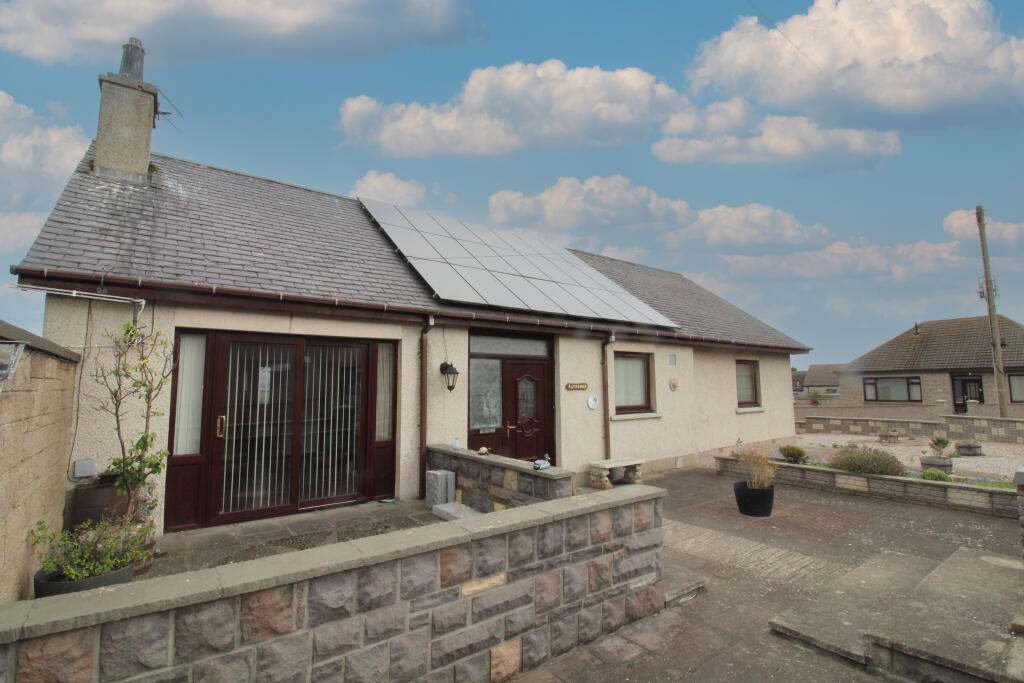
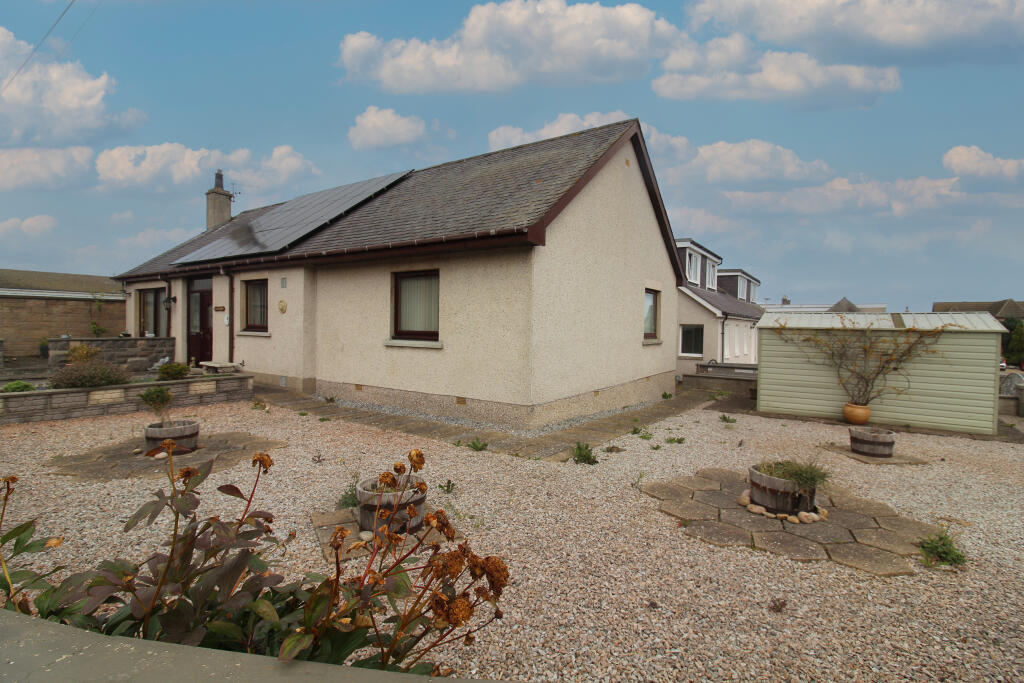
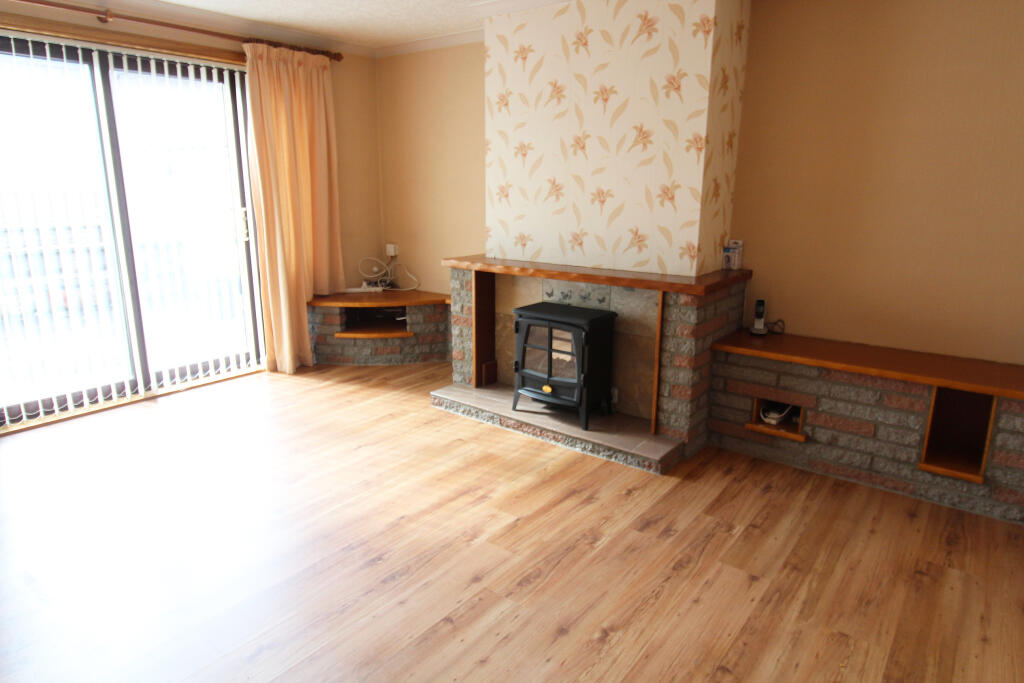
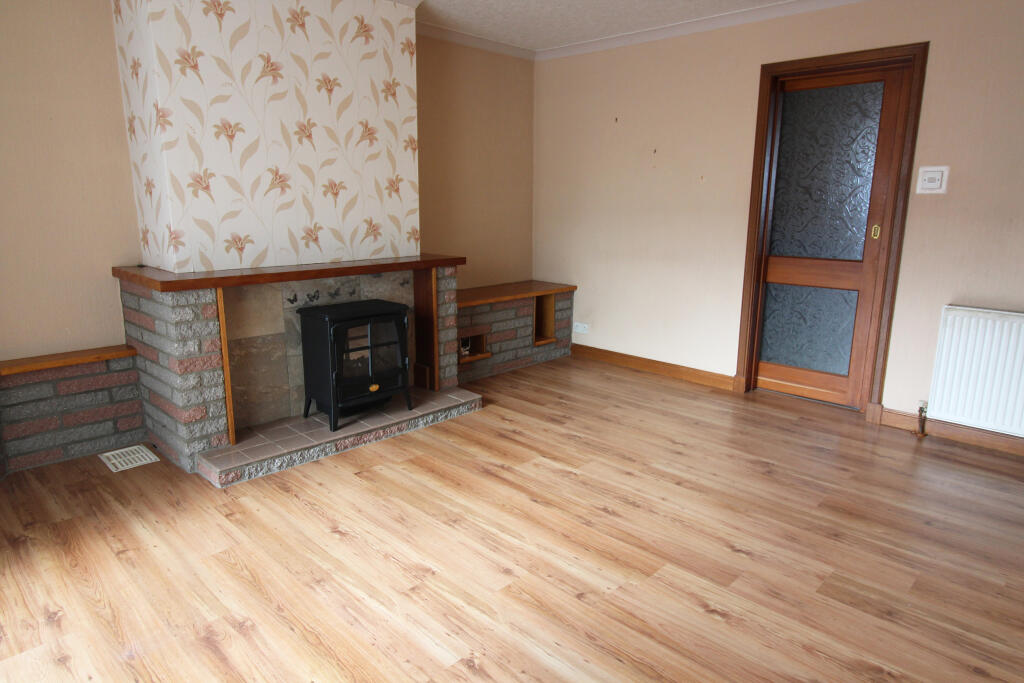
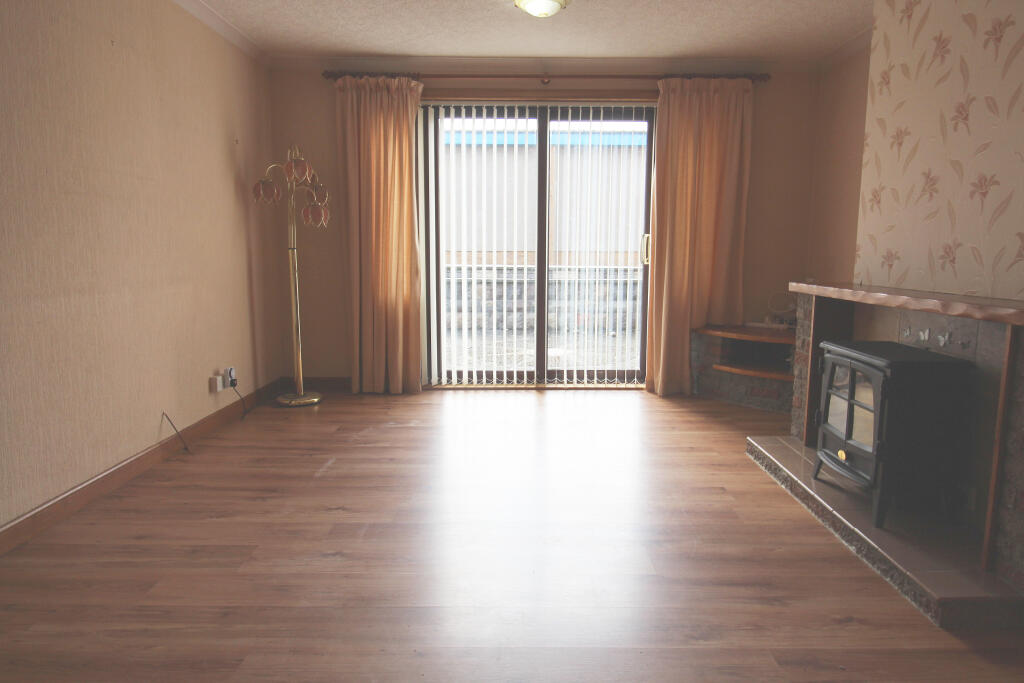
Altreder, 27 East Cathcart Street, is a 4 bedroom family home located in Buckie within the County of Moray, which is renowned as being one of the sunniest and driest Counties in Scotland. Buckie and the surrounding area have a wide range of excellent places to stay, eat and shop. The Moray coast is famed for its breathtaking scenery, long sandy beaches, wildlife and offers wonderful leisure and other recreational opportunities including golf and angling. Elgin, Aberdeen and Inverness are all within easy commuting distance whilst train stations at Keith and Elgin provide direct links to Aberdeen and Inverness. Buckie and Elgin offer major supermarkets, a good selection of independent shops, sporting and recreational facilities. Aberdeen and Inverness provide all of the facilities expected from a city, with an excellent selection of shopping, retail parks and associated services, rail links and airports.<br /><br />Altreder is a detached bungalow which sits on a generous corner plot with the benefit of a drive, garage, solar panels and a large floored attic. The home is centrally located and within walking distance to the town centre and all local amenities. <br />The property is accessed via a glazed uPVC door with side screen into the vestibule which opens into the hall. The hall accesses all accommodation with the exception of the utility room. The hall has three built-in cupboards one with a hanging rail, the second shelved and the third housing the electric meter and giving access via a ramsay ladder to the floored attic room. <br /><br />The living room is bright room with sliding patio doors which open into the front garden. The room has a fyfestone fireplace housing a free standing electric fire. A sliding door from the living room opens into the dining kitchen. <br /><br />The dining kitchen is fitted with base and wall mounted units with contrasting worktops and tiled splashbacks. Integrated appliances include an electric oven and grill, electric hob and dishwasher. The kitchen has a fixed corner seating area and a cupboard housing the boiler. A window overlooks the rear garden. The kitchen opens into the utility room which also has a selection of base and wall mounted units with contrasting worktops and tiled splashback. A stainless steel sink with drainer and mixer tap sits under the window which overlooks the rear garden. An exterior door in the utility opens onto the external step lead into the rear garden. <br /><br />The shower room is fitted with a white 3 piece suite consisting wc, handbasin with cupboard below and shower cubicle with Mira Sport shower. The shower room is fitted with aqua panelling, chrome towel radiator and the usual shower room accessories. A frosted window overlooks the rear. <br /><br />Bedrooms 1 & 2 are both large front facing doubles both with built-in wardrobes and fixed furniture which will remain. Bedroom 3 another large double which has a window to side and also has both a built-in wardrobe and fixed furniture. Bedroom 4 is a rear facing single room. <br /><br /><br />The second shower room has a white wc and handbasin, mains shower, towel rail and wall mounted accessories with a window to the rear.<br /><br />The property has a large floored panelled attic room which could be utilised in a number of ways. A second attic space is accessed from the hall to a further floored area with velux window. <br /><br />The property sits on a corner plot and is mostly paved with areas of planting making it a very low maintenance garden. A driveway leads to the concrete garage which has power and light. The garage has a second room utilized as an office which has a door leading into the rear garden. The large storage shed will also remain. <br /><br />Living Room 4.50 x 3.90m<br />Dining Kitchen 2.70 x 3.90m<br />Utility 2.50 x 2.40m <br />Shower Room 1.90 x 1.90m <br />Bedroom 1 3.60 x 3.56m <br />Bedroom 2 3.20 x 5.00m <br />Bedroom 3 2.80 x 3.62m <br />Bedroom 4 1.90 x 3.50m<br />Cloakroom 1.80 x 1.35m<br />Attic Room 1 9.70 x 6.50m<br />Attic Room 2 5.20 x 3.20m<br /><br /><br />Important Information<br />These particulars do not constitute any part of an offer or contract. All statements contained therein while believed to be correct are not guaranteed. All measurements are approximate, intending purchasers must satisfy themselves by inspection or otherwise, as to the accuracy of each of the statements contained within these particulars. <br />All fitted floor coverings, curtains, blinds, light fitments within the property are to be included in the sale. No warranty is given regarding the integrated goods which will remain in the property.