For Sale
£585,000
Reed Mews, Redbourn, AL3
3 bd
2 ba
Mews
Redbourn
Listed by Ashtons, Land & New Homes
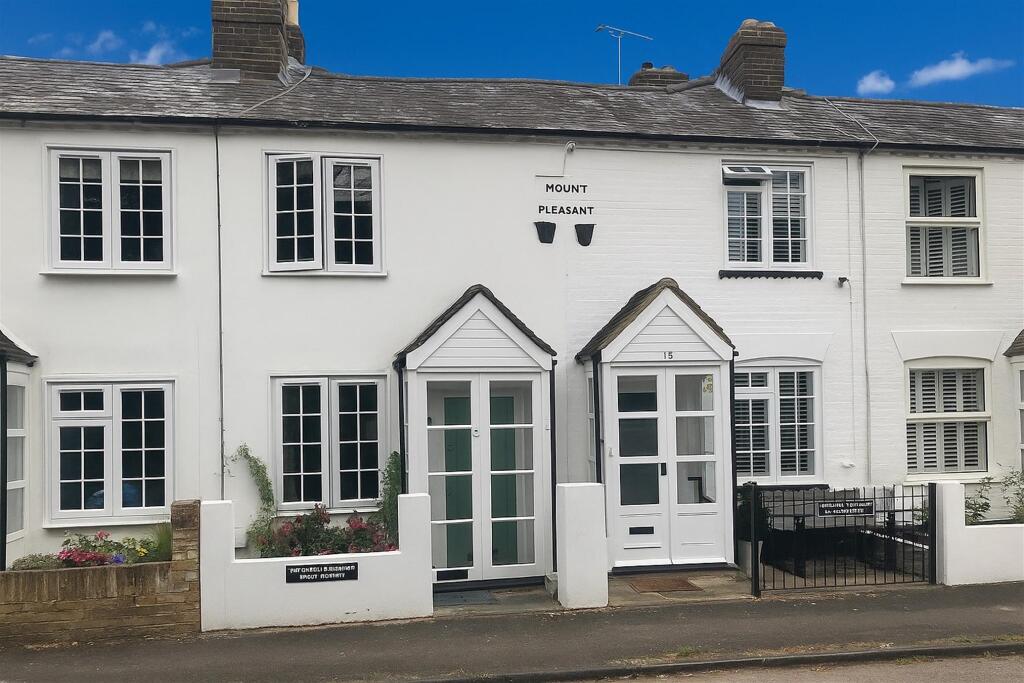
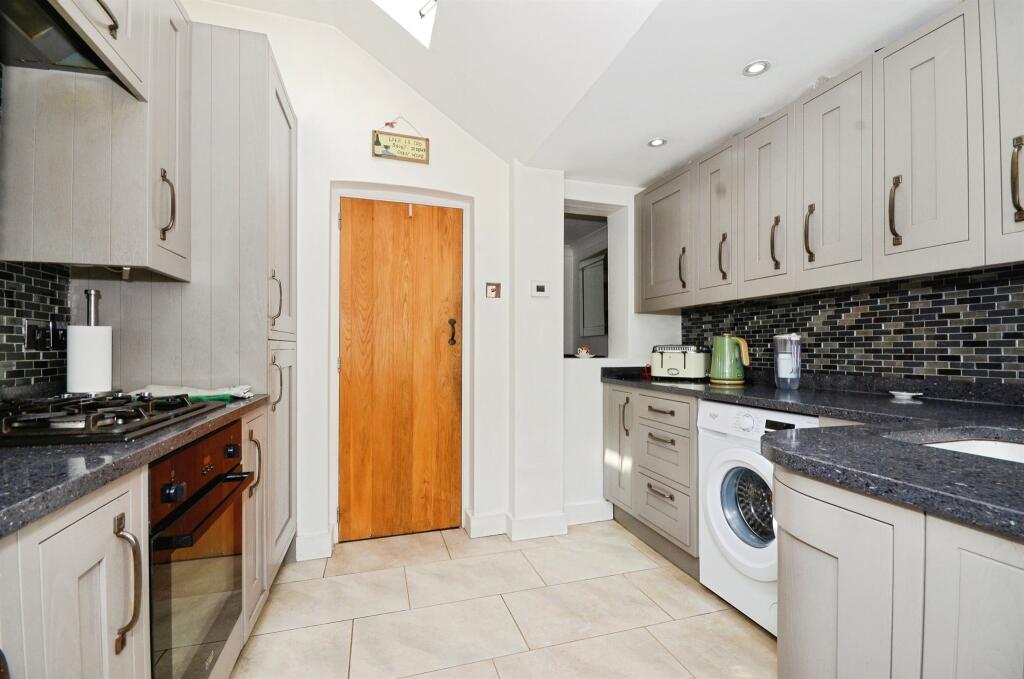
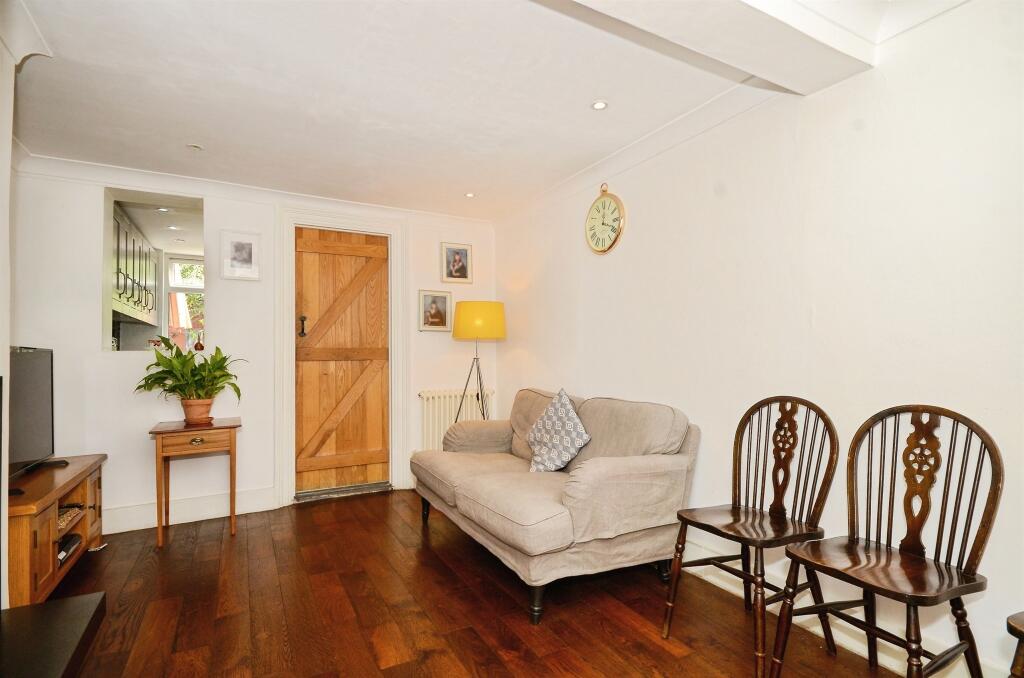
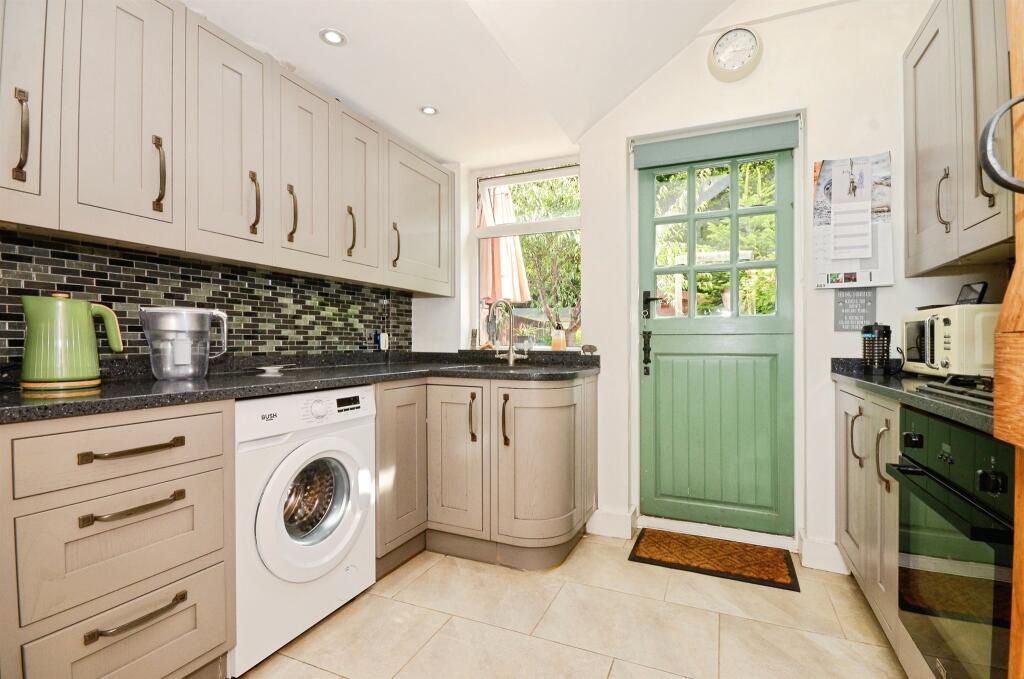
Property Details: • Type: Terraced • Tenure: Freehold • Floor Area: N/A
Key Features: • Pretty Period Cottage • Superb Views Across The Common • Two Bedrooms • Stylish Fitted Kitchen • Two Reception Rooms • Beautifully Presented • Low Maintainance Rear Garden • Rear Access
Location: • Nearest Station: N/A • Distance to Station: N/A
Agent Information: • Address: 50 High Street, Harpenden, AL5 2SU
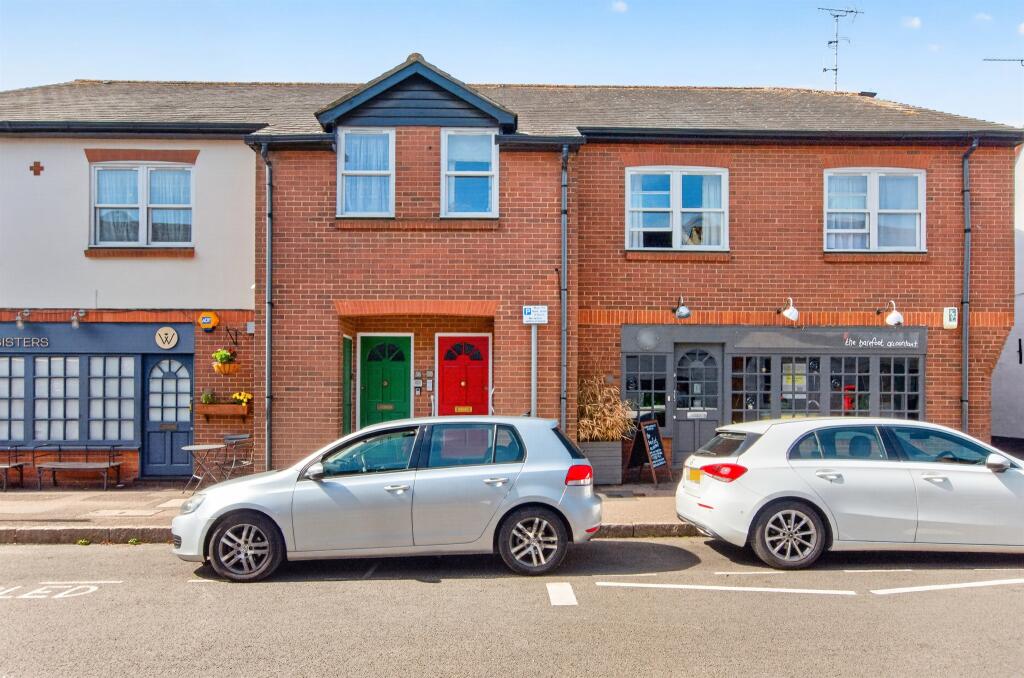
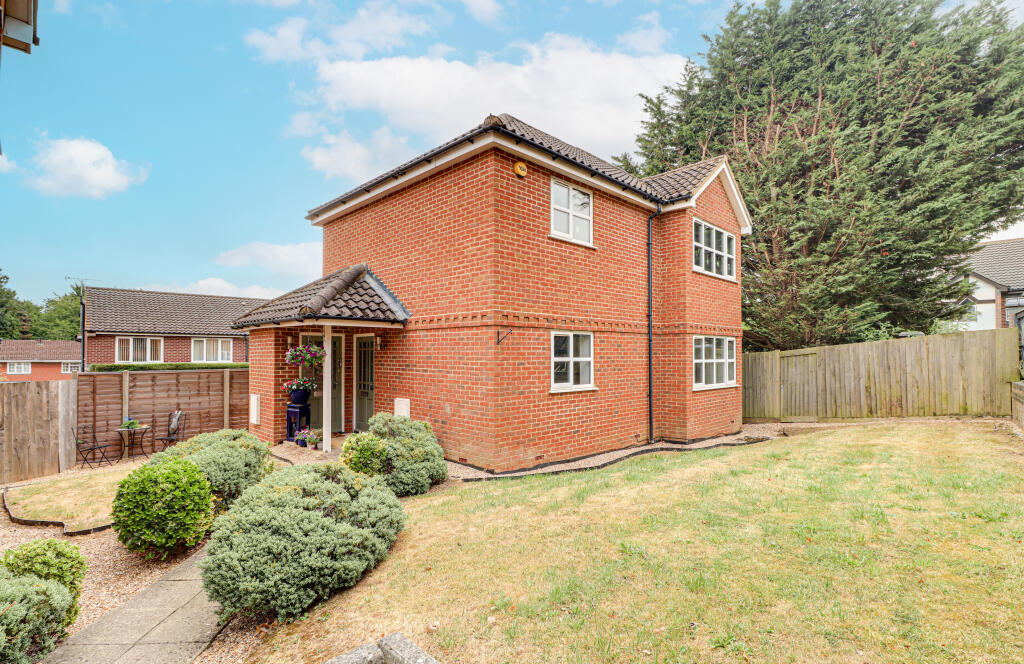
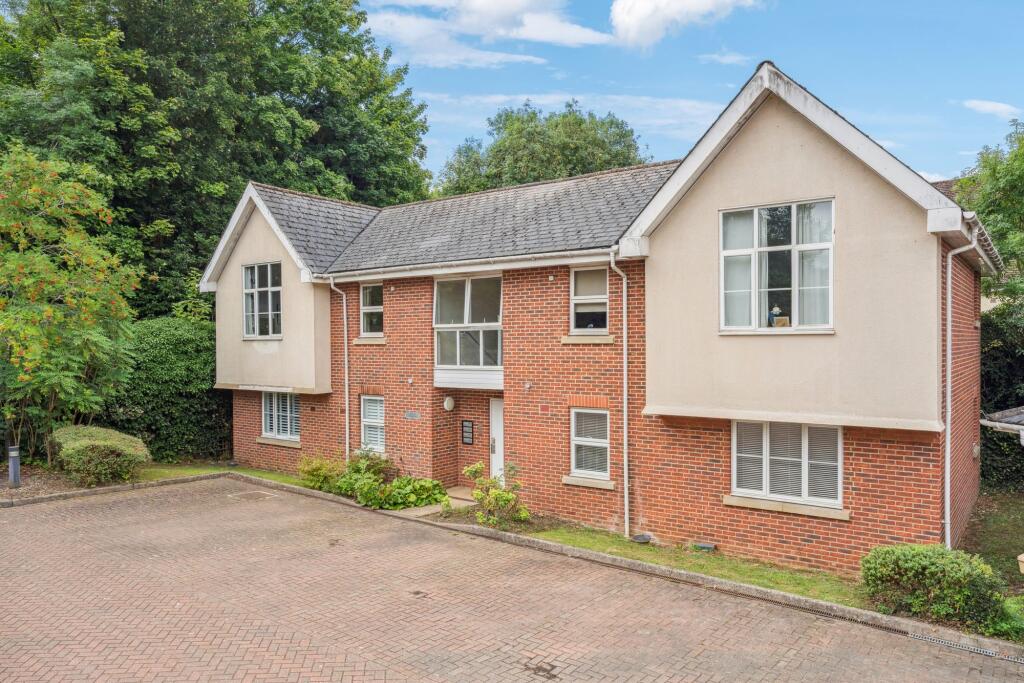
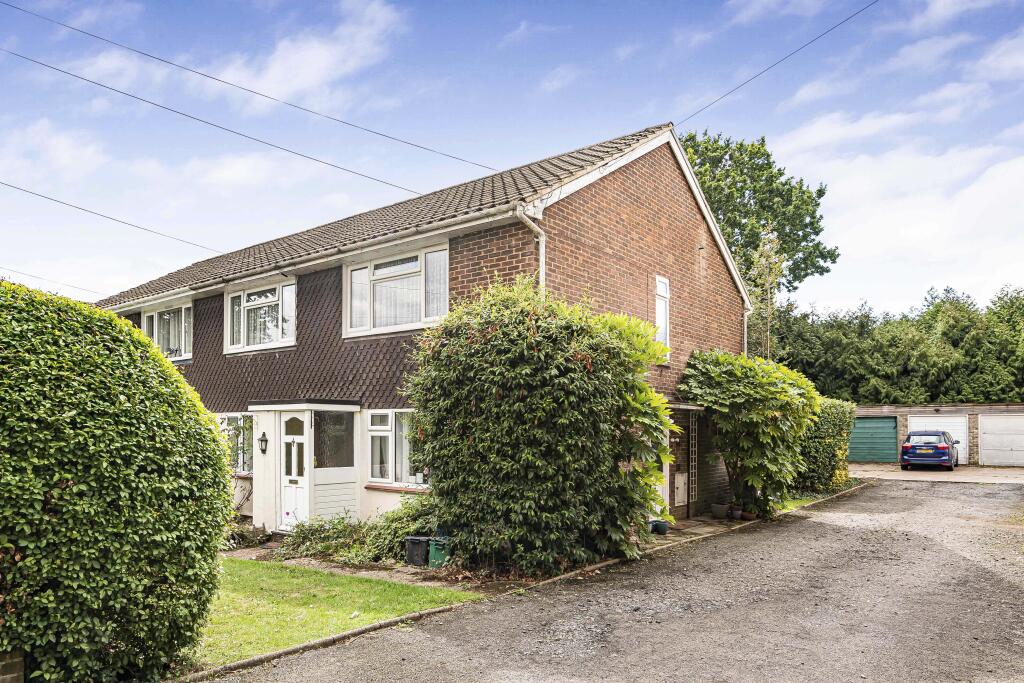
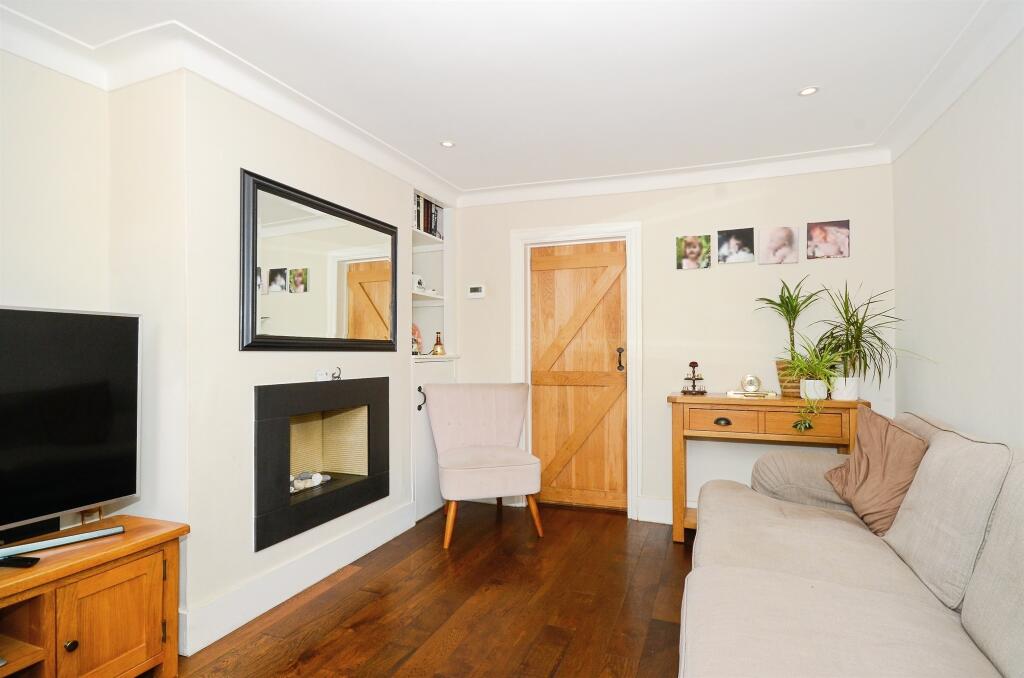
Full Description: SUMMARYA superbly presented, extended two bedroom Victorian cottage with lots of charm located within an idyllic setting overlooking the Common and only a short walk to the village centre.DESCRIPTIONAn extended two-bedroom Victorian cottage with lots of charm set within an idyllic location overlooking the Common and only a short walk to the village centre. The property offers a lounge with modern feature fireplace with multi fuel burner, dining room, kitchen with vaulted ceiling, underfloor heating, and stylish range of fitted units with integrated appliances and contrasting granite worktops. On the first floor we have a principal bedroom with partial vaulted ceiling and terrific view of the Common, second good sized bedroom and a modern family bathroom. Outside offers an easy to maintain landscaped garden with summerhouse/garden room and gated rear access. The property is superbly presented and features replacement double glazed windows, gas fired heating to radiators and oak internal doors.Entrance Vestibule Tiled Floor, door leading to Lounge.Lounge 11' 3" x 10' 1" ( 3.43m x 3.07m )Wood flooring, modern gas fire to one wall, period style radiator, window to front overlooking the common, cupboard housing electric meter, door leading to the dining room.Dining Room 15' 1" x 9' 10" ( 4.60m x 3.00m )Period style radiator, solid fuel burner, stairs to first floor, wood flooring and door to kitchen,Fitted Kitchen 9' 6" x 7' 11" ( 2.90m x 2.41m )Beautifully fitted with an extensive range of built in wall and base units with granite work tops and glass tiled splashbacks, incorporating a gas hob and electric oven with extractor hood above, built in fridge/freezer and sink, stable door to rear, tiled floor with underfloor heating.First Floor Landing Doors to...Bedroom One 15' 1" x 9' 2" max ( 4.60m x 2.79m max )Wood flooring, window to front offering stunning views over the common, period style radiator and inset spotlights.Bedroom Two 9' 11" x 9' ( 3.02m x 2.74m )Window to rear overlooking the garden and a period style radiator.Bathroom 7' 1" x 4' 7" ( 2.16m x 1.40m )Tiled walls, skylight window, built in spotlights, panelled bath with shower over, vanity wash hand basin, dual flush WC heated towel rail.Outside The property is approached via a patio style front garden with dwarf wall. The east facing landscaped rear garden has a raised decked area, with feature flower bed surrounded by traditional railway sleepers, stepping stone pathway leading to a further patio area with purpose built garden room measuring 9'7 x 8'7 which has power and light connected.1. MONEY LAUNDERING REGULATIONS - Intending purchasers will be asked to produce identification documentation at a later stage and we would ask for your co-operation in order that there will be no delay in agreeing the sale. 2: These particulars do not constitute part or all of an offer or contract. 3: The measurements indicated are supplied for guidance only and as such must be considered incorrect. 4: Potential buyers are advised to recheck the measurements before committing to any expense. 5: Connells has not tested any apparatus, equipment, fixtures, fittings or services and it is the buyers interests to check the working condition of any appliances. 6: Connells has not sought to verify the legal title of the property and the buyers must obtain verification from their solicitor.BrochuresPDF Property ParticularsFull Details