
East Hanningfield Road, Rettendon Common, CM3
Property facts
- Property type
- Detached
- Bedrooms
- 6
- Bathrooms
- 4
- Taxes (as supplied)
- Band: F
Only details supplied with this listing are shown. Ask the listing contact to confirm measurements, taxes and costs.
About this home
Property Details: • Type: Detached • Tenure: N/A • Floor Area: N/A
Key Features: • Stunning character residence • Plot approaching 0.75 acres • Open countryside on your doorstep • Six bedrooms, two en-suite, main bathroom • Separate sizeable and stylish Annex • Utility room, study and cloakroom • Three impressive reception rooms • Kitchen/breakfast with AGA • Detached double garage • Beautifully landscaped garden with outbuildings
Location: • Nearest Station: N/A • Distance to Station: N/A
Agent Information: • Address: 10 Springfield Lyons Approach Springfield Chelmsford CM2 5LB
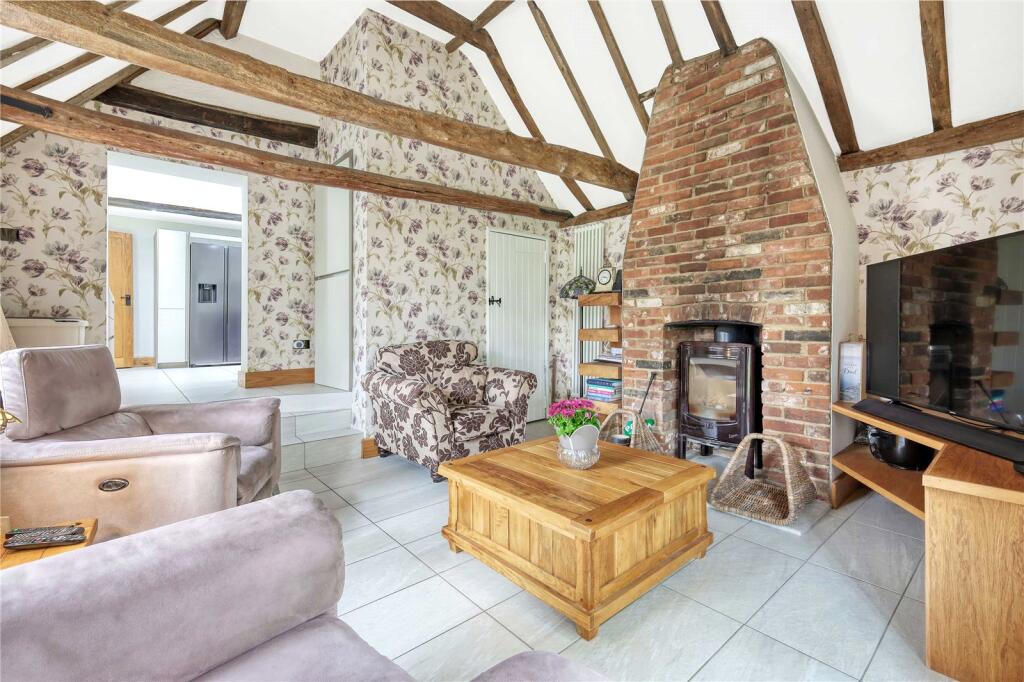
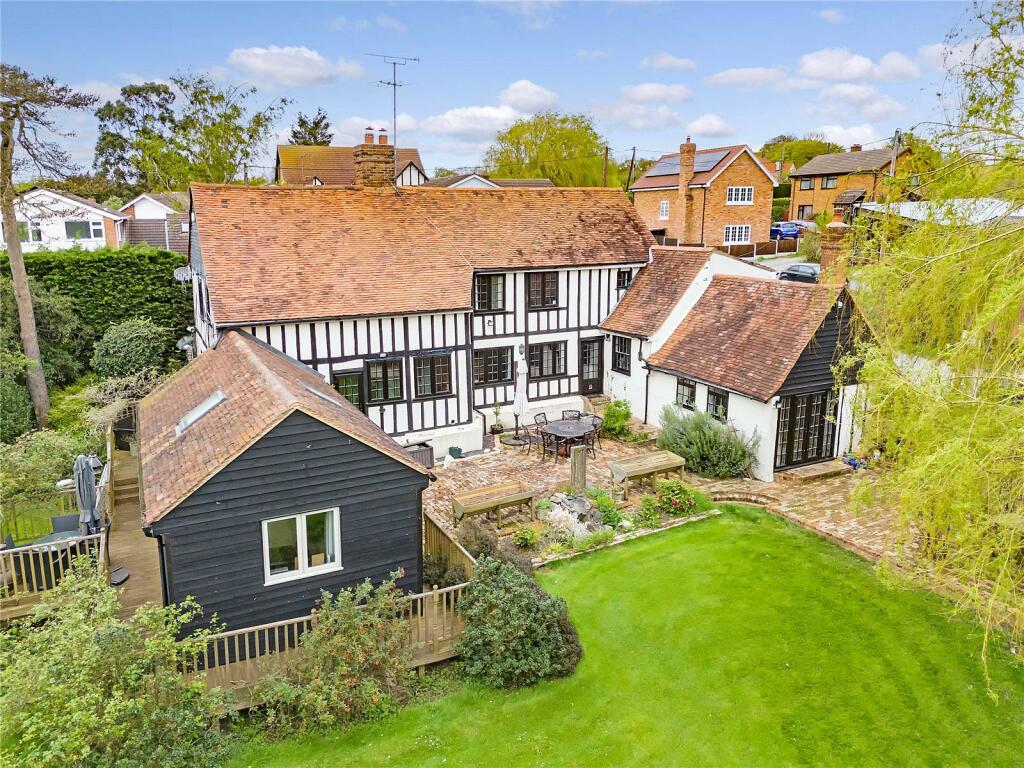
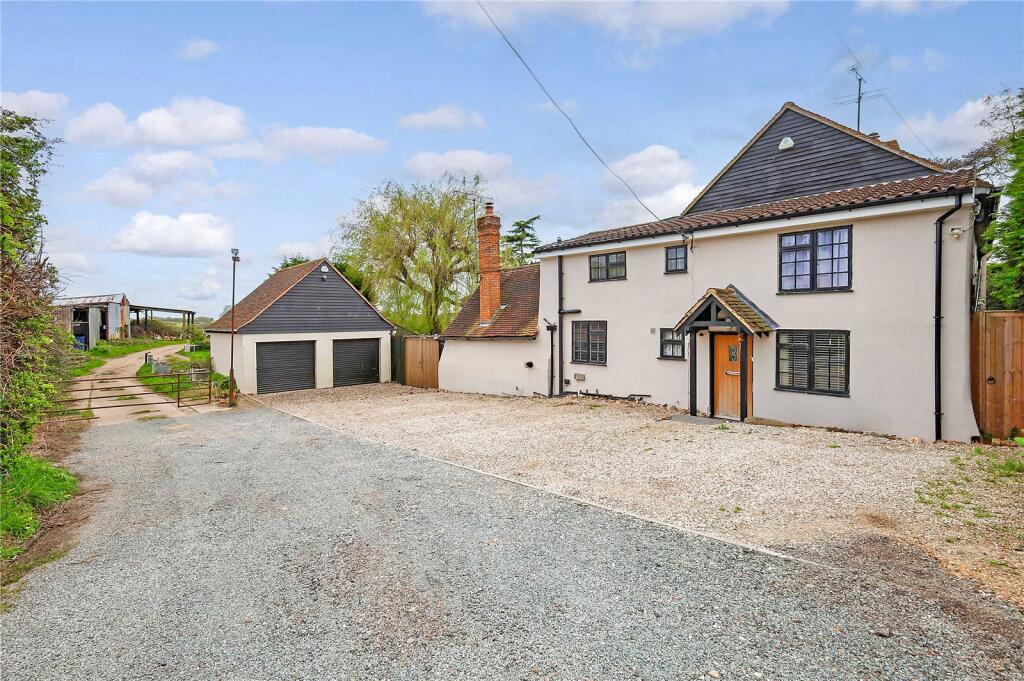
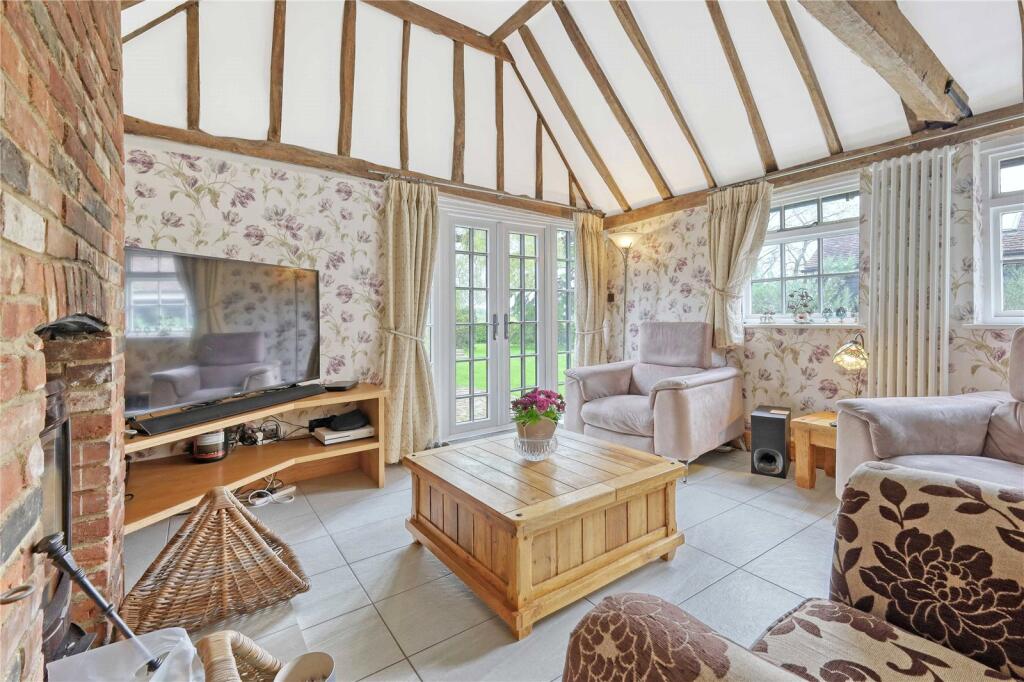
Full Description: The Old Farmhouse c.1650 with later additions is situated in a semi-rural location close to open countryside with RHS Hyde Hall and Battlesbridge Antiques Centre nearby. This well presented residence offers lots of charm and character and has retained many original features including attractive exposed beams to many rooms and particularly in the principle receptions. Internally the property offers interesting and flexible accommodation particularly with the benefit of the two independent staircases. To the ground floor the spacious accommodation benefits from three large principle receptions including an impressive central dining room with woodburning stove. A welcoming entrance hallway leads to a study/utility with door to outside and a separate ground floor cloakroom. The kitchen/breakfast room is fitted with a modern range of units complimented by a four oven AGA. The current owners have modified the existing building and, to one wing, have created a self-contained annex with a separate kitchen, living space, bedroom and shower room together with its own decked sun terrace. The two stairways lead up to the first floor which offers six bedrooms, two with en-suite shower facilities and a main family bathroom. Behind the main house is an expanse of paved patio to for outside entertaining and relaxation overlooking the gardens. Externally the property features a handmade clay roof with timbered elevations relieved by render. There is also a beautifully tended garden of approx. three quarters of an acre, nicely screened to all boundaries by hedging with mature trees, flower and shrub borders and well tended lawns. There is a sizeable Summerhouse/Home Office/Gym, workshop and, to the front aspect, a detached double garage. Property Information: Tenure Freehold, (EPC awaited), Chelmsford City Council Tax Band F. Ref: CAV150112.Billericay main line station approx. 7 miles and Wickford station 5.3 miles (London Liverpool Street) | Chelmsford City Centre 7.7 miles approx.St. Peter’s CofE Primary School West Hanningfield approx. 3 miles | Chelmsford Grammar Schools 8 miles | Excellent main road links A12 (M25) & A414/M11 Stansted AirportBrochuresParticulars
Features & amenities
Location
If the interactive map is unavailable, open the supplied location in maps.
Open location in mapsThe pin uses coordinates supplied with this listing. Confirm the exact location with the listing contact.
Listing information
- Original source
- www.rightmove.co.uk
- Added to Mirror
- Record updated
Added and updated dates describe the Mirror record. Source publication and verification dates are shown separately when known; none establishes time on market. Confirm current price and availability with the listing contact.
View original listing