Property Details:
• Type: Terraced
• Tenure: FREEHOLD
• Floor Area: 1270 sqft
Key Features:
• Four bedrooms
• Two bathrooms
• Ideal family home
• Superb dining kitchen
• Lawned garden to the rear
• Viewing is essential
• Stunning views
• Popular village location
Location:
• Nearest Station: Skipton Station
• Distance to Station: 2.1156438599239675 miles
Agent Information:
• Address: 32 Sheep Street,
Skipton,
BD23 1HX
Full Description:
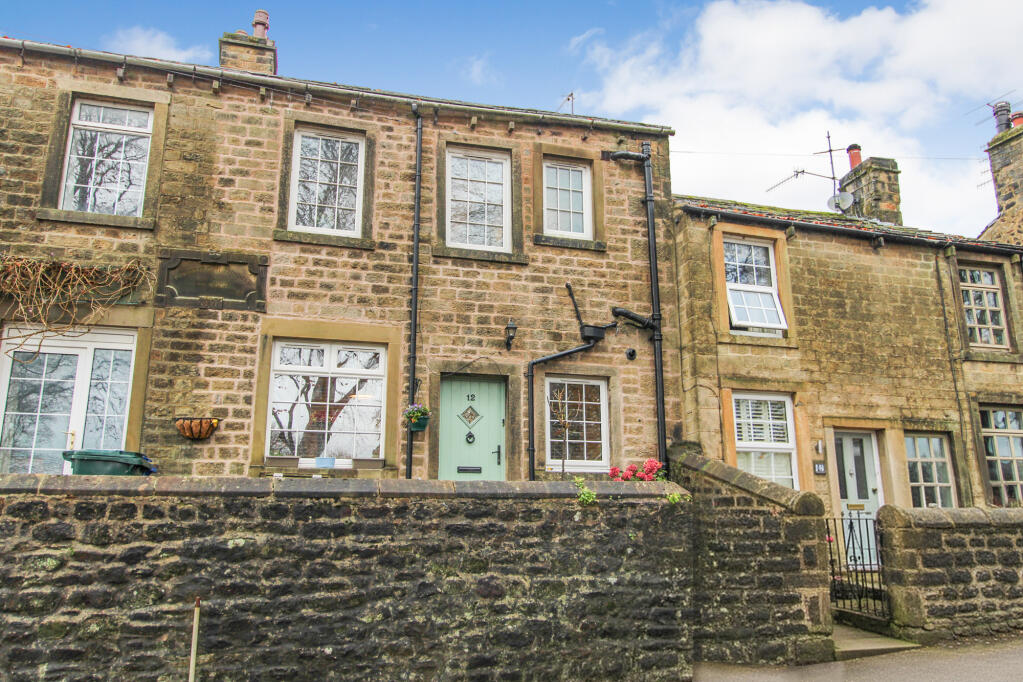
Beautifully positioned in the centre of Embsay, this spacious four bedroom family home offers a wonderful blend of character, modern comfort and an unusually spacious garden with far reaching views towards Embsay Crag. Arranged over three floors and thoughtfully and extensively improved by the current owners, the property provides generous living space, an impressive dining kitchen, and a superb garden - an ideal setting for family life in the heart of this highly desirable historic Yorkshire village.
<br /><br />
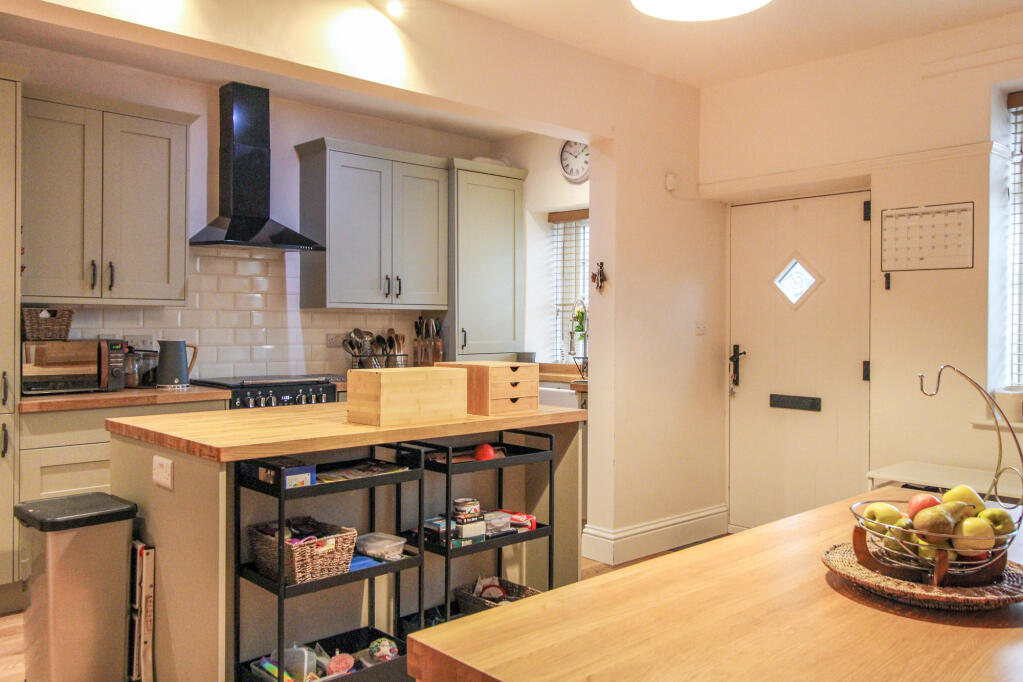
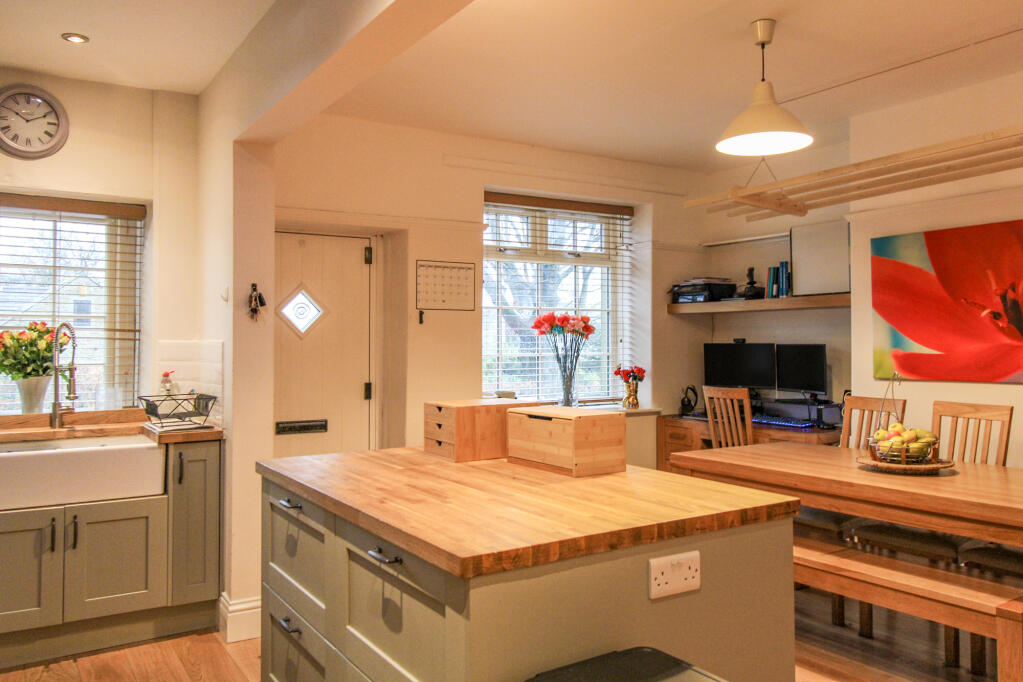
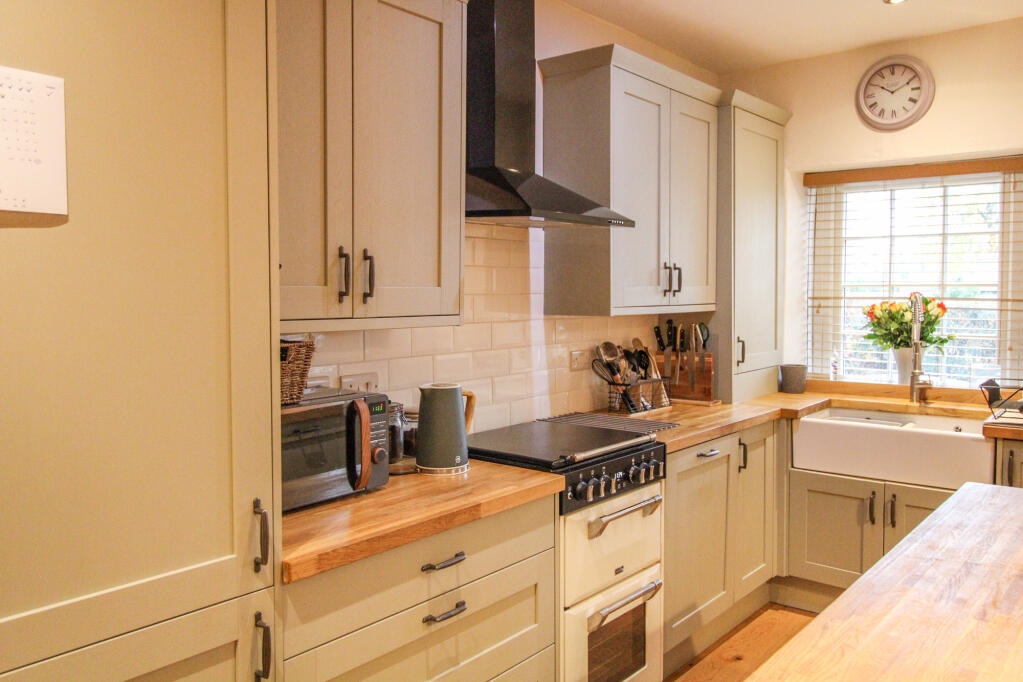
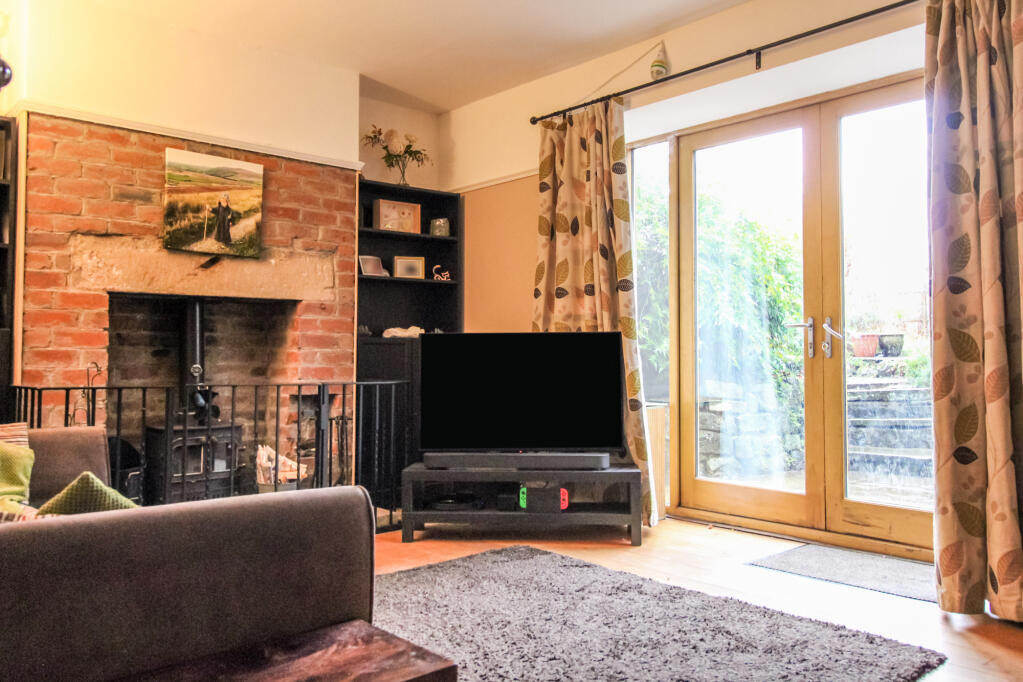
Upon entering the property through the front elevation, you are greeted by a spacious, recently renovated dining kitchen. The kitchen features a modern range of base, wall, and drawer units with stylish wooden worktops, a double Belfast sink, and an integrated fridge/freezer and dishwasher. It also boasts a mini range STOVES cooker with a gas hob, electric oven below, and an extractor fan above. A cupboard houses the gas combination boiler, and there is a kitchen island offering additional storage and a dining area. The space comfortably accommodates a good-sized dining table. Adjacent to the kitchen, there is a separate utility area under the stairs, providing plumbing for both a washing machine and the potential for a w.c. (if desired). Moving through to the well-proportioned living room, you’ll find a charming feature: a multi-fuel stove set within a stone hearth, framed by an exposed chimney breast. French double doors lead from the living room out to the rear garden, allowing plenty of natural light to flood the space and offering delightful views of the garden. The entire ground floor is heated by underfloor heating via a water system, with the first floor being serviced by central heating radiators.<br /><br />The first-floor landing provides access to three bedrooms and the house bathroom. Bedrooms two and three are positioned at the rear of the property, offering stunning open views of the garden and beyond. The master bedroom, located at the front, is generously sized, featuring two UPVC double-glazed windows that flood the room with natural light. It comfortably accommodates a king-sized bed, as shown in the images. The house bathroom has been tastefully upgraded in recent years, fitted with a stylish four-piece suite. This includes a classic clawfoot bath, a separate shower cubicle with a rainfall shower, a Burlington high-level w.c., a pedestal hand wash basin, and a heated towel rail, all complemented by partially tiled walls.<br /><br />Continuing up to the second floor, you will find the fourth bedroom, a generously sized room converted by the current owners. It features exposed beams, two Velux windows that provide excellent natural light, and ample eaves storage on both sides. This floor also benefits from an en-suite bathroom, fitted with a white three-piece suite comprising a panelled bath, low flush w.c., corner hand wash basin, extractor fan, heated towel rail, and partially tiled walls. Heating on this level is provided by electric wall heaters and is not connected to the main gas central heating system.<br /><br />Externally, to the front of the property, approached from East Lane on to a lovely sun terrace with sufficient space for seating. To the rear, is the attractive garden with stunning open views looking out on to Embsay Crag. It is mostly laid to lawn along with mature fruit trees, bushes and shrubbery and a paved patio area allowing for ample seating. There is also a large shed to the top of the garden, which includes power and lighting facilities as well as being fully insulated. <br /><br />Local Authority & Council Tax Band <br />• North Yorkshire Council<br />• Council Tax Band D<br /><br />Tenure, Services & Parking <br />• Freehold<br />• Mains electricity, water, drainage and gas are installed. Gas fired central heating<br />• There is no allocated parking, however on street parking is available<br />• Please note that this property is in a conservation area<br />• Please note that there is a right of access to the rear garden through number 14’s garden<br /><br />Internet & Mobile Coverage<br />For information on Internet and Mobile coverage access the Ofcom website from this link <br /><br />Flooding <br />For information on flood risks please use this link Check for flooding in England - GOV.UK<br /><br />Embsay is a delightful rural village on the edge of the Yorkshire Dales national park. Amenities include a shop, church, primary school, modern village hall, two public houses, Embsay’s very own café – Clean Eats Kitchen and a cricket club. In the village there is also the Embsay & Bolton Abbey steam railway station and cafe. There are fine walks through the surrounding open countryside whilst the market town of Skipton is approximately a couple of miles and offers an excellent range of high quality retail outlets and other amenities. The railway station from the town has services to Leeds, Bradford and London whilst many West Yorkshire as well as East Lancashire business centres are in daily commuting distance.
<br /><br />
From the roundabout at the top of Skipton High Street follow the A6131 in a north-easterly direction. Continue along the High Street/Skipton Road/The Bailey and after about half a mile turn left into Skipton Road. Continue along into the village of Embsay, proceeding past the Cavendish pub climbing the hill, then the property will be easily identified on the left hand side by our Dacre, Son and Hartley ‘For Sale’ board.<br /><br />