For Rent
Price on request
4 bed property for saleCocking Lane, Addingham, Ilkley LS29
Ilkley LS29


Only details supplied with this listing are shown. Ask the listing contact to confirm measurements, taxes and costs.
Property Details: - Type: Terraced house - Bedrooms: 3 - Bathrooms: 2
Agent: Tranmer White - Ilkley Phone: 01943 613507
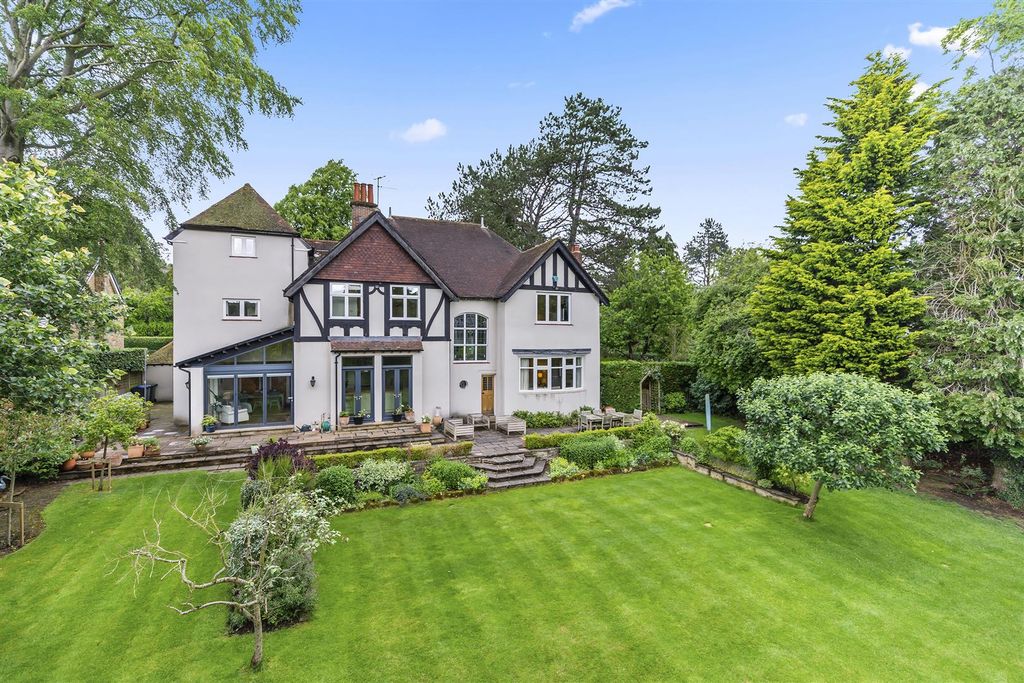
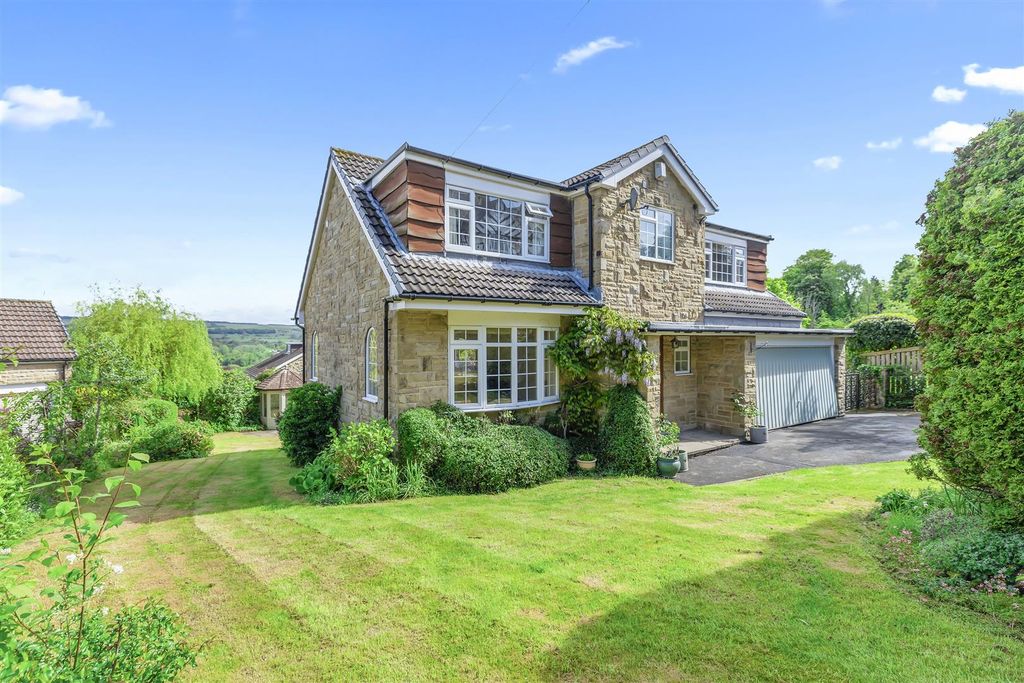
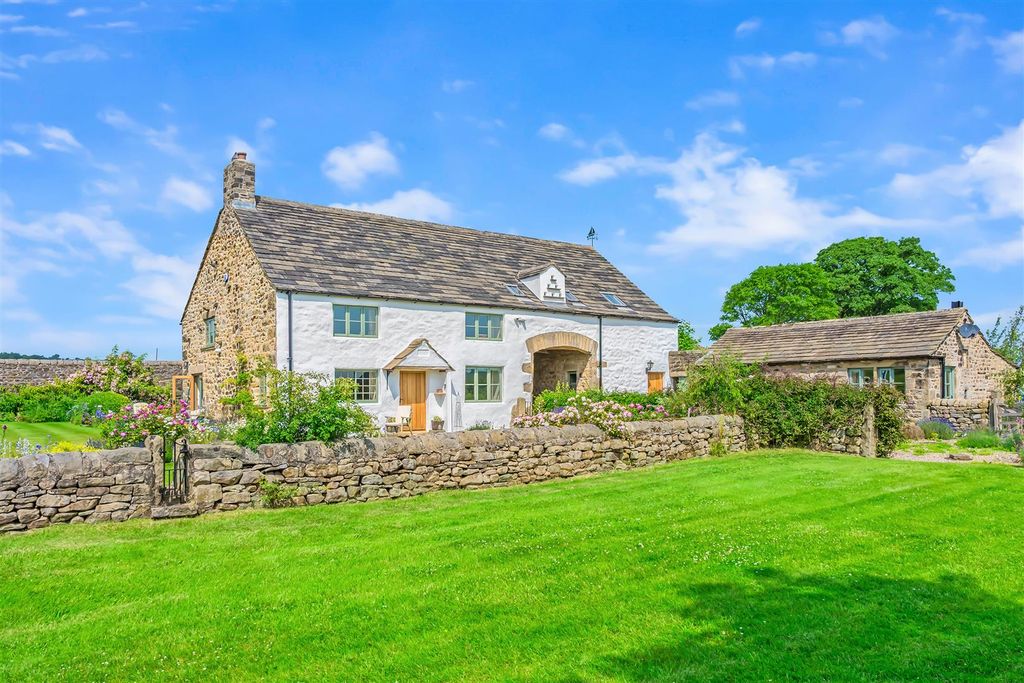
A handsome stone-front mid-terrace home providing three double bedroomed accommodation arranged over three floors, enjoying a Southerly aspect and conveniently positioned within a short stroll of Ilkley town centre and train station.<br/><br/>With gas central heating, the accommodation comprises:<br/><br/><b>Ground Floor</b> - <br/><br/><b>Entrance Porch</b> - A double glazed entrance porch leading to:<br/><br/><b>Sitting Room</b> - 4.65m x 4.29m (15'3 x 14'1) - An inviting sitting room featuring a gas fire with tiled surround and hearth, laminate wood flooring and a bay window that provides a lovely Southerly aspect.<br/><br/><b>Inner Hall</b> - With stairs leading to the first floor.<br/><br/><b>Dining Kitchen</b> - 3.99m x 3.58m (13'1 x 11'9) - Comprising a range of base and wall units with coordinating work surfaces and a tiled splashback. Appliances include an oven plus grill, four ring gas hob with hood over, space for a fridge and plumbing for a dishwasher.<br/><br/><b>Utility</b> - 4.17m x 1.24m (13'8 x 4'1) - Including a worktop, sink and plumbing for a washing machine.<br/><br/><b>First Floor</b> - <br/><br/><b>Cloakroom</b> - Located on a half landing and including a hand wash basin, w.c and a window to the rear elevation.<br/><br/><b>Bedroom</b> - 3.66m x 3.28m (12'0 x 10'9) - An ample double bedroom featuring a range of recessed wardrobes and enjoying a Southerly aspect.<br/><br/><b>Bedroom</b> - 3.99m x 2.51m (13'1 x 8'3) - A second double bedroom including fitted store cupboards (one of which houses the boiler), hand wash basin and an outlook towards Middleton.<br/><br/><b>Second Floor</b> - <br/><br/><b>Landing</b> - With a useful fitted store cupboard.<br/><br/><b>Bedroom</b> - 4.27m x 2.64m (14'0 x 8'8) - A further double bedroom with laminate wood flooring, fitted store cupboard and a dormer window that provides an outlook towards Ilkley Moor.<br/><br/><b>Bathroom</b> - 2.82m (max) x 2.64m (9'3 (max) x 8'8) - Comprising a bath, walk-in rainfall shower with glass screen, hand wash basin, w.c and a heated towel rail.<br/><br/><b>Outside</b> - <br/><br/><b>Front Garden</b> - To the front of the property is a low maintenance, South facing paved area.<br/><br/><b>Rear Yard</b> - A rear yard including a garden shed.<br/><br/><b>Please Note</b> - The extent of the property and its boundaries are subject to verification by inspection of the title deeds. The measurements in these particulars are approximate and have been provided for guidance purposes only. The fixtures, fittings and appliances have not been tested and therefore no guarantee can be given that they are in working order. The internal photographs used in these particulars are reproduced for general information and it cannot be inferred that any item is included in the sale.<br/><br/><b>Mobile Signal/Coverage</b> - The mobile signal/coverage in this area can be verified via the following link: <br/>MONEY LAUNDERING, TERRORIST FINANCING AND TRANSFER OF FUNDS REGULATIONS 2017<br/>Money Laundering Regulations (Introduced June 2017). To enable us to comply with the expanded Money Laundering Regulations we are required to obtain identification from prospective buyers once a price and terms have been agreed on a purchase. Please note the property will not be marked as sold subject to contract until the appropriate identification has been provided.<br/><br/>
If the interactive map is unavailable, open the supplied location in maps.
Open location in mapsThe pin uses coordinates supplied with this listing. Confirm the exact location with the listing contact.
Added and updated dates describe the Mirror record. Source publication and verification dates are shown separately when known; none establishes time on market. Confirm current price and availability with the listing contact.
View original listing