
East Park Avenue, Darwen
Property facts
- Property type
- Terraced
- Bedrooms
- 2
- Bathrooms
- 1
Only details supplied with this listing are shown. Ask the listing contact to confirm measurements, taxes and costs.
About this home
Property Details: • Type: Terraced • Tenure: LEASEHOLD • Floor Area: N/A
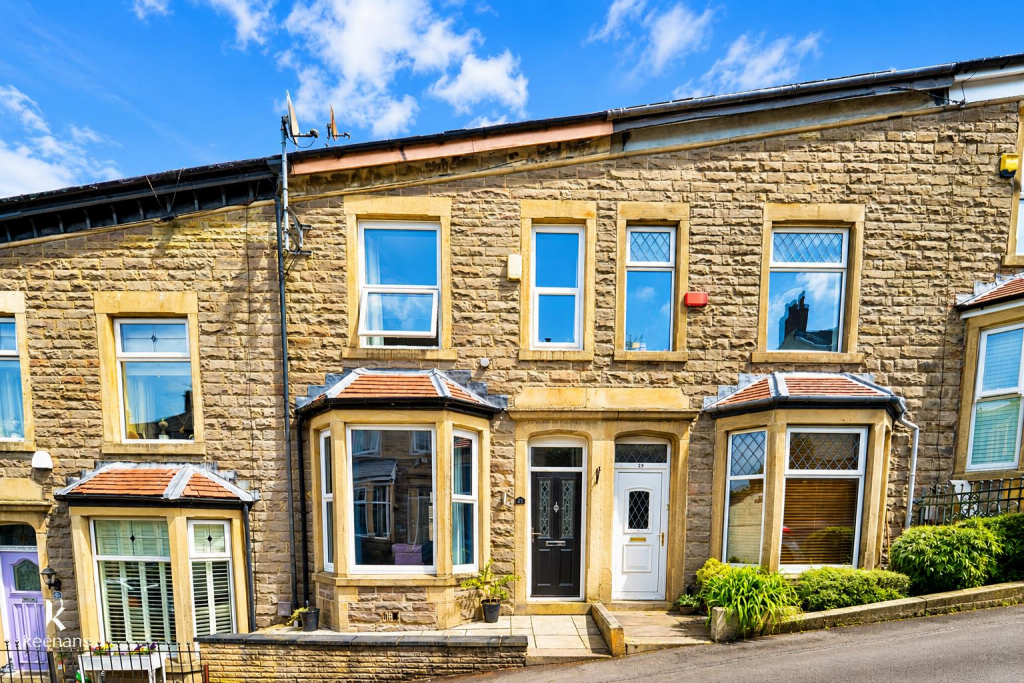
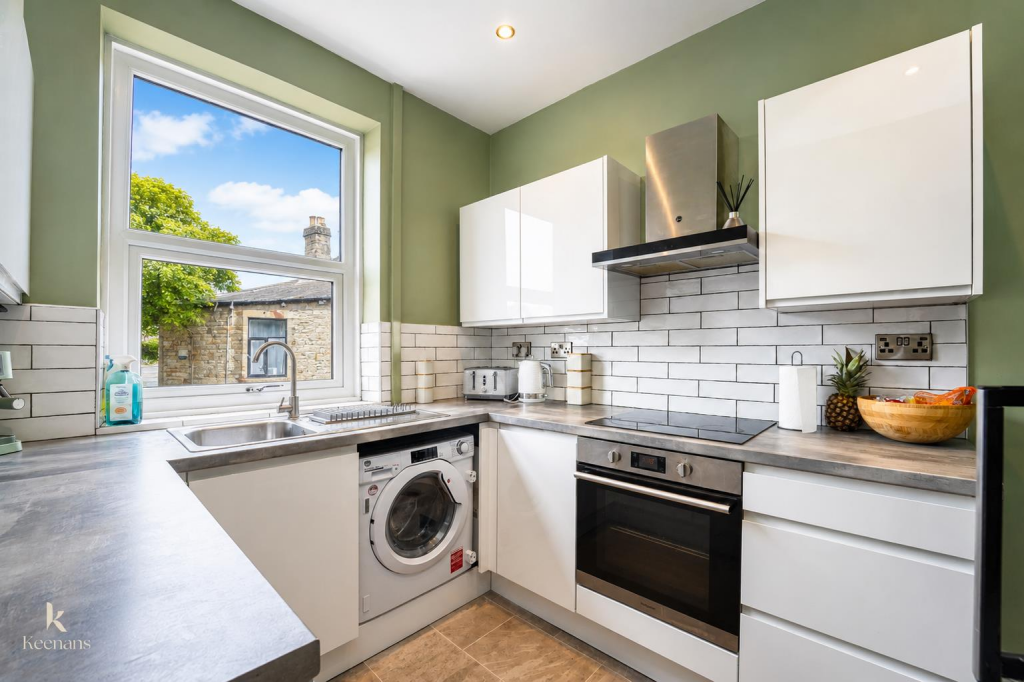
Key Features: • Mid Terrace Property • Two Bedrooms • Fitted Kitchen • Three Piece Bathroom • Beautifully Presented • Enclosed Rear Yard • On Street Parking • Leasehold • Council Tax Band B • EPC Rating D
Location: • Nearest Station: Darwen Station • Distance to Station: 0.5643804364274063 miles
Agent Information: • Address: 7 Blackburn Road Accrington Lancashire BB5 1HF
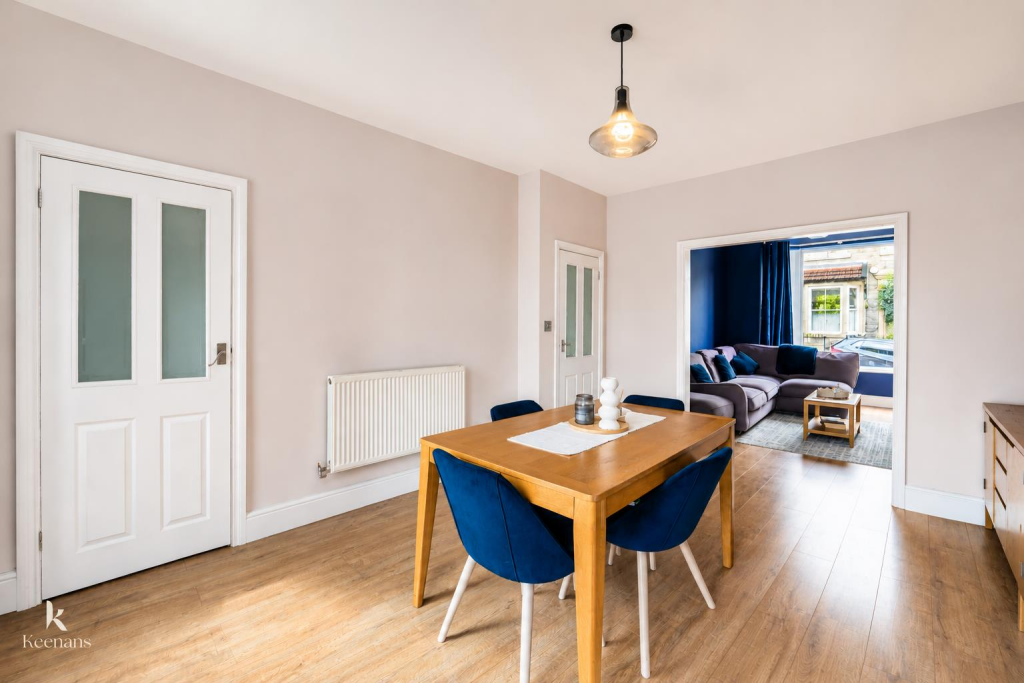
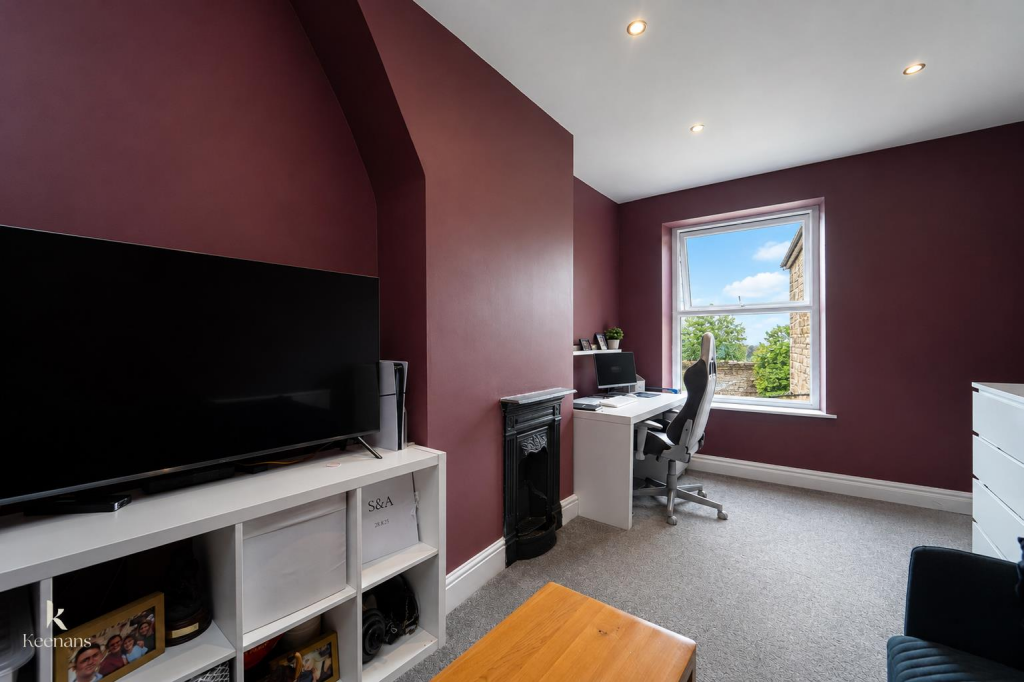
Full Description: DESIRABLE TWO BEDROOM MID TERRACE HOME <br /><br />Welcome to this charming mid-terrace house located on East Park Avenue in the desirable town of Darwen. This delightful property is perfect for first-time buyers seeking a modern and comfortable home. <br /><br />As you enter, you will find two spacious double bedrooms, providing ample space for relaxation and rest. The modern family bathroom is well-appointed, ensuring convenience for all residents. The heart of the home features an open-plan design that seamlessly connects two inviting living areas, creating a warm and welcoming atmosphere ideal for both entertaining and everyday living. <br /><br />The separate kitchen is functional and well-equipped, making meal preparation a pleasure. Step outside to discover a rear yard, offering a private outdoor space for enjoying the fresh air or hosting gatherings with friends and family. <br /><br />Situated in a sought-after location, this property is ready for you to move into, allowing you to settle in without delay. With its modern features and excellent layout, this home is a fantastic opportunity for those looking to establish themselves in a vibrant community. Don’t miss your chance to make this lovely house your new home.<br /><br /><b>Ground Floor</b> - <br /><br /><b>Entrance Vestibule</b> - 1.22m x 0.99m (4' x 3'3) - <br /><br /><b>Hallway</b> - 3.81m x 0.99m (12'6 x 3'3) - <br /><br /><b>Reception Room One</b> - 3.71m x 3.40m (12'2 x 11'2) - <br /><br /><b>Reception Room Two</b> - 4.50m x 3.63m (14'9 x 11'11) - <br /><br /><b>Kitchen</b> - 3.91m x 2.51m (12'10 x 8'3) - <br /><br /><b>First Floor</b> - <br /><br /><b>Landing</b> - 4.67m x 1.57m (15'4 x 5'2) - <br /><br /><b>Bedroom One</b> - 4.55m x 3.73m (14'11 x 12'3) - <br /><br /><b>Bedroom Two</b> - 4.60m x 2.92m (15'1 x 9'7) - <br /><br /><b>Bathroom</b> - 2.92m x 2.31m (9'7 x 7'7) - <br /><br />
Features & amenities
Location
If the interactive map is unavailable, open the supplied location in maps.
Open location in mapsThe pin uses coordinates supplied with this listing. Confirm the exact location with the listing contact.
Listing information
- Original source
- www.rightmove.co.uk
- Added to Mirror
Added and updated dates describe the Mirror record. Source publication and verification dates are shown separately when known; none establishes time on market. Confirm current price and availability with the listing contact.
View original listing