
For Sale
£310,000
Southall UB2
2 bd
1 ba
Flat
United Kingdom
Listed by Fine Property - Southall
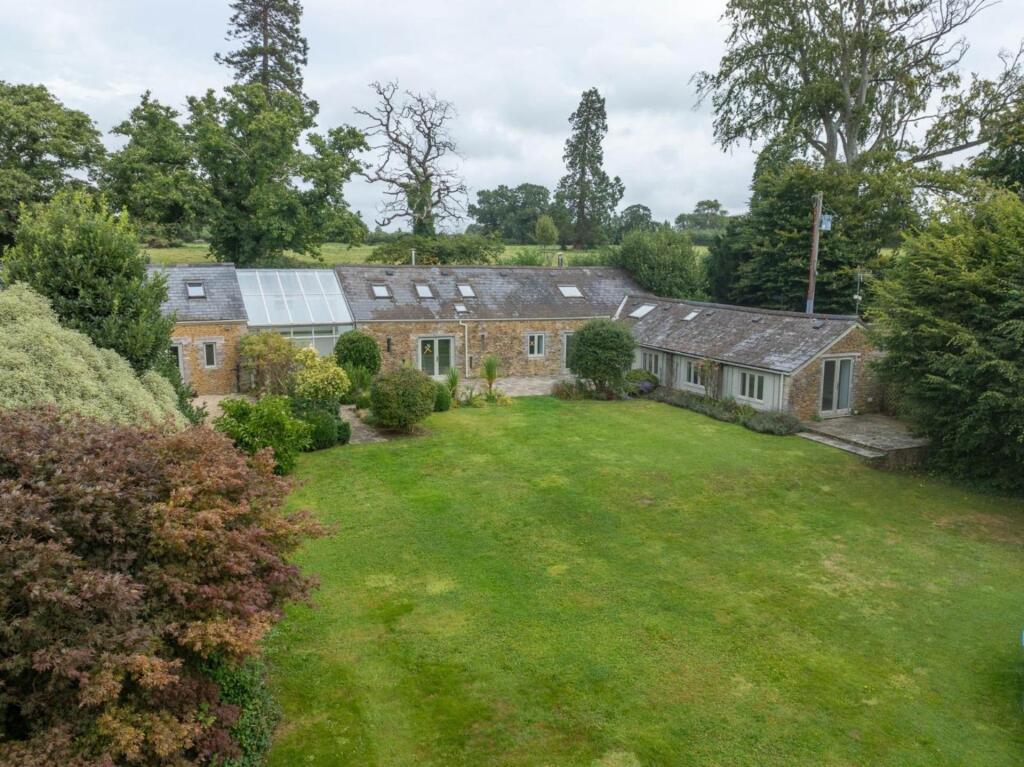
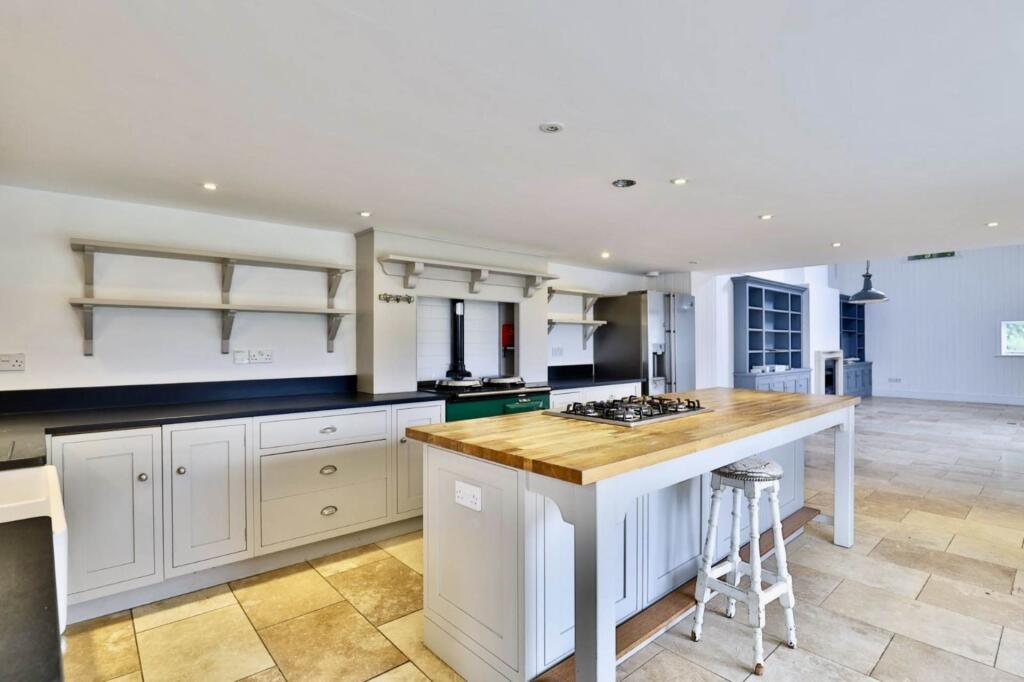
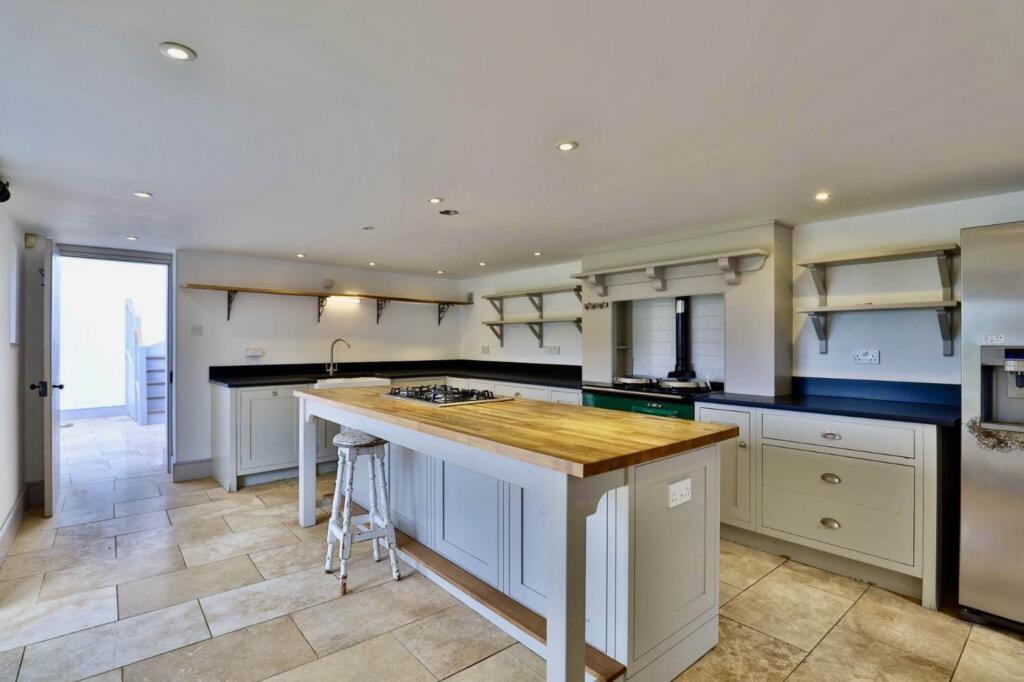
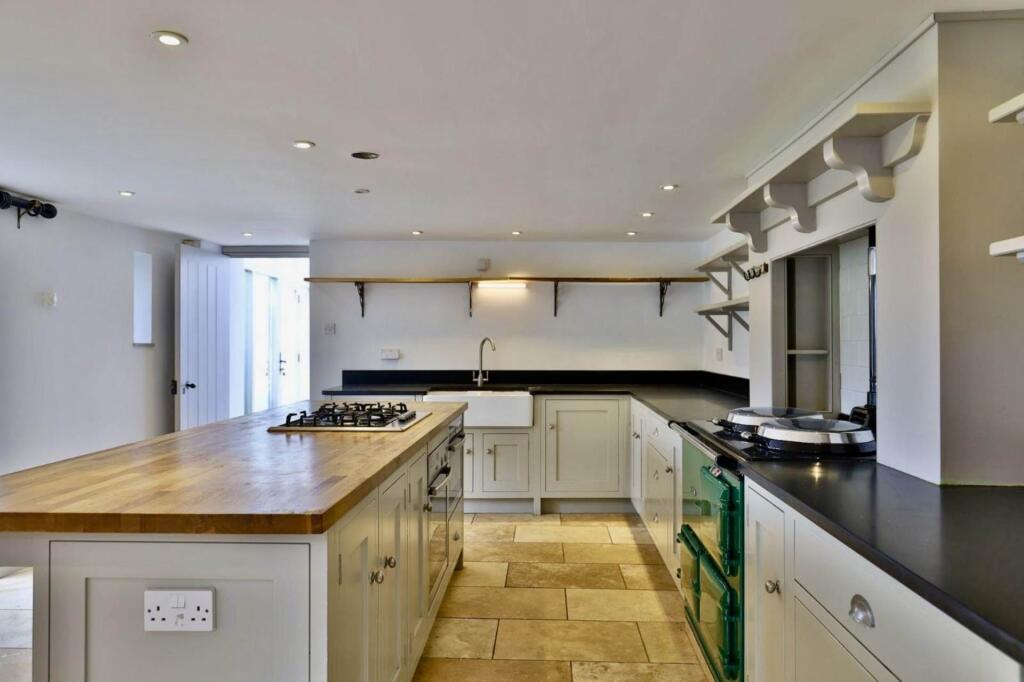
Property Details: • Type: Barn Conversion • Tenure: N/A • Floor Area: N/A
Key Features:
Location: • Nearest Station: N/A • Distance to Station: N/A
Agent Information: • Address: 4 The Bridge Frome BA11 1AR
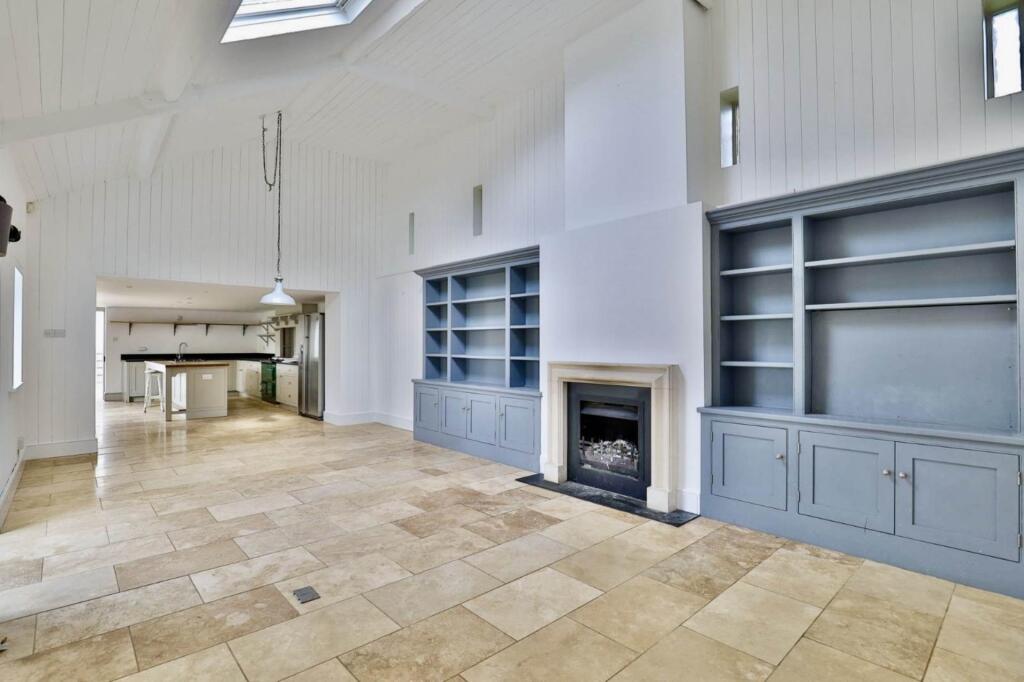
Full Description: SWALLOWS AGENCY are delighted to offer this lovely L-shaped barn conversion set in a partially walled garden with rural views over the surrounding countryside and an additional cottage.In the heart of the property is a very large open plan living area incorporating a living area with an open fire with a Jetmaster fire and a kitchen/dining room. There is a light hallway with a glass roof and a utility room and cloakroom/WC. There is also an additional reception room/bedroom 5 with an en suite bathroom and a small study. At the other end of the house is the master bedroom suite with a dressing room and bathroom and french doors on to the south facing patio.Upstairs are 3 further double bedrooms, 1 with an en-suite shower room and there is an additional family bathroom.Outside is a parking area, a large south facing terrace and attractive gardens including a small orchard. There is an additional cottage with an open plan living/sleeping area and a wet room.Oil central heating.Council tax band E - Somerset councilPRE TENANCY COSTS Before taking occupation of a property you will be required to pay• At Least One month`s rent (Depending on the Terms agreed in relation to the proposed Tenancy)• A Dilapidation Deposit equivalent to 5 weeks` rent (Refunded at the end of the Tenancy less any charges applicable)NoticeAll photographs are provided for guidance only.Redress scheme provided by: Property Redress Scheme (PRS002560)Client Money Protection provided by: Safeagent (A7843)BrochuresWeb Details


