For Sale
GBP170,000
Brownlow Close, East Stoke
Studio
Land
East Stoke
Listed by Richard Watkinson & Partners - Kirk Gate

Property Details: • Type: End of Terrace • Tenure: Freehold • Floor Area: N/A
Key Features: • Three Bedrooms & Two Bathrooms • Lounge & Kitchen/Dining Room • Landscape Garden • Underfloor Heating To Ground Floor • Secured Gated Development
Location: • Nearest Station: N/A • Distance to Station: N/A
Agent Information: • Address: 10 West Street, Wareham, BH20 4JX
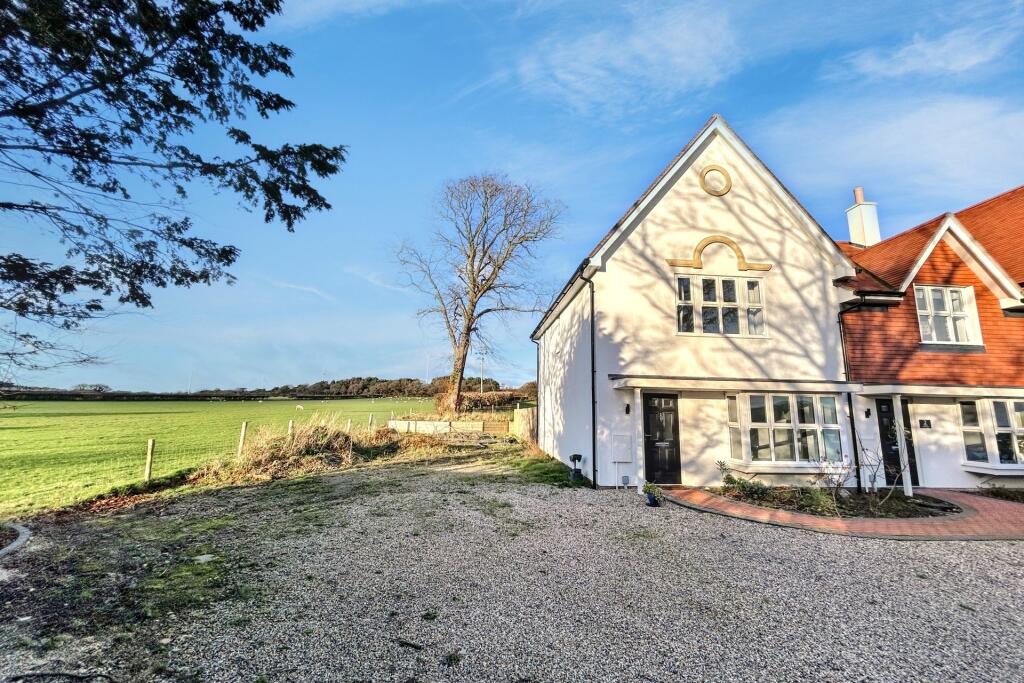
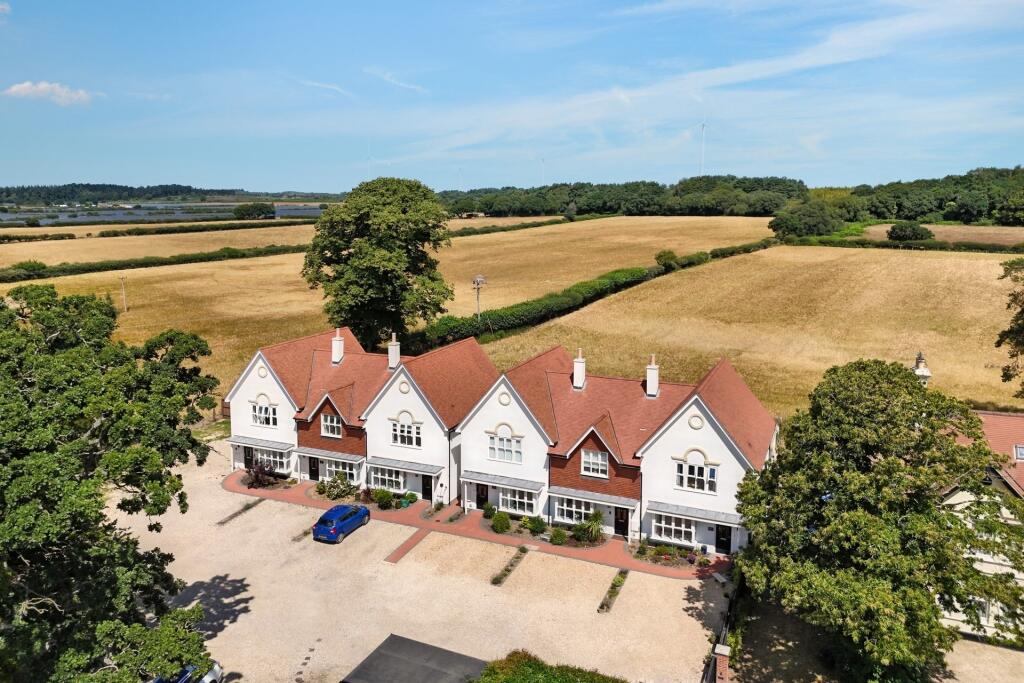
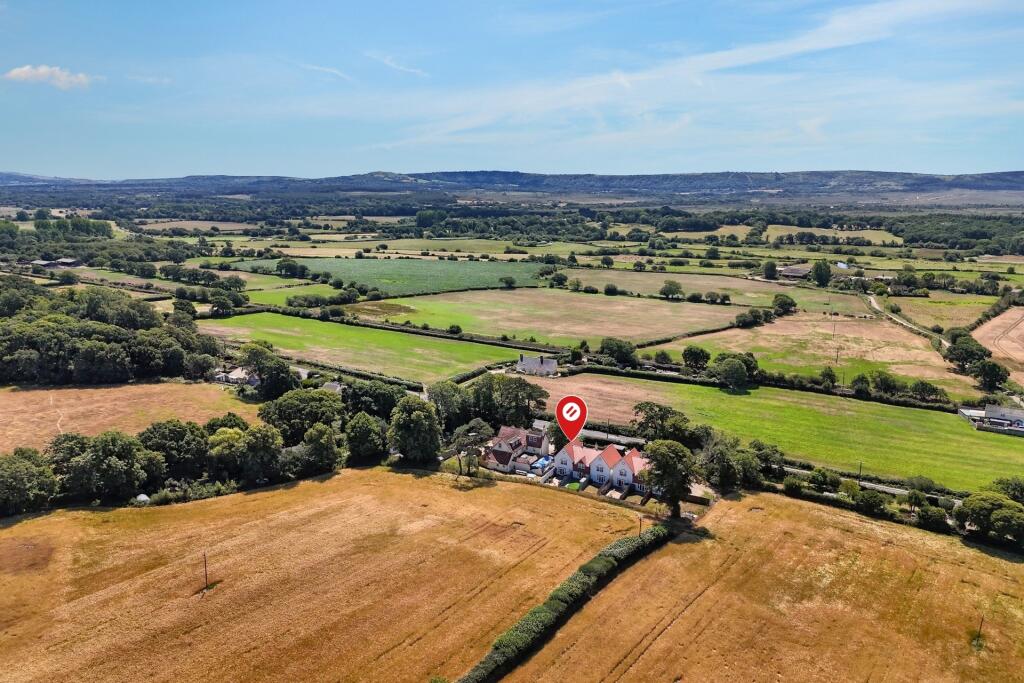
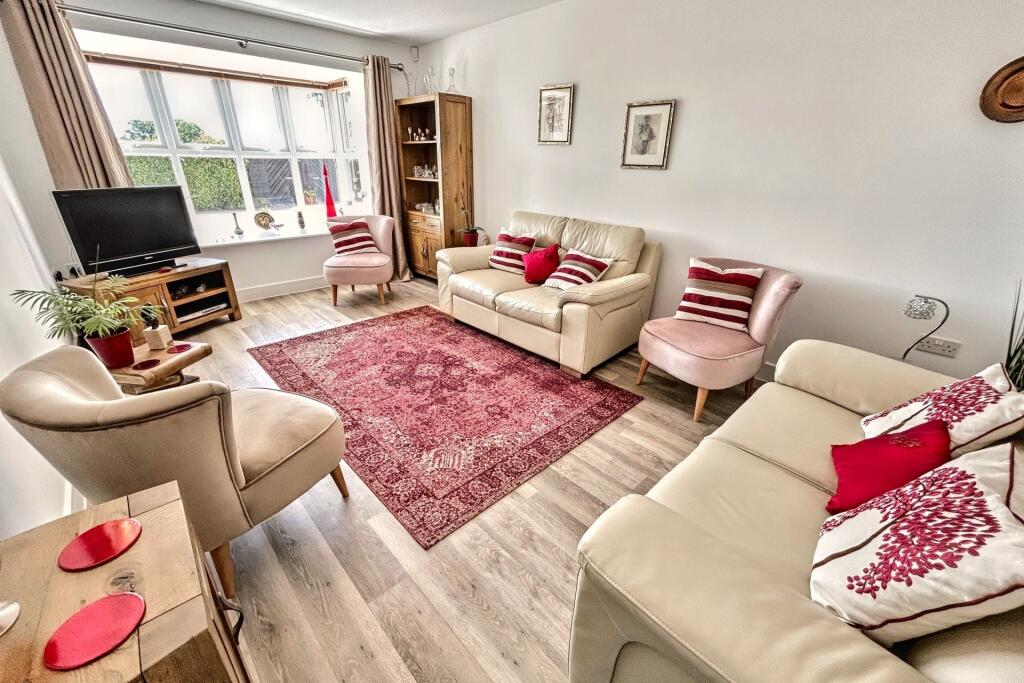
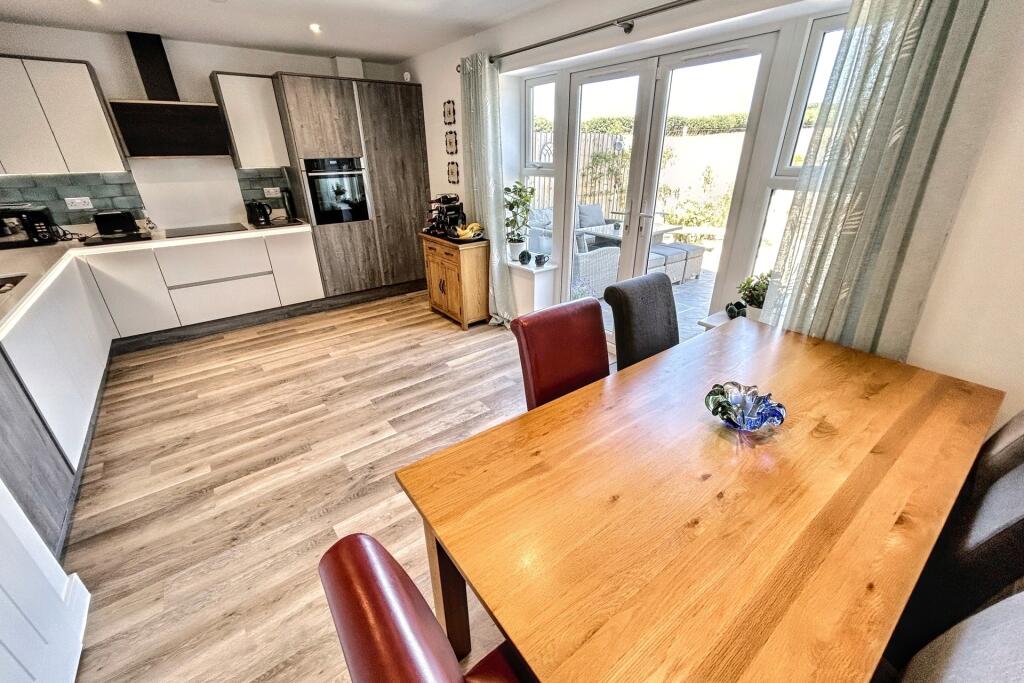
Full Description: MODERN FAMILY HOME WITH COUNTRYSIDE VIEWS Modern family home set within a select new development of luxury homes and situated just on the outskirts of the historic town of Wareham. Wareham is a Saxon walled market town on the banks of the River Frome, with a wide range of amenities including shops, public houses, restaurants and cinema, with the train station providing a direct line to London Waterloo. The River Frome benefits from a marina and yacht club and gives boat access to Poole harbour. Set in a peaceful rural location between Wareham town and the village of Wool, this beautifully presented three-bedroom end terrace home offers a blend of contemporary design, high-quality finishes, and countryside charm. Built in 2022 by respected local developers MDM Developments, the property is part of an exclusive gated development and still benefits from the remainder of a 10-year building guarantee.Internally, the home boasts a bright and spacious layout, with thoughtful design touches throughout. The large sitting room is a welcoming space, enhanced by a feature box bay window, creating a perfect spot to relax or entertain. To the rear, the open-plan kitchen/dining room is the heart of the home, fitted with a sleek, contemporary kitchen including integrated fridge/freezer, dishwasher, washing machine, Neff induction hob, and Neff slide & hide oven. A ground floor WC adds everyday convenience, while underfloor heating across the ground floor provides a warm and modern touch.Upstairs, there are three well-proportioned bedrooms, all featuring fitted wardrobes. The main bedroom benefits from a stylish en-suite shower room, while the family bathroom offers a contemporary finish, with elegant tiling and high-spec fittings.Outside, the landscaped rear garden enjoys an open aspect with views across surrounding fields, creating a private and peaceful setting for outdoor dining or relaxing. To the front of the development, a gravel driveway accessed via an electric security gate provides allocated parking for two vehicles and visitors parking area.Further features include double glazing throughout and gas-fired central heating, offering energy-efficient living in a quiet countryside location.This impressive home is ideal for buyers seeking a modern, low-maintenance property with rural surroundings, yet within easy reach of local towns, schools, and transport links. A must-see for those wanting both comfort and style in a truly scenic setting.Additional Information Tenure: FreeholdApproximately £350-£400pa for 1/6 share communal maintenance & 1/8 share electric / private sewage treatment plantParking: allocated parking for 2 carsUtilities: Mains Electricity Mains GasMains Water- MeteredDrainage: Private DrainageBroadband: Refer to ofcom website Mobile Signal: Refer to ofcom website Flood Risk: For more information refer to Council Tax Band: D ALL MEASUREMENTS QUOTED ARE APPROX. AND FOR GUIDANCE ONLY. THE FIXTURES, FITTINGS & APPLIANCES HAVE NOT BEEN TESTED AND THEREFORE NO GUARANTEE CAN BE GIVEN THAT THEY ARE IN WORKING ORDER. YOU ARE ADVISED TO CONTACT THE LOCAL AUTHORITY FOR DETAILS OF COUNCIL TAX. PHOTOGRAPHS ARE REPRODUCED FOR GENERAL INFORMATION AND IT CANNOT BE INFERRED THAT ANY ITEM SHOWN IS INCLUDED.These particulars are believed to be correct but their accuracy cannot be guaranteed and they do not constitute an offer or form part of any contract.Solicitors are specifically requested to verify the details of our sales particulars in the pre-contract enquiries, in particular the price, local and other searches, in the event of a sale.VIEWINGStrictly through the vendors agents Goadsby BrochuresBrochure