Property Details:
• Type: Detached Bungalow
• Tenure: N/A
• Floor Area: 560 sqft
Key Features:
• FREE Site Fees Until 2028 - T&Cs apply
• Fully furnished Park Bungalow
• Exclusively for over 45s
• Low maintenance garden
• Pet friendly development
• No Solicitor or Estate Agent fees
• No Stamp Duty
• Home Part Exchange available
Location:
• Nearest Station: Wool Station
• Distance to Station: 1.6774762881382645 miles
Agent Information:
• Address: East Stoke,
Wareham,
Dorset,
BH206FA
Full Description:
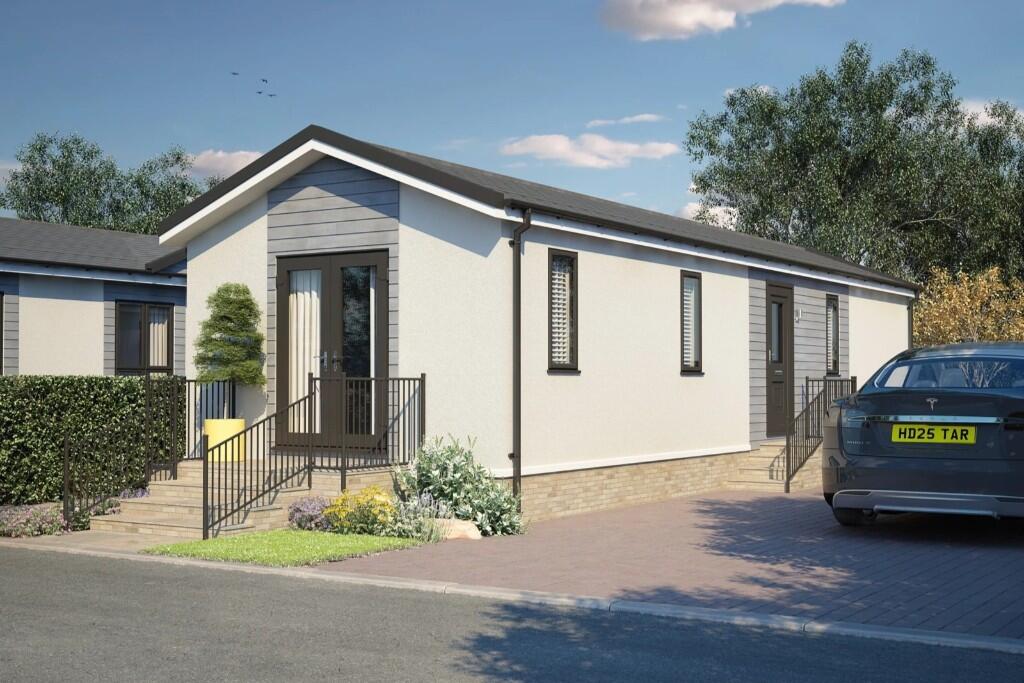
Introducing The Foundry, an exceptional Park Bungalow at Manor Farm Court, nestled in the picturesque village of East Stoke, Wareham, Dorset. This beautifully designed home offers a perfect blend of comfort, style, and functionality, set within the tranquillity of a secure, gated community.
<br />
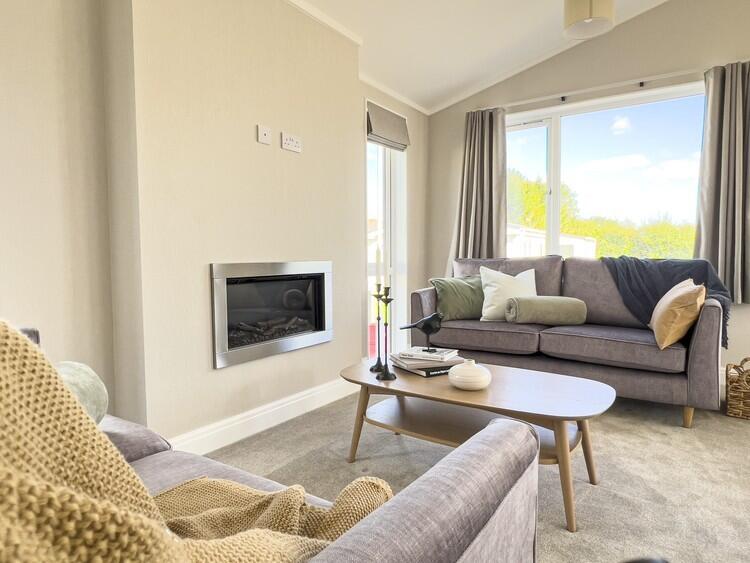
<br />As you step into The Foundry, you are greeted by the warm ambience of the lounge, featuring a vaulted ceiling, perfect for creating a tranquil and inviting atmosphere. The lounge is furnished with a comfortable sofas and sill-length eyelet-style curtains. A TV socket and plush carpet flooring complete this delightful space, making it ideal for relaxation and entertainment.
<br />
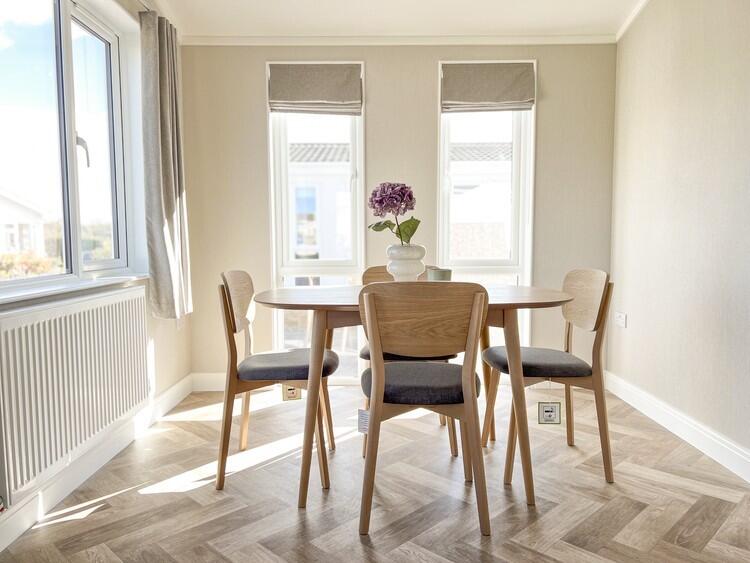
<br />The kitchen and dining area, with its vaulted ceilings and shaker-style units, offer a fulfilling space for culinary adventures. The oak effect worktops and dining table with chairs provide a perfect setting for meals and gatherings. The kitchen is equipped with a single built-in electric oven, a four-burner gas hob, and integrated appliances including a fridge/freezer, dishwasher, and washing machine, ensuring convenience and ease. The laminate flooring adds a touch of practicality and elegance.
<br />
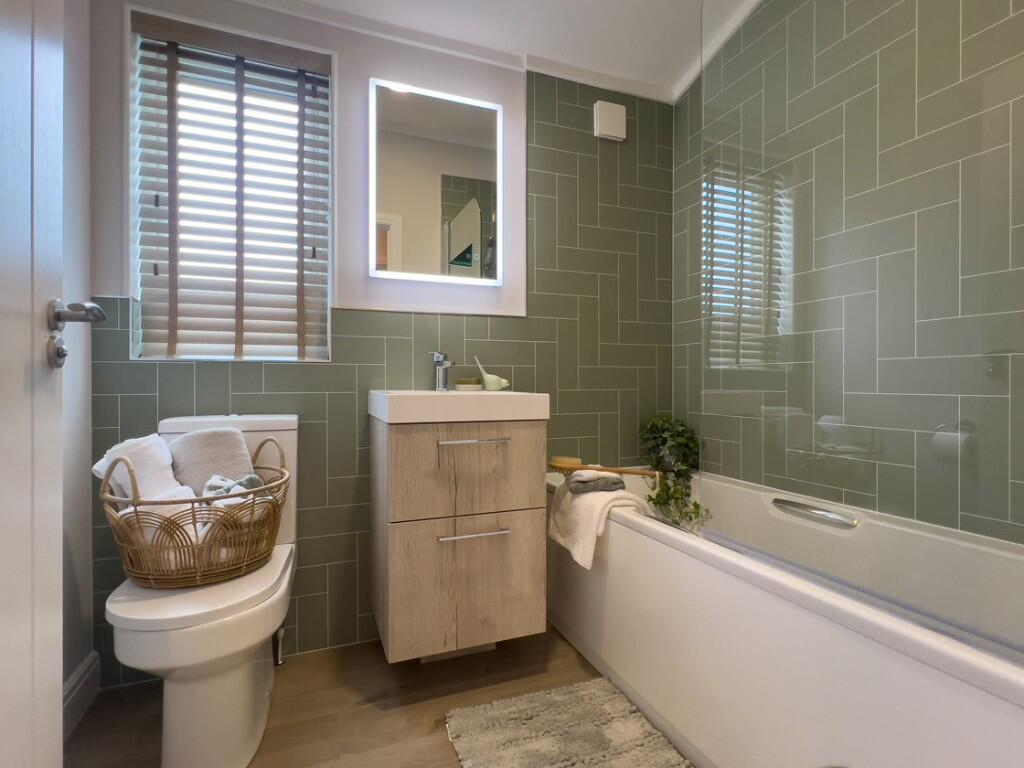
<br />The en-suite, attached to the primary bedroom, boasts a walk-in shower with a glass screen, adding a level of luxury and sophistication. It is complemented by a wall-mounted mirror, and a roller blind.
<br />
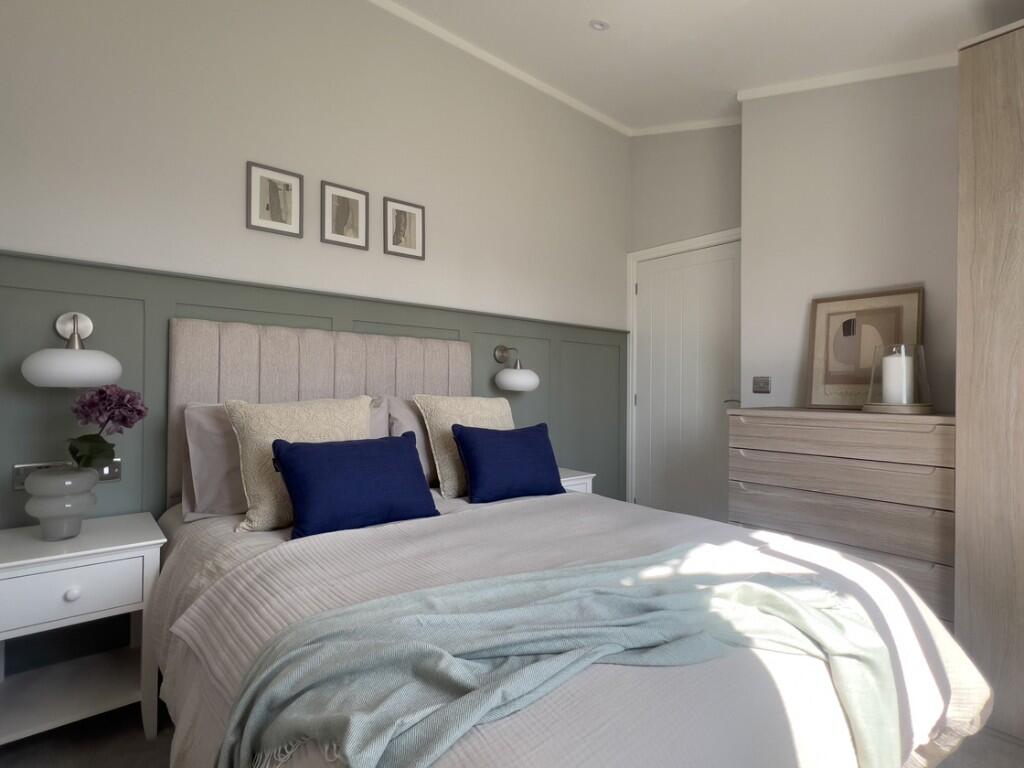
<br />The primary bedroom is a haven of comfort, featuring a superior comfort double bed with a padded headboard, colour-coordinated curtains, and ample storage with walk-in wardrobes, and freestanding bedside cabinets. A dressing table with a stool and plush carpet flooring complete this serene retreat. The secondary bedroom, perfect for family or friends, includes a double bed, colour-coordinated curtains, a fitted wardrobe, and freestanding bedside cabinets.
<br />
<br />Living in The Foundry is a fulfilling experience, enhanced by the low-maintenance garden and double driveway. This single-storey home offers the splendour of Regency Living, where you will be part of a close-knit community, fostering lasting friendships and enjoying local events. Your neighbours will become friends, creating memories you won't find elsewhere.
<br />
<br />*Photos are for illustrative purposes only and may not reflect the exact features or layout of the property.