Property Details:
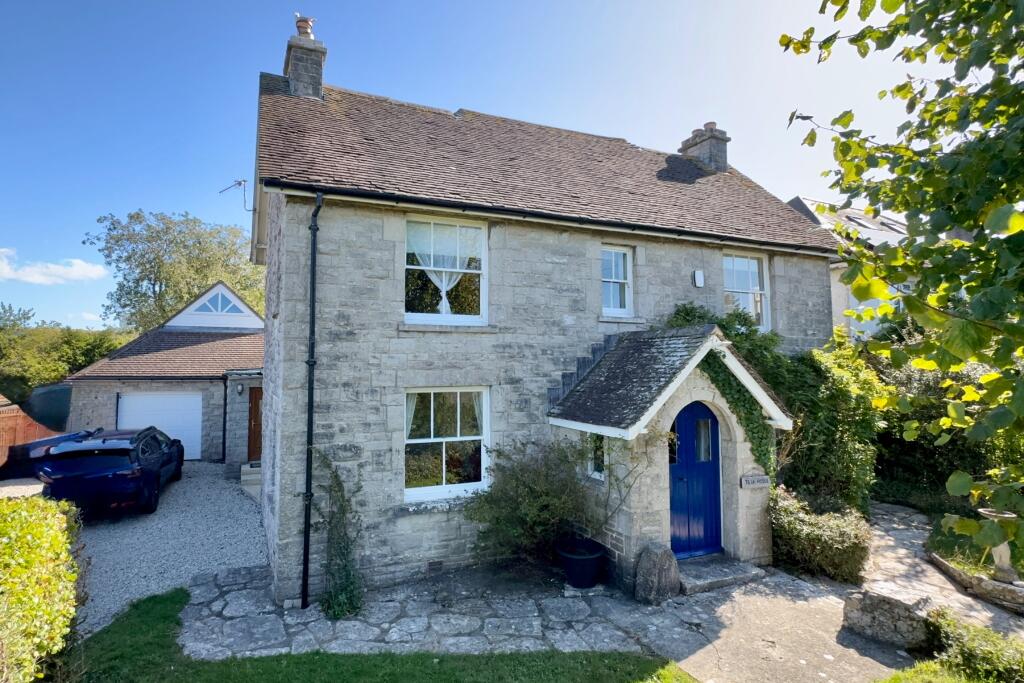
• Type: Detached
• Tenure: FREEHOLD
• Floor Area: 1650 sqft
Key Features:
• Detached home
• Kitchen/diner
• Four bedrooms
• Landscaped garden with a south-facing aspect
• Garage
• No upward chain
Location:
• Nearest Station: Audley End Station
• Distance to Station: 2.0316050310511966 miles
Agent Information:
• Address: 8 Hill Street,
Saffron Walden,
CB10 1JD
Full Description:
A spacious four-bedroom detached house set in an elevated position in the heart of the town. The property features light-filled, well-presented interiors, along with a landscaped south-facing garden and a garage.<br /><br /><b>Ground Floor</b> - <br /><br /><b>Rear Entrance Hall</b> - Access to the property is via a rear entrance door, with door to inner hallway and door to:<br /><br /><b>Utility Room</b> - Fitted with base units with butler sink, space and plumbing for washing machine.<br /><br /><b>Inner Hallway</b> - Doors to adjoining rooms, staircase rising to the first floor with understairs cupboard and Velux window providing natural light.<br /><br /><b>Cloakroom</b> - Comprising low level WC and wash basin with vanity unit beneath.<br /><br /><b>Kitchen/Diner</b> - Fitted with a range of base and eye level units with granite worktops and tiled splashbacks, stainless steel sink, five ring gas hob with extractor hood over, electric double oven, space and plumbing for dishwasher, door to pantry cupboard, windows to the front and side aspects and external door to the side. The dining room has bespoke fitted cabinets and a box bay window to the front aspect.<br /><br /><b>Sitting Room</b> - Window to the front aspect, feature contemporary gas fire, underfloor heating and opening to:<br /><br /><b>Garden Room</b> - Enjoying a good degree of natural light via windows to the rear aspect, Velux window and glazed French doors opening to the rear garden. Underfloor heating.<br /><br /><b>First Floor</b> - <br /><br /><b>Landing</b> - Doors to adjoining rooms and built-in airing cupboard.<br /><br /><b>Bedroom 1</b> - Windows to the front and rear aspects, fitted wardrobes.<br /><br /><b>Bedroom 2</b> - Window to the front aspect, fitted wardrobes and access to the loft space.<br /><br /><b>Bedroom 3</b> - Window to the front aspect and fitted wardrobes.<br /><br /><b>Bathroom</b> - Comprising ceramic wash basin with vanity unit beneath, low level WC, panelled bath with shower over and heated towel rail. Window to the side aspect.<br /><br /><b>Bedroom 4</b> - Window to the rear aspect, fitted wardrobes and wash basin with vanity unit beneath.<br /><br /><b>Outside</b> - To the rear of the property there is a south-facing rear garden which has been beautifully landscaped with a sunken terrace, ideal for al fresco entertaining. Steps lead up to a further paved terrace with raised shrub beds and sculptured hedges bordering. To the rear of the garden are a pair of timber gates which could provide vehicular access, if required.<br /><br /><b>Garage</b> - Adjoining the property to the rear, with vehicular access from Tanners Way. Up and over door, power and lighting connected and window and personal door to the garden.<br /><br />There is additional residents' permit parking in East Street.<br /><br /><b>Viewings</b> - By appointment through the Agents.<br /><br />