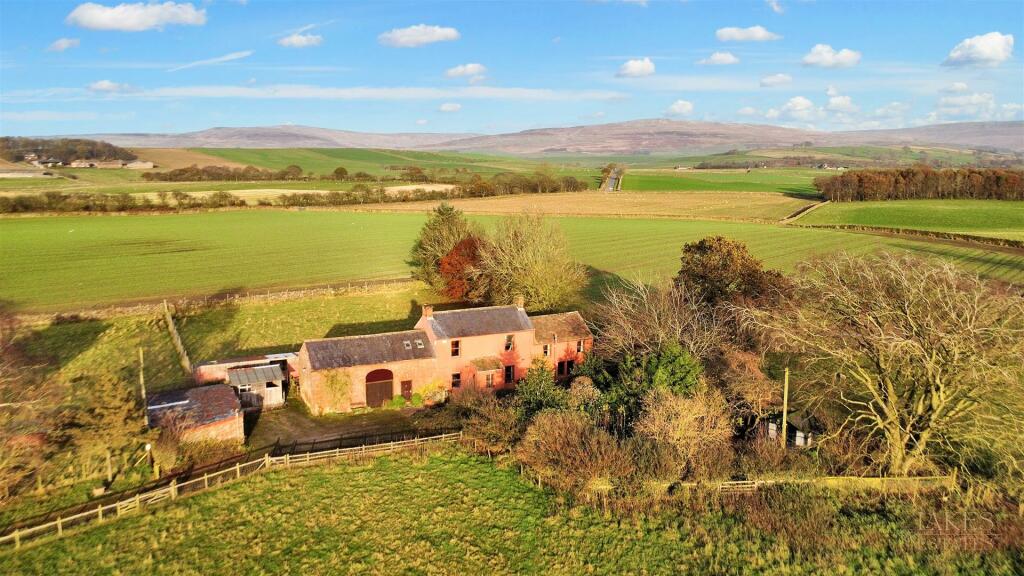
For Sale
£579,150
Kirkoswald, Penrith
3 bd
1 ba
Farmhouse
Kirkoswald
Listed by Lakes Estates, Penrith
Only details supplied with this listing are shown. Ask the listing contact to confirm measurements, taxes and costs.
Property Details: • Type: Semi-Detached • Tenure: N/A • Floor Area: N/A
Key Features:
Location: • Nearest Station: N/A • Distance to Station: N/A
Agent Information: • Address: 1a St. Andrews View Penrith CA11 7YF
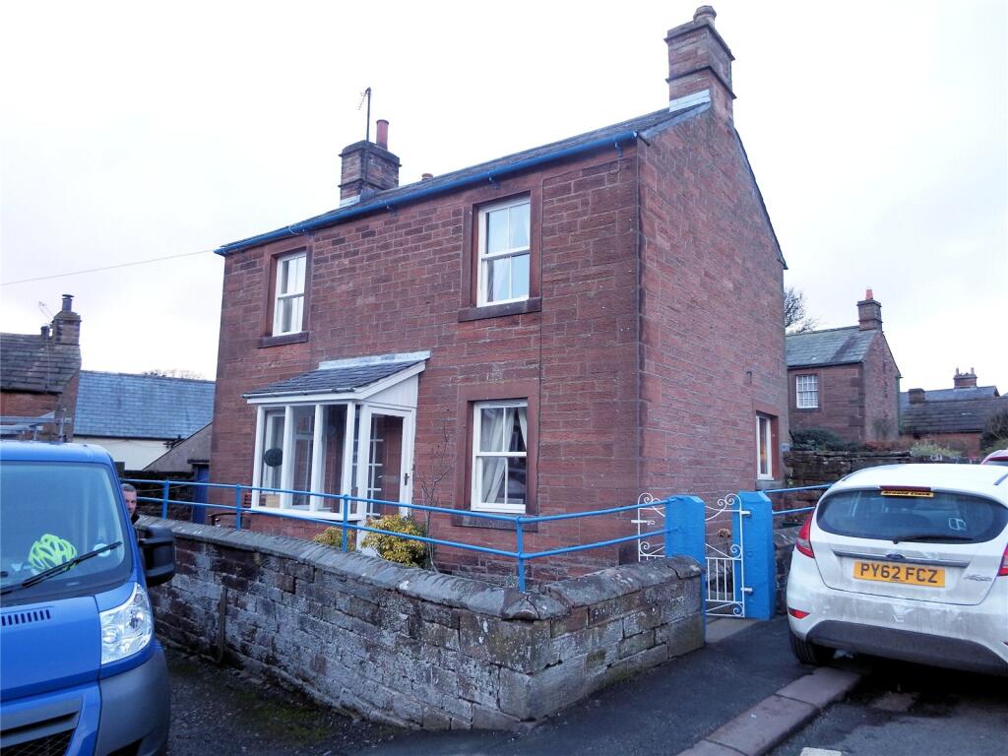
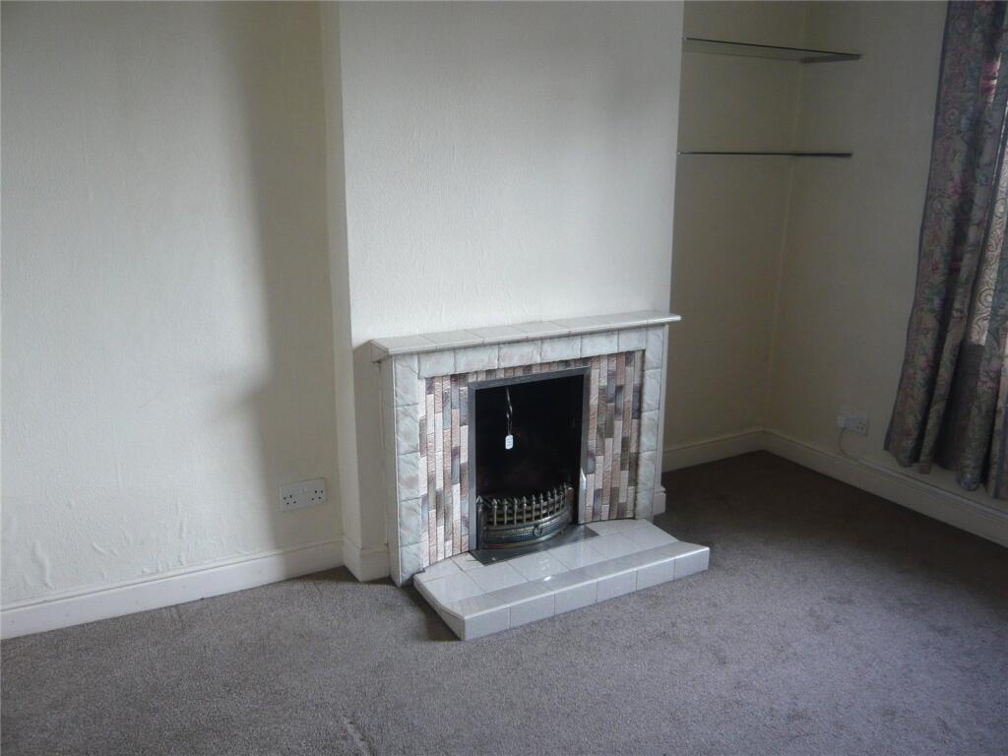
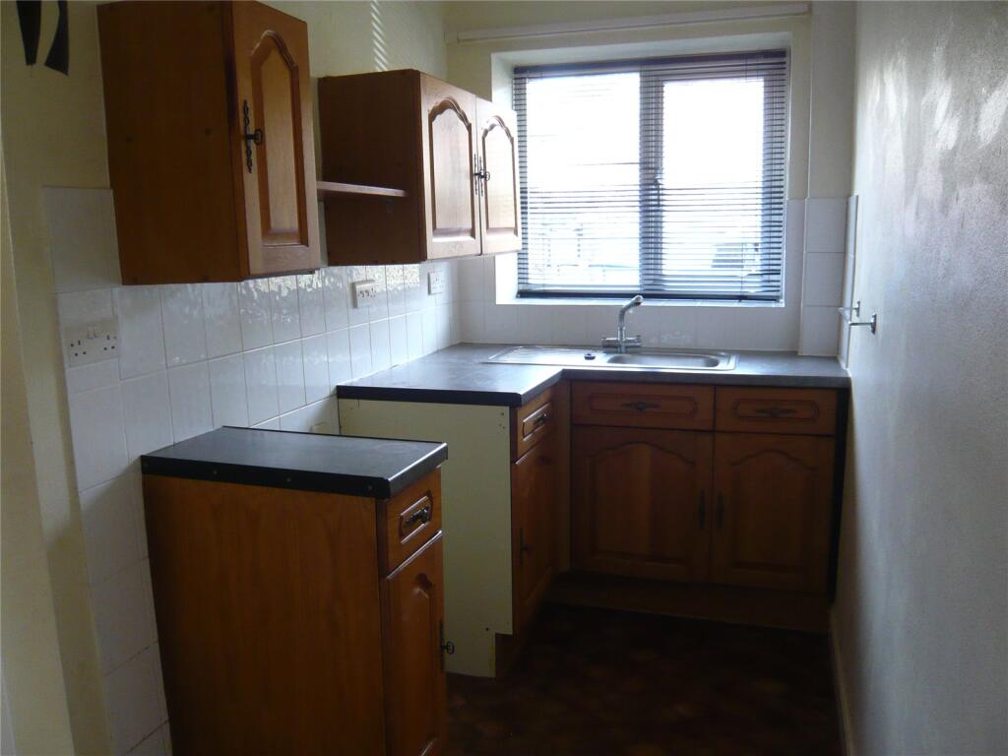
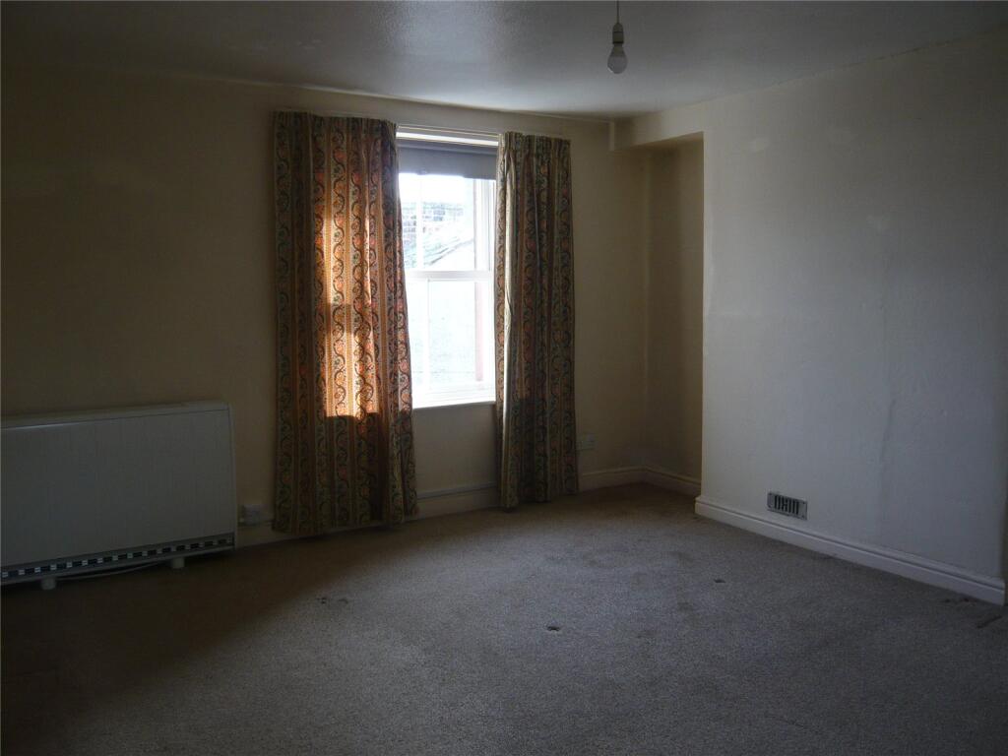
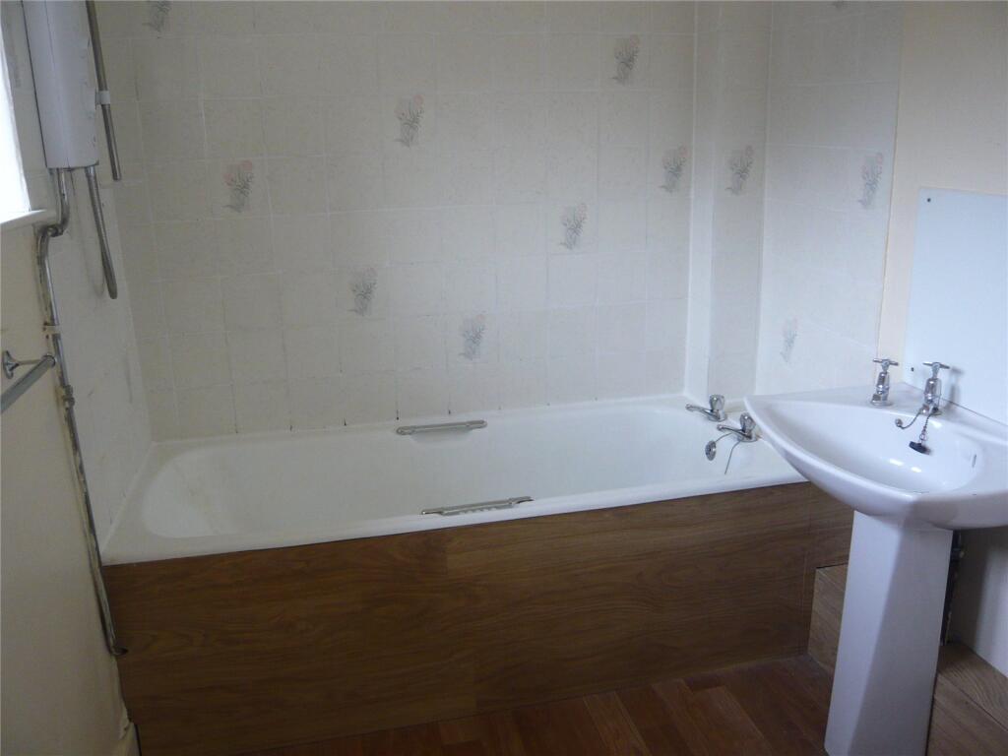
Full Description: This double-fronted semi-detached house, positioned at the top of the village, offers two good bedrooms, two reception rooms with open fires, kitchen, bathroom, utility room, store, and small garden area. DescriptionEast View is a semi-detached, traditional, two-storey house built in sandstone and slate. It has a small front garden area and a store/fuel building attached to the west gable end. It is offered to let unfurnished. LocationThe house is positioned at the top of the hill in the village, by the junction. Kirkoswald is an attractive village, about 9 miles north east of Penrith and offers two public houses, a shop, primary school and doctor’s surgery. Nearby Lazonby has a thriving Co-Op, swimming pool (in season) and station.AccommodationGround FloorFront PorchLiving Room – 3.73m x 3.86m. Open fire with tiled hearth and back boiler, power points, electric storage heater, TV socket.Sitting Room – 3.00m x 3.25m. Open fireplace with tiled hearth, display alcove with glass shelving, storage heater, power points.Kitchen – 1.56m x 2.99m. Electric cooker point, stainless steel sink with single drainer, partly tiled walls, power points, towel rail and shelf, cupboards, walk-in pantry with shelves.Utility Room – 2.23m x 3.22m. Stone Belfast-type sink, plumbing for washing machine, power pointOuthouse and WC – high-line cistern WC, fuel store.First FloorBathroom/WC – Panelled bath with electric shower above it, partly tiled walls, pedestal basin, WC & low-level cistern, shaver point and light.Bedroom 1, Front Double – 3.05m x 3.13m. Storage heater, power points.Bedroom 2, Front Double – 3.80m x 3.96m. Airing cupboard, storage heater, power point.Services. Mains water and electricity. Village drainage system. Electric heating. No gas.
If the interactive map is unavailable, open the supplied location in maps.
Open location in mapsThe pin uses coordinates supplied with this listing. Confirm the exact location with the listing contact.
Added and updated dates describe the Mirror record. Source publication and verification dates are shown separately when known; none establishes time on market. Confirm current price and availability with the listing contact.
View original listing