Property Details:
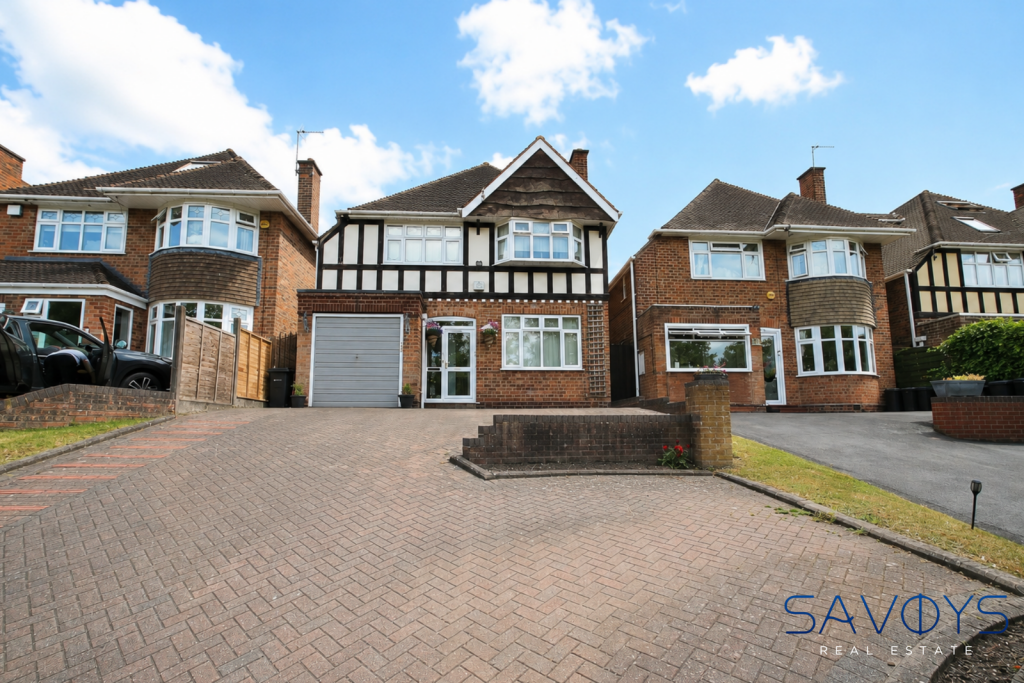
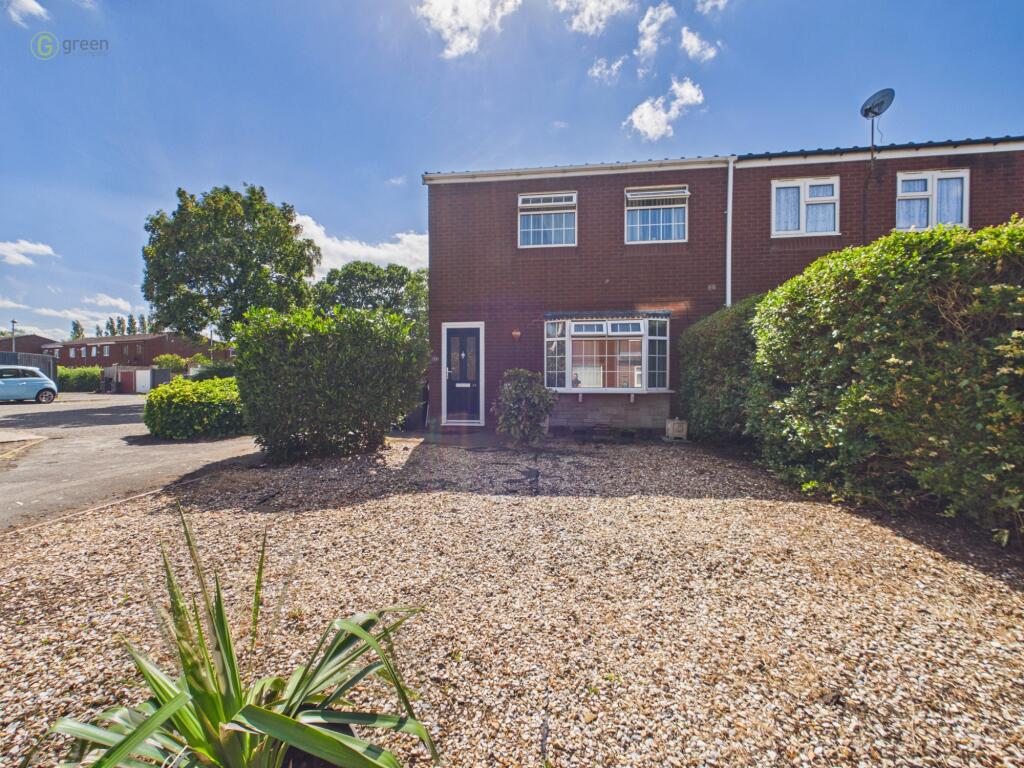
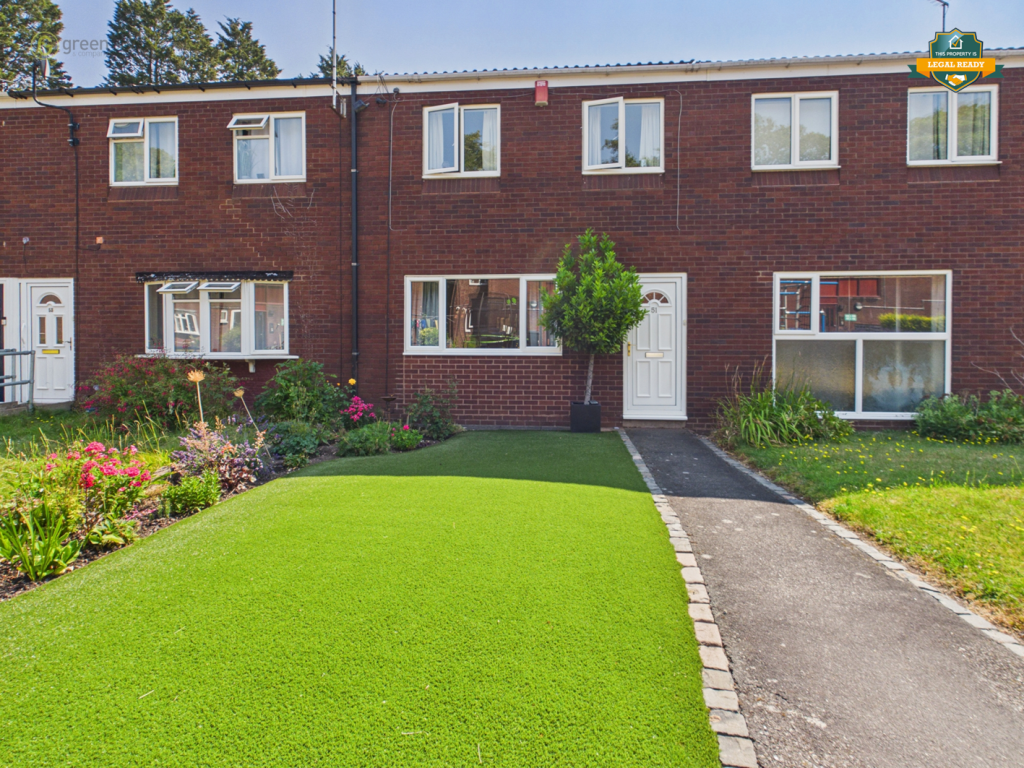
• Type: Detached
• Tenure: FREEHOLD
• Floor Area: 1442 sqft
Key Features:
• Three Generously Sized Bedrooms
• Spacious Breakfast Kitchen with Separate Utility Room
• Loft Room Offering Versatile Additional Space
• Large Private Rear Garden
• Downstairs WC and Entrance Porch
• Block Paved Off-Road Parking
• Recently Installed Boiler and Triple Glazed Windows
• Close to Highly Regarded Schools for All Ages
• Excellent Transport Links, Amenities and Good Hope Hospital
• Conveniently Located Near Shopping, Restaurants, Cinema and Leisure Facilities
Location:
• Nearest Station: Wylde Green Station
• Distance to Station: 0.7575147936086866 miles
Agent Information:
• Address: 4 Station Parade,
Ickenham Road,
Ruislip,
HA4 7DL
Full Description:
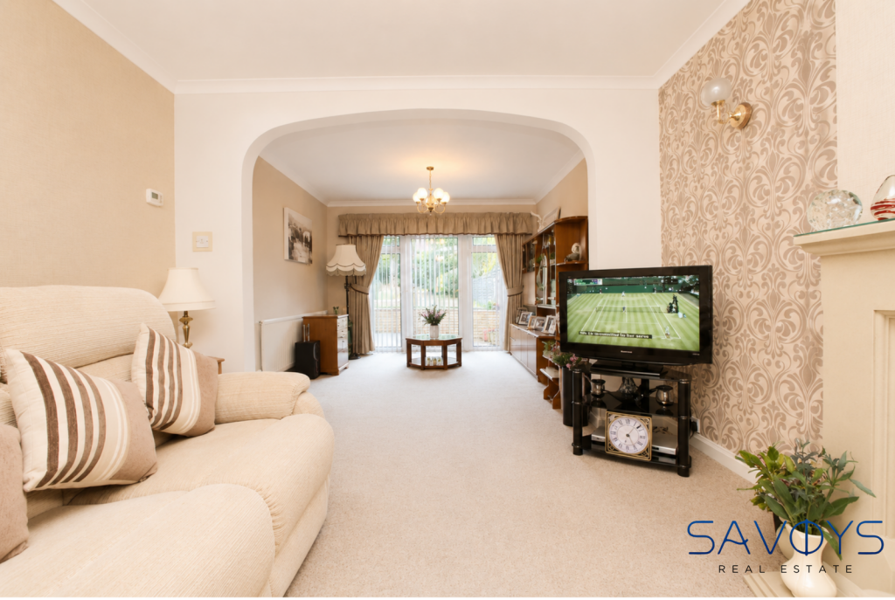
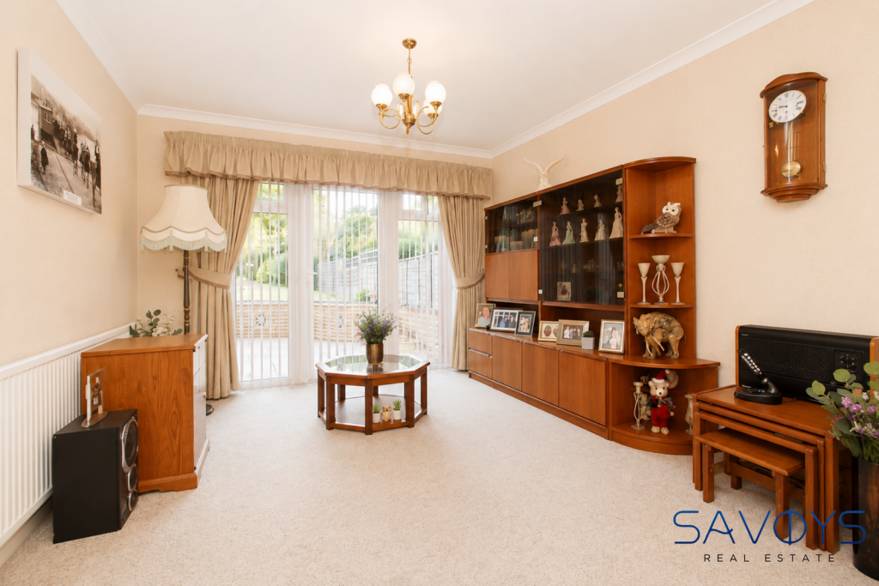
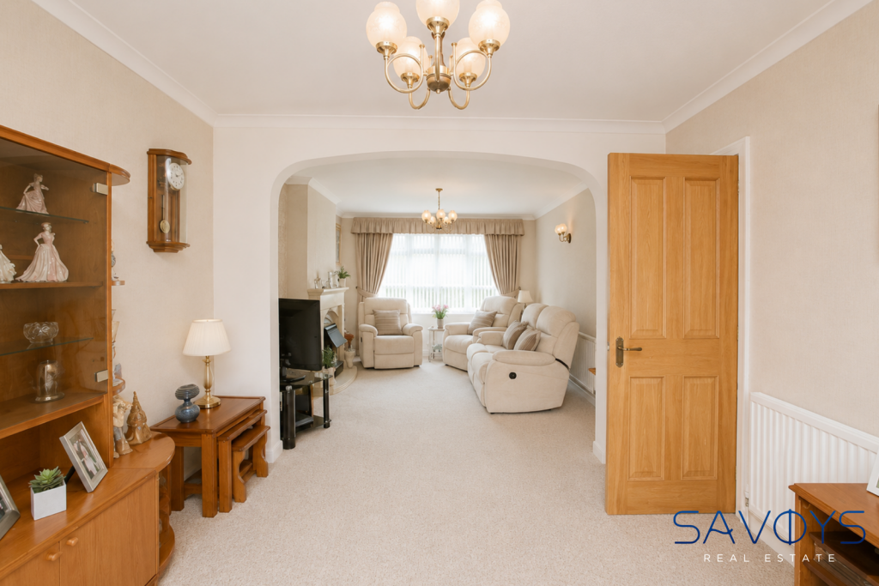
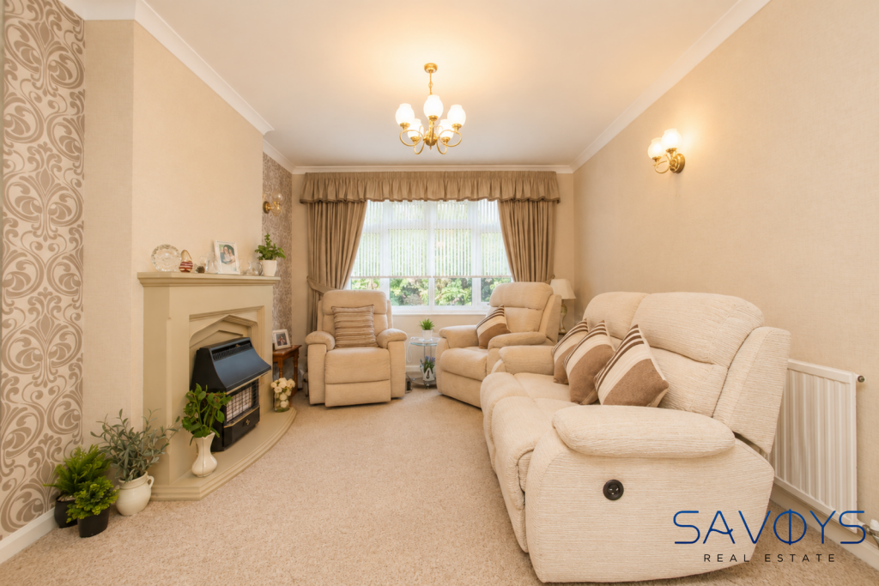
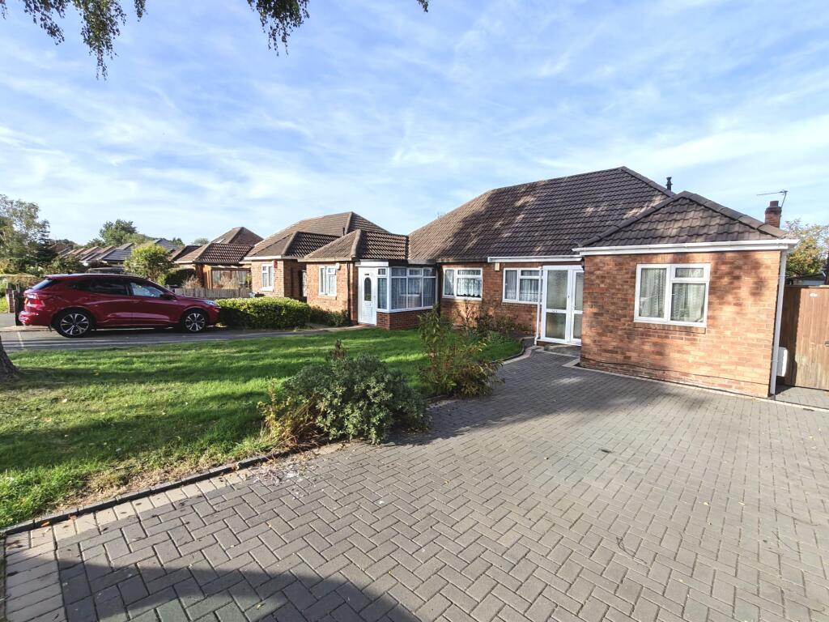
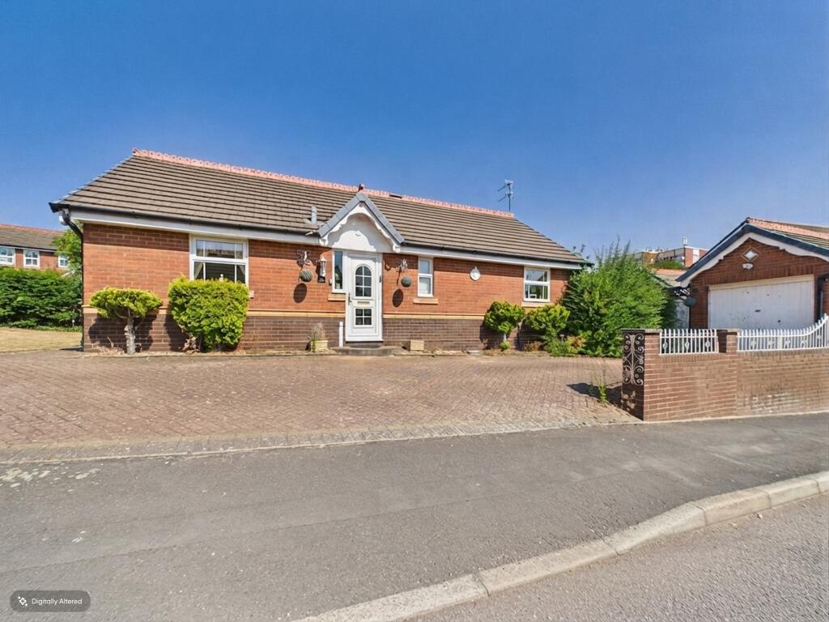
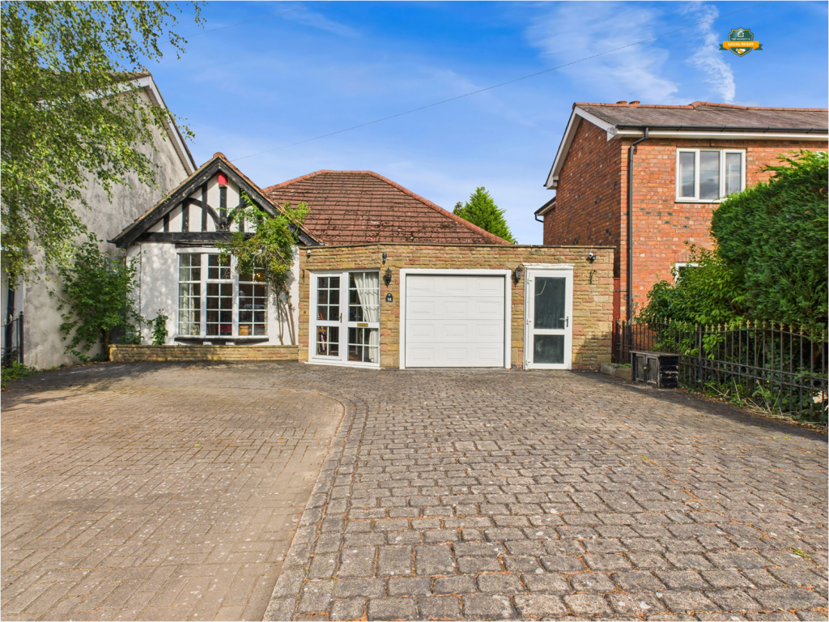
<p>An exceptional opportunity to acquire a spacious three-bedroom detached home situated on East View Road, off Wylde Green Road. This property offers generous accommodation and outstanding versatility. Perfectly suited to families, and professional buyers, the property is ideally positioned close to excellent transport links, with access to the local hospital, dentist, and doctors. There is a wide selection of amenities and highly regarded schools for all age groups. Such as Maney Hill Primary School, Bishop Walsh, Plantsbrook and Sutton Coldfield Grammar School. Walmley Golf Club and New Hall Hotel and Spa is within a reasonable distance from this superb property. </p><p>Outside the property is a blocked paved driveway for parking of up to 3 vehicles. Entering the front door of the property, you will step inside a porch towards a superb hallway leading into a large lounge, a bright and expansive living space ideal for both everyday use and entertaining. This space can also be used to add a dining table providing a formal yet welcoming area for family meals or social occasions. The windows are triple glazed, benefiting superior insulation, noise reduction and enhanced security.</p><p>The fitted kitchen is positioned next to the lounge, this kitchen is thoughtfully designed with a matching base, wall units and drawers. Integrated appliances, such as an oven and grill. There is space for a washing machine, if required the space can be transformed for an integrated washing machine. The space also benefits from a separate utility room, a downstairs WC enhancing everyday convenience.</p><p>From both the lounge and the kitchen there is direct access to a generous rear garden. The garden offers considerable potential for thoughtful landscaping or an extension subject to relevant planning permissions, the outdoor space presents an exciting opportunity to tailor the home to individual requirements. To the side of the property there is access to the garage leading back to the front of the property.</p><p>From the downstairs hallway, there is a staircase to the first floor. There are three well proportioned bedrooms, all enjoying excellent natural light and flexible layout options. The family bathroom is fitted with a bath and wash basin, and a separate shower cubicle. A separate WC is located next to the bathroom.</p><p>From the first floor there is access to a versatile loft room further enhancing the accommodation, presenting excellent potential for a variety of uses, while also offering scope for further enhancement or reconfiguration subject to the necessary consents.</p><p>A generous accommodation, with exceptional potential in a highly desirable location. This rare opportunity to acquire a home that can become your long term residence. </p><p> </p>