Eastbourne Avenue, Birmingham
About this home
Property Details: • Type: Semi-Detached • Tenure: FREEHOLD • Floor Area: N/A
Key Features: • Approx 255 square meters (according to the EPC) • Four bathrooms including en-suite to Master bedroom • Six double bedrooms, all with fitted wardrobes • Kitchen/Diner & Three reception rooms • Modern throughout with top level fixtures and fittings • Off road parking • Family rear garden with brick built outbuilding • Area with a great sense of community and great access to local amenities and schooling.
Location: • Nearest Station: Stechford Station • Distance to Station: 0.7340555139894477 miles
Agent Information: • Address: 2-4 Hurst Lane, Castle Bromwich Birmingham, B34 7HR
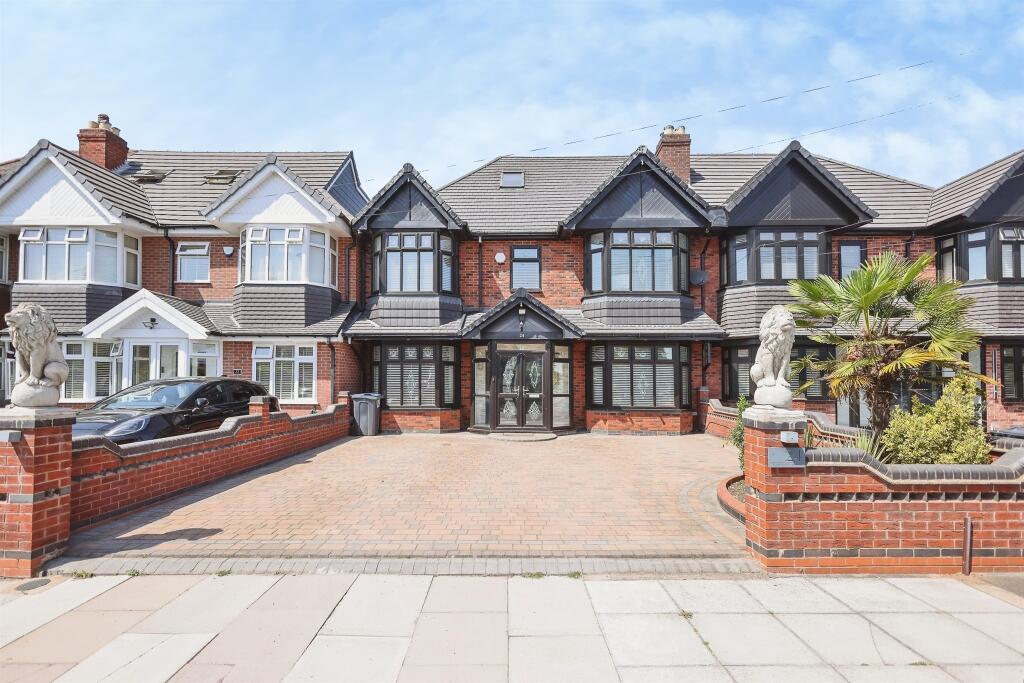
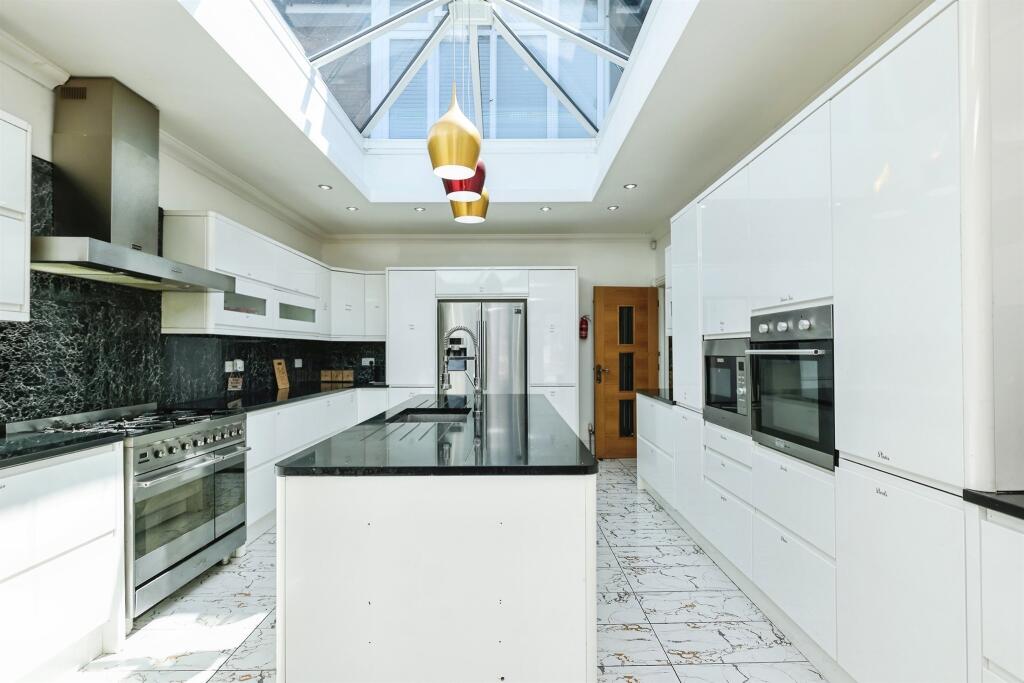
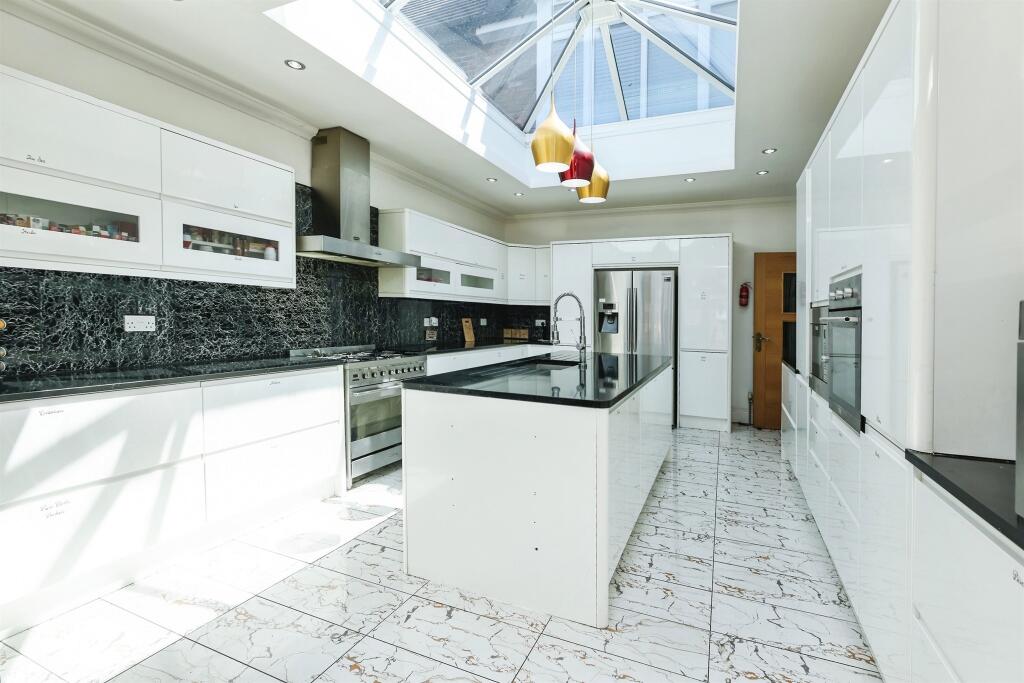
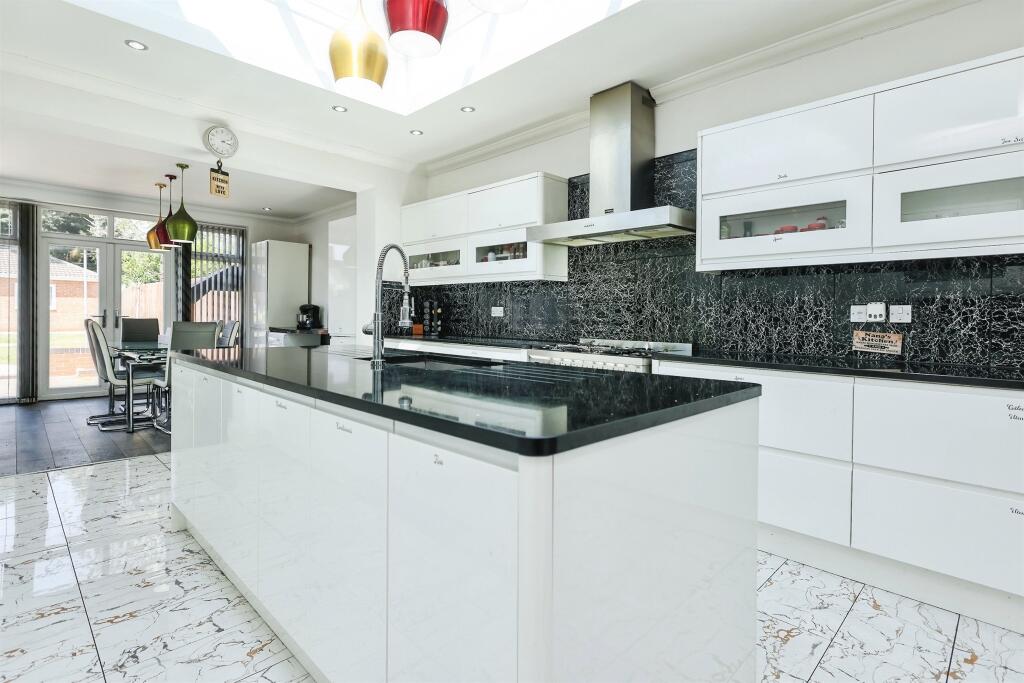
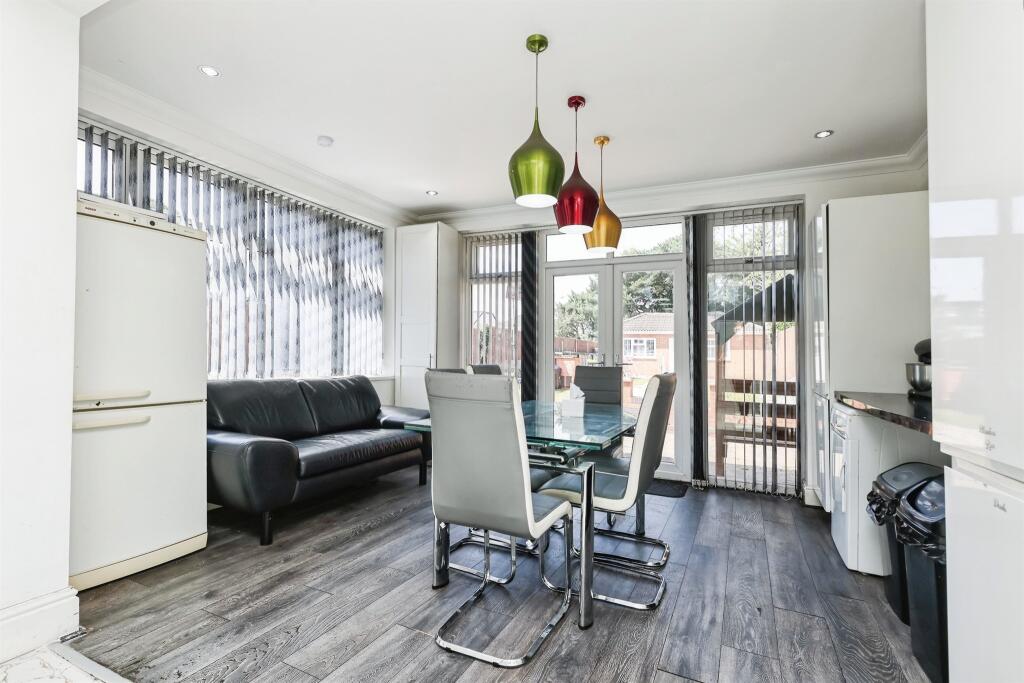
Full Description: <br /><b>SUMMARY</b><br />Burchell Edwards are delighted to offer this six bedroom semi-detached family home situated on the sought after Eastbourne Avenue, in the heart of Hodge Hill (B34). This propertywith over 250 sq metres; already extended, offers plenty of space and everything the modern day family could want<br /><br /><br /><b>DESCRIPTION</b><br />Burchell Edwards are delighted to offer this six bedroom semi-detached family home situated on the sought after Eastbourne Avenue, in the heart of Hodge Hill (B34).<br /><br />This property; Already extended, it offers plenty of space and everything the modern day family could want such as a kitchen/diner, six double bedrooms, four bathrooms including an en-suite, three reception rooms and kitchen/diner plus plenty more. <br /><br />The outdoor space to the front is a large driveway providing ample parking along with an inviting kerb appeal, the rear is a spacious family garden with a brick built outhouse with power and lighting which is multi functional.<br /><br />Located in the very popular residential area of Hodge Hill sat amongst many local amenities/ eateries, nearby frequent transport links and a great catchments area for both primary and secondary schools. <br /><br />A truly perfect family home, this is not one to be missed!<br /><br /><b>Entrance Porch</b> <br />With a double-glazed window to the side and ceramic tiled flooring.<br /><br /><b>Entrance Hallway</b> <br />A spacious and welcoming entrance hallway providing access to the ground floor accommodation, with stairs rising to the first-floor landing, a useful storage cupboard beneath, and ceramic tiled flooring.<br /><br /><b>Reception Room One</b> 16' 4" into bay x 9' 4" ( 4.98m into bay x 2.84m )<br />Located at the front of the property with a double-glazed bay window, spotlights, radiator, coving and power points.<br /><br /><b>Reception Room Two</b> 27' 9" Into Bay x 14' 4" Max ( 8.46m Into Bay x 4.37m Max )<br />A spacious reception room featuring a double-glazed bay window to the front, two radiators, spotlights, LED lighting, coving and power points.<br /><br /><b>Reception Room Three</b> 22' 4" x 14' 4" ( 6.81m x 4.37m )<br />A beautifully extended living space featuring ceramic tiled flooring, spotlights, LED lighting, two radiators, coving and double-glazed patio doors opening onto the rear garden, with a further door leading into the kitchen/diner.<br /><br /><b>Fitted Kitchen Diner</b> <br />A stunning and spacious kitchen/dining area fitted with a range of modern wall and base units with work surfaces over, complemented by a central island with additional storage. Additional features include a roof skylight lantern providing excellent natural light, built-in microwave and oven, space for a range cooker with extractor fan, ceramic tiled flooring, radiator, power points, double-glazed window, and double-glazed French doors opening onto the rear garden.<br /><br /><b>Kitchen Area</b> 18' 10" x 12' 11" ( 5.74m x 3.94m )<br /><br /><b>Dining Area</b> 10' 10" x 14' 6" ( 3.30m x 4.42m )<br /><br /><b>Landing</b> <br />Providing access to the first-floor rooms, with radiator and stairs rising to the second floor. Featuring oak handrail with glass balustrade and LED lighting.<br /><br /><b>Bedroom One</b> 15' 3" x 14' 2" ( 4.65m x 4.32m )<br />A generous master bedroom featuring a double-glazed bay window to the reart, fitted sliding wardrobes, coving, radiator, and power points.<br /><br /><b>En-Suite</b> <br />Fitted with a shower cubicle with tiled splash-backs, wash basin, low flush WC, heated towel radiator, ceramic tiled flooring, fitted wall storage units, and extractor fan.<br /><br /><b>Bedroom Three</b> 14' 2" into bay x 14' 3" into wardrobes ( 4.32m into bay x 4.34m into wardrobes )<br />Another spacious double bedroom with a double-glazed bow window to the rear, fitted sliding wardrobes, coving, spotlights, radiator, and power points.<br /><br /><b>Bedroom Four</b> 16' 2" into bay x 10' 11" Into Wardrobe ( 4.93m into bay x 3.33m Into Wardrobe )<br />A spacious double bedroom featuring a double-glazed bay window to the front, fitted sliding wardrobes, spotlights, coving, radiator, and power points.<br /><br /><b>Bedroom Five</b> 16' 4" into bay x 11' 1" into wardrobes ( 4.98m into bay x 3.38m into wardrobes )<br />A spacious double bedroom featuring a double-glazed bay window to the front, fitted sliding wardrobes, spotlights, coving, radiator, and power points.<br /><br /><b>Shower Room</b> <br />Comprising a shower cubicle with tiled splash-backs, wash basin, low flush WC, heated towel radiator, extractor fan, tiled walls, and ceramic tiled flooring<br /><br /><b>Ground Floor Bathroom</b> <br />Comprising a freestanding bath, separate shower cubicle with tiled splash-backs, wall-mounted wash basin, heated towel radiator, and extractor fan.<br /><br /><b>Second Floor Landing</b> <br />Carpet.<br /><br /><b>Second Bathroom</b> <br />Comprising a shower cubicle with tiled surround, pedestal wash basin, low flush WC, heated towel radiator, skylight, and ceramic tiled flooring.<br /><br /><b>Bedroom Two</b> 15' 3" x 11' 5" ( 4.65m x 3.48m )<br />A bright and spacious room benefiting from a skylight, double-glazed doors opening to a Juliet balcony, fitted sliding wardrobes, coving, spotlights, power points, and access to eaves storage.<br /><br /><b>Bedroom Six</b> 11' x 13' 11" ( 3.35m x 4.24m )<br />Featuring a double-glazed window to the rear, built-in storage cupboard, fitted sliding wardrobes, additional eaves storage, coving, radiator, and power points.<br /><br /><b>Front Garden</b> <br />Paved driveway providing off road parking.<br /><br /><b>Rear Garden</b> <br />A well-maintained garden featuring a block-paved patio area, lawned section, and fenced boundaries, leading to the spacious summer house at the rear. Additional benefits include an external power socket and water tap.<br /><br /><b>Summer House</b> <br />A substantial outdoor building ideal for entertaining, a home office, or leisure space, featuring power points and two double-glazed windows to the side plus loft space with ladder.<br /><br /><br /><br />1. MONEY LAUNDERING REGULATIONS - Intending purchasers will be asked to produce identification documentation at a later stage and we would ask for your co-operation in order that there will be no delay in agreeing the sale. <br />2. These particulars do not constitute part or all of an offer or contract. <br />3. The measurements indicated are supplied for guidance only and as such must be considered incorrect. <br />4. Potential buyers are advised to recheck the measurements before committing to any expense. <br />5. Burchell Edwards has not tested any apparatus, equipment, fixtures, fittings or services and it is the buyers interests to check the working condition of any appliances. <br />6. Burchell Edwards has not sought to verify the legal title of the property and the buyers must obtain verification from their solicitor.