Property Details:
- Type: Detached house
- Bedrooms: 4
- Bathrooms: 2
Agent: Gibson Honey - Ruislip
Phone: 01895 647044
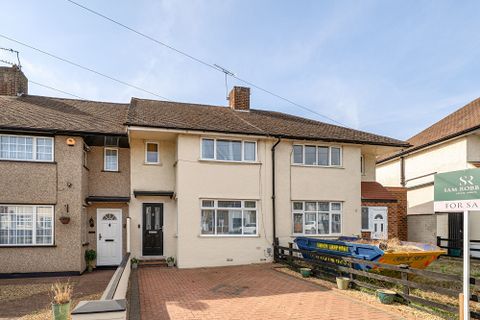
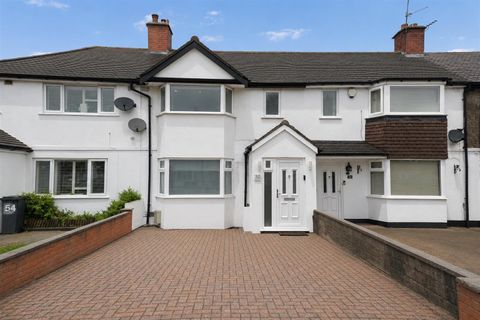
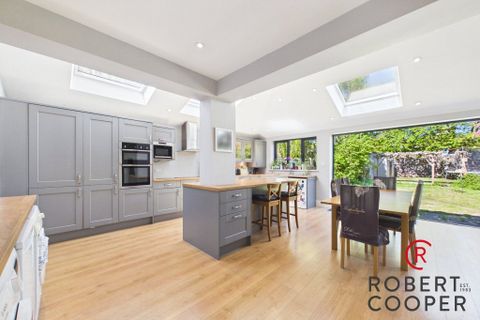
We are pleased to offer to the market a beautifully presented detached home set in this highly convenient location. This extended family home boasts flexible living accommodation and briefly comprises: Master bedroom with 'Jack & Jill' bathroom suite, two further good size bedrooms, a downstairs bedroom with ensuite, good size front reception room used as a 'snug' open to a modern fitted kitchen and Neff appliances, a truly stunning through lounge with dining area and a downstairs cloakroom. The property also benefits from off street parking, large private rear garden, side access and gas central heating. Being conveniently placed just off Ruislip High Street the house offers a most convenient lifestyle being within walking distance of multiple shopping facilities to include Waitrose, Sainsburys local, Tesco Express, a wide variety of restaurants and coffee bars. There are excellent transport links to include the Metropolitan/Piccadilly line station offering swift and regular connections to Baker Street and West Ruislip Station is also within easy walking distance (Central and Chiltern Line). Also close by are the ever popular Ruislip Woods and Ruislip Lido.<br/><br/><b>Entrance Porch</b> - Front aspect double glazed frosted entrance door, front aspect double glazed frosted window, side aspect double glazed leaded light window, tiled flooring, downlighting, doors to:<br/><br/><b>Entrance Hall</b> - Front aspect frosted leaded light entrance door, side aspect frosted leaded light window, engineered wooden flooring, radiator x 2, stairs to first floor landing, under stair storage cupboard, doors to:<br/><br/><b>Kitchen</b> - Side aspect double glazed leaded light window, side aspect double glazed leaded light frosted door to rear garden, tiled flooring, part tiled walls, a range of base and eye level units, one and a half sink with drainer, Neff five gas hob rings with extractor hood, breakfast bar with storage, a range of integrated appliances including dishwasher, fridge freezer and double Neff oven. Open to:<br/><br/><b>Snug</b> - Front aspect double glazed leaded light window, engineered wooden flooring, coved ceiling, radiator.<br/><br/><b>Downstairs Cloakroom</b> - Part tiled walls, low level wc, vanity unit incorporating wash hand basin, heated towel rail.<br/><br/><b>Through Lounge/Dining Room</b> - Rear aspect double glazed bi-fold doors to rear garden, side aspect double glazed leaded light window, skylight, engineered wooden flooring, downlighting, wall mounted radiator x 3, feature fire place, door to:<br/><br/><b>Bedroom Three</b> - Rear aspect double glazed window, rear aspect double glazed door to rear garden, engineered wooden flooring, downlighting, wall mounted radiator, door to:<br/><br/><b>Ensuite</b> - Side aspect double glazed leaded light frosted window, laminate effect flooring, part tiled walls, shower cubicle with rain fall shower attachment and mixer taps, vanity unit incorporating wash hand basin, low level wc, downlighting, heated towel rail.<br/><br/><b>First Floor Landing</b> - Front aspect double glazed leaded light window, storage cupboard housing tank, hatch to loft space, doors to:<br/><br/><b>Bedroom One</b> - Front aspect double glazed leaded light bay window, radiator, door to:<br/><br/><b>Jack And Jill Bathroom</b> - Side aspect double glazed leaded light frosted window, tiled flooring, part tiled walls, bath tub with shower rain fall shower attachment and mixer taps, vanity unit incorporating wash hand basin, low level wc, heated towel rail.<br/><br/><b>Bedroom Two</b> - Rear aspect double glazed leaded light window, radiator.<br/><br/><b>Bedroom Four</b> - Rear aspect double glazed leaded light window, radiator.<br/><br/><b>Front</b> - Off street parking.<br/><br/><b>Rear Garden</b> - Patio area, mainly laid to lawn, panel enclosed fence, side access, summer house.<br/><br/><b>Council Tax</b> - London Borough of Hillingdon - Band F - £2,820.11<br/><br/>N.B. WE RECOMMEND YOUR SOLICITOR VERIFIES THIS BEFORE EXCHANGE OF CONTRACTS.<br/><br/><b>Distance To Stations</b> - Ruislip Manor (0.6 Miles) - Metropolitan and Piccadilly Line<br/>Ruislip (0.7 Miles) - Metropolitan and Piccadilly Line <br/>West Ruislip (1.7 Miles) - Central and Chiltern Line.<br/><br/>