Property Details:
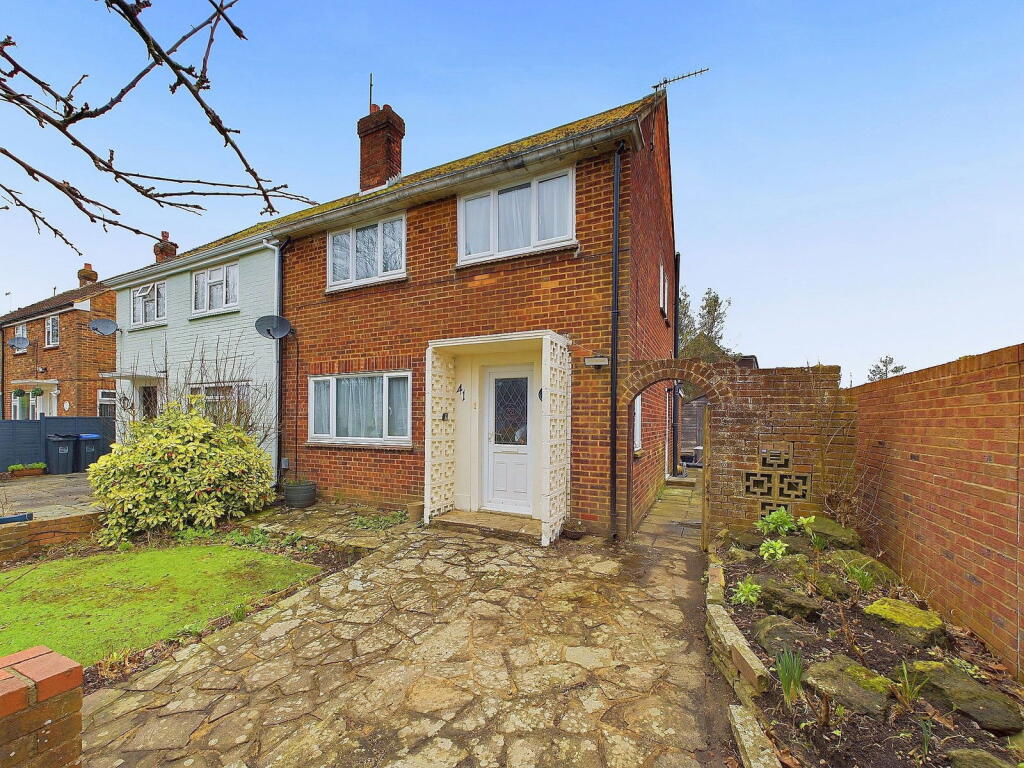
• Type: Semi-Detached
• Tenure: N/A
• Floor Area: N/A
Key Features:
• Modern Dual Aspect Family Bathroom
• West Aspect Open Plan Kitchen/Dining Room
• Spacious Lounge
• Downstairs Wc
• West Facing Rear Garden
• Potential To Extend (Stnpc)
• Modern Kitchen
• Good School Catchment Area
• Scope For Off Road Parking (Stnpc)
• Inspection Is Advised
Location:
• Nearest Station: N/A
• Distance to Station: N/A
Agent Information:
• Address: 31 Brunswick Road,
Shoreham-By-Sea,
BN43 5WA
Full Description:
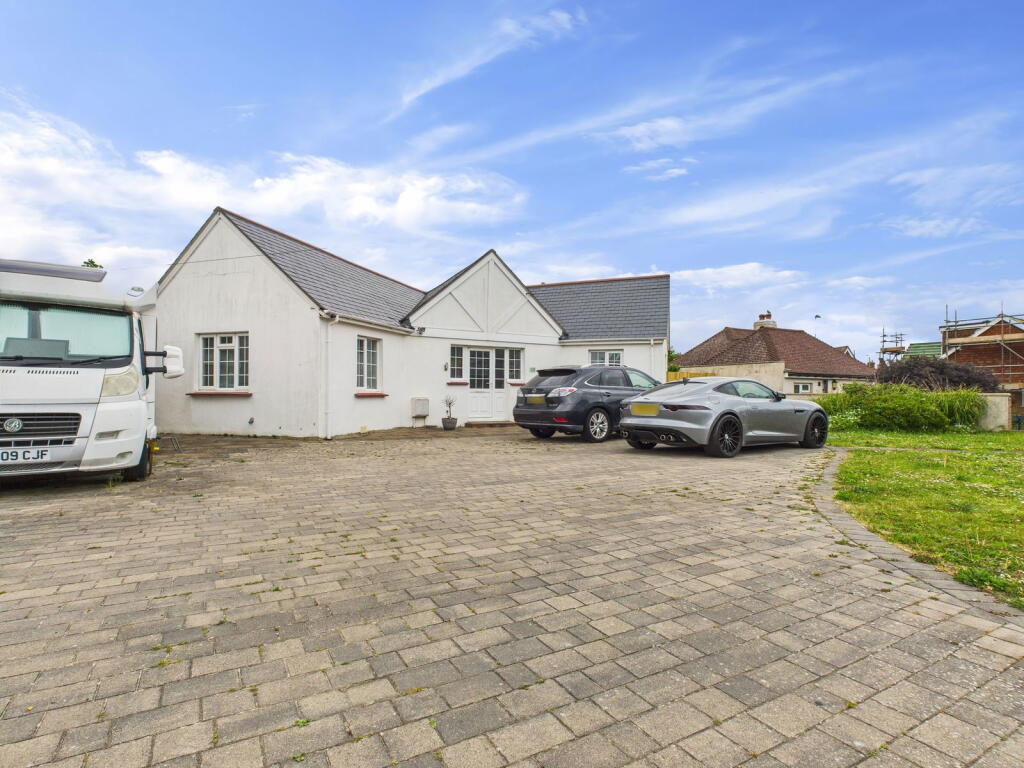
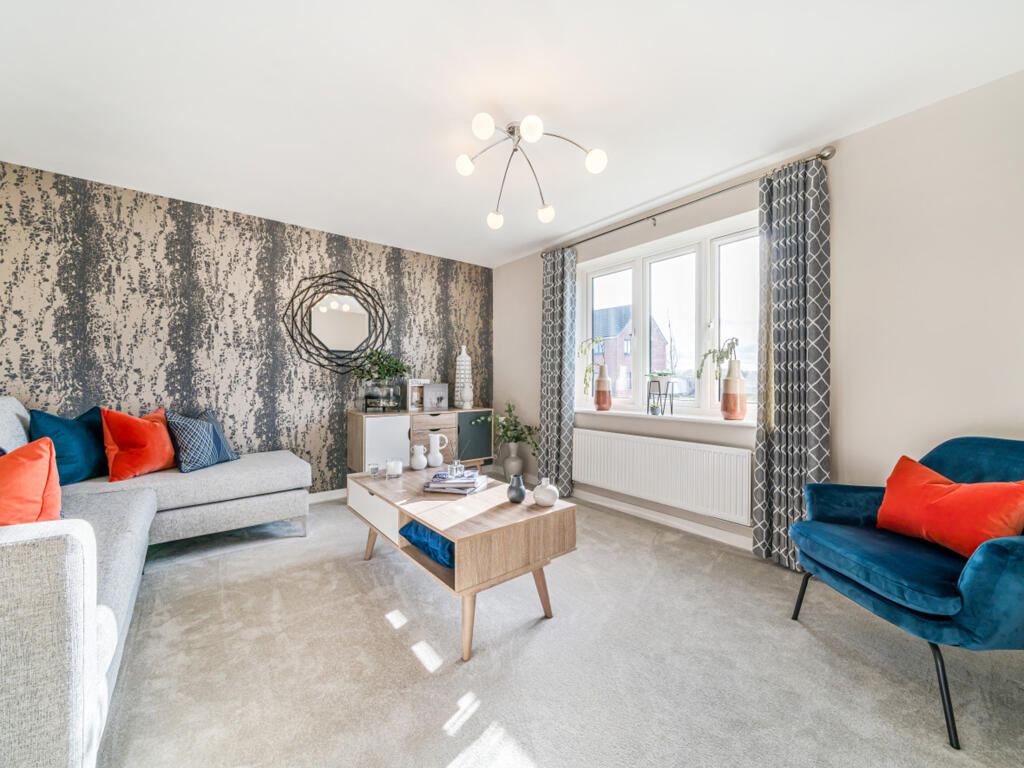
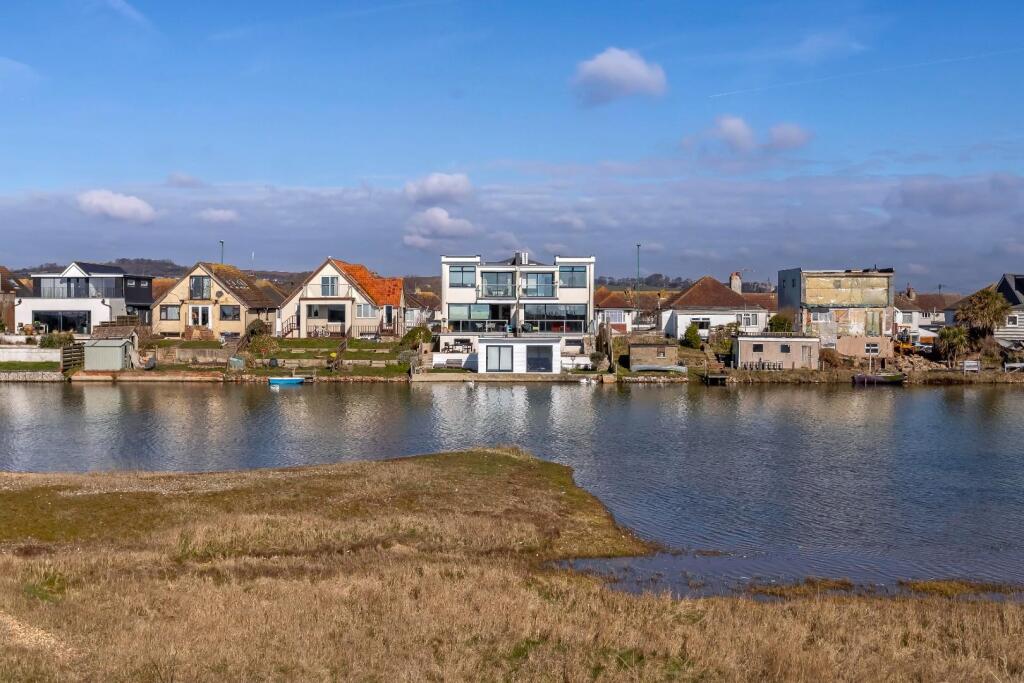
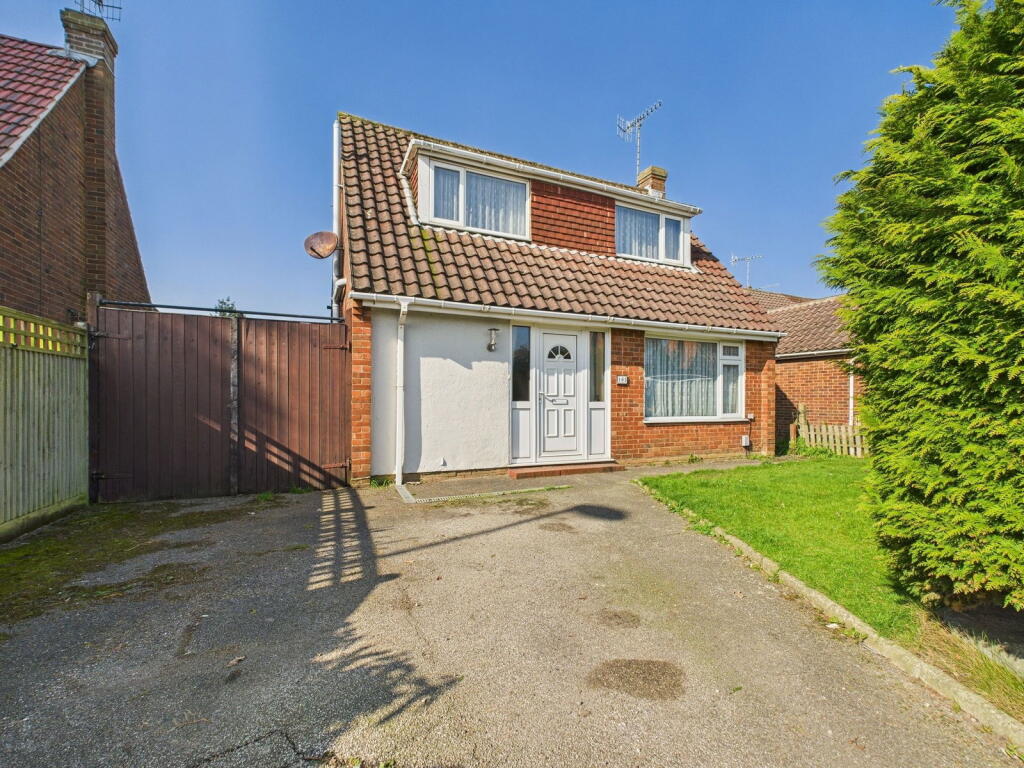
We are delighted to offer for sale this spacious three bedroom semi detached house situated in this popular Shoreham by Sea location.Conveniently situated on level ground just around the corner from local shops in Middle Road along with bus services nearby. The centre of Shoreham, with mainline railway station, health centre and comprehensive shopping facilities is approximately 1/2 mile away. From the High Street there is a footbridge leading over the River Adur giving access to Shoreham Beach and the sea. Pvcu double glazed front door through to:-SPACIOUS ENTRANCE HALL Comprising obscure glass pvcu double glazed window, radiator, parquet flooring, understairs storage cupboard.GROUND FLOOR CLOAKROOM Comprising obscure glass pvcu double glazed window, hand wash basin, low flush wc, sunken spotlight.SPACIOUS LOUNGE East aspect. Comprising pvcu double glazed bay window with fitted shutter blinds, radiator, original wood floorboards, feature ornate fireplace.OPEN PLAN DINING ROOM West aspect. Comprising pvcu double glazed double doors leading out onto West facing rear garden, radiator, Karndean flooring.OPEN PLAN KITCHEN/BREAKFAST ROOM West aspect. Comprising pvcu double glazed window, roll edge laminate work surfaces with cupboards below, matching eye level cupboards, inset four ring electric hob with oven below and having an extractor fan over, inset one and a half bowl sink unit with contemporary mixer tap, breakfast bar area, Karndean flooring, part tiled splashbacks, space for fridge/freezer, wall mounted Worcester combination boiler, sunken spotlights. FIRST FLOOR LANDING Comprising loft hatch access, pvcu double glazed window.BEDROOM ONE East aspect. Comprising pvcu double glazed window, radiator, range of fitted wardrobe cupboards with hanging rail and shelving, carpeted flooring.BEDROOM TWO West aspect. Benefitting from pleasant views overlooking playing fields. Comprising pvcu double glazed window, radiator, carpeted flooring.DOUBLE ASPECT BEDROOM THREE South and East aspect. Comprising two pvcu double glazed windows, radiator, carpeted flooring.DOUBLE ASPECT MODERN FITTED BATHROOM South and West aspect. Comprising two obscure glass pvcu double glazed windows, tile enclosed bath having an integrated shower over, contemporary hand wash basin with vanity unit below, contemporary low flush hidden cistern wc, wall mounted heated towel rail, vinyl flooring, part tiled walls, sunken spotlights. FRONT GARDEN Paved walkway onto lawned area with scope for off road parking (subject to necessary consents), wall mounted light.IMPRESSIVE FEATURE WEST FACING REAR GARDEN Raised paved area stepping down onto large lawned area being fence and wall enclosed, large timber built shed, outside tap, external power points, two wall mounted lights. COUNCIL TAX Band CBrochuresBrochure 1