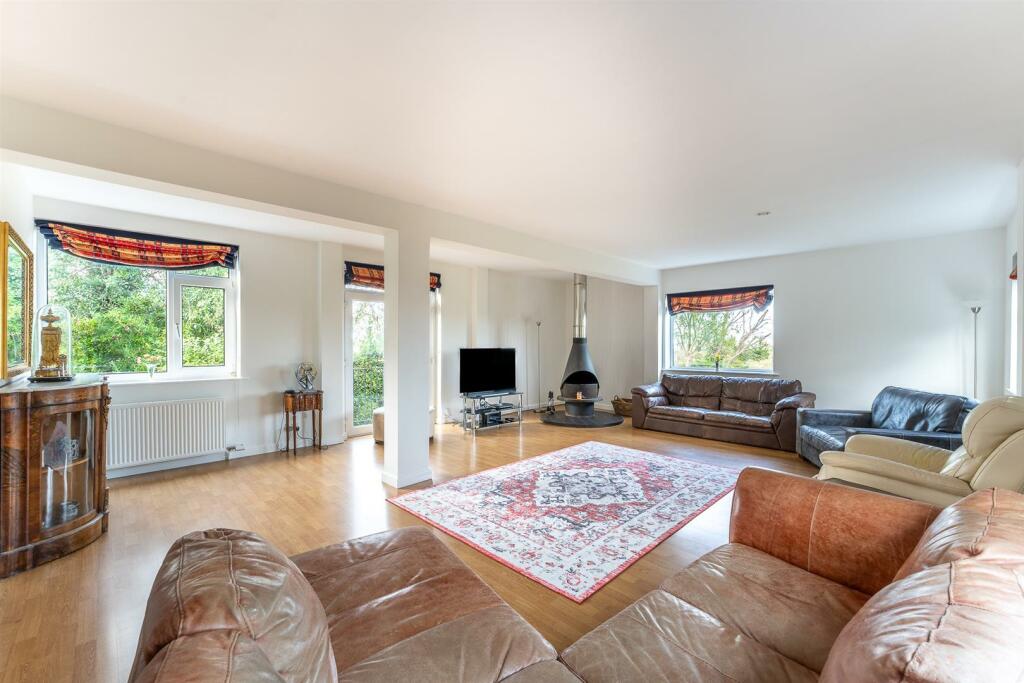
Eastfield Road, Hutton - EXQUISITE DETACHED HOME
Property facts
- Property type
- Detached
- Bedrooms
- 5
- Bathrooms
- 3
- Taxes (as supplied)
- Band: G
Only details supplied with this listing are shown. Ask the listing contact to confirm measurements, taxes and costs.
About this home
Property Details: • Type: Detached • Tenure: N/A • Floor Area: N/A
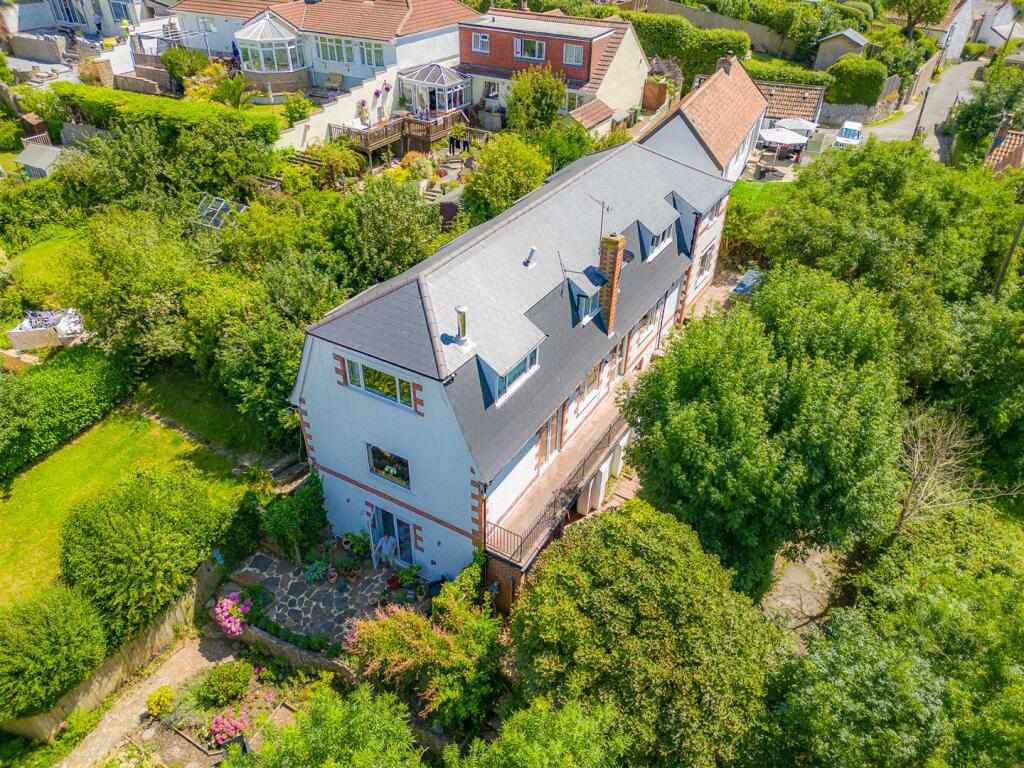
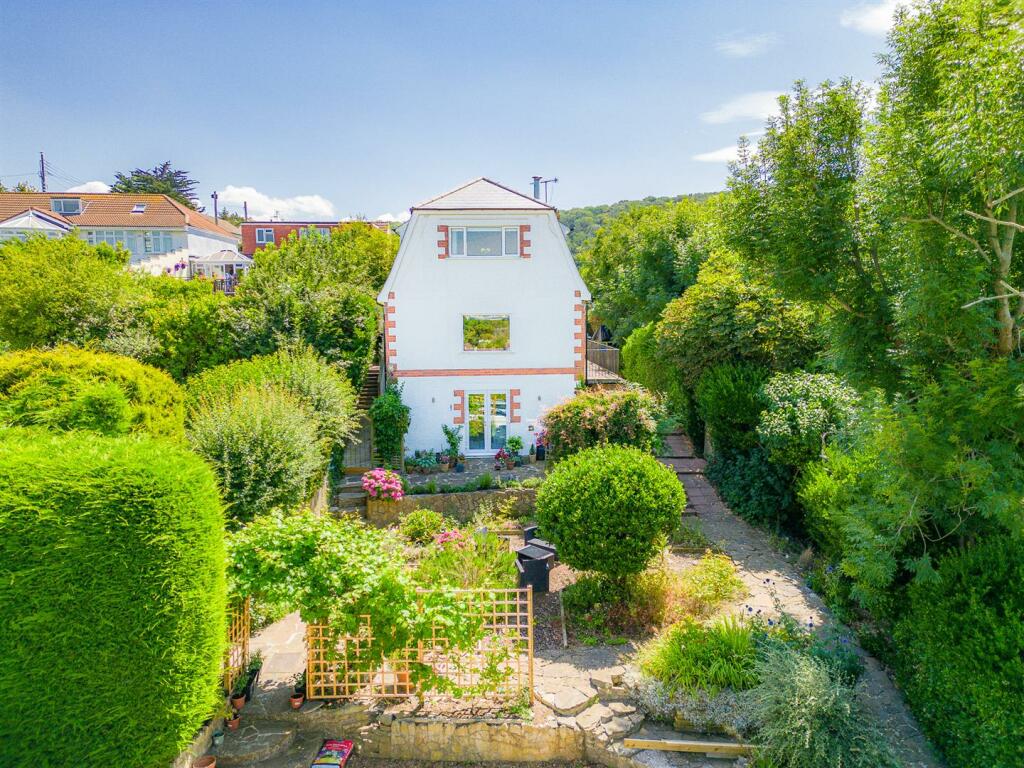
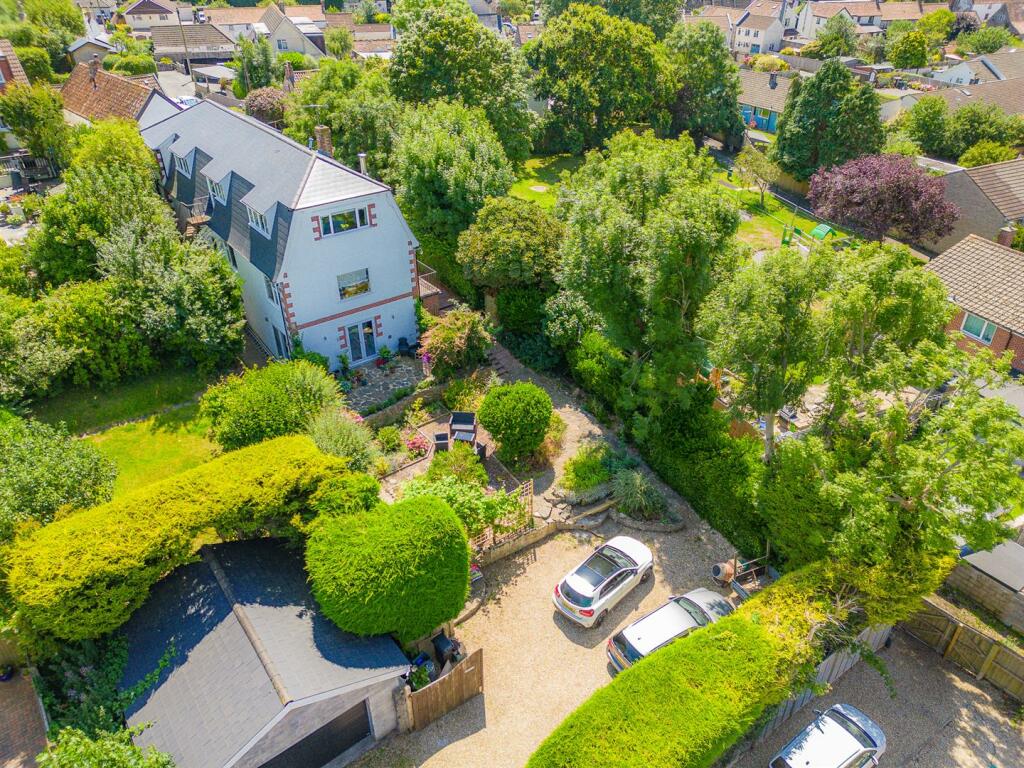
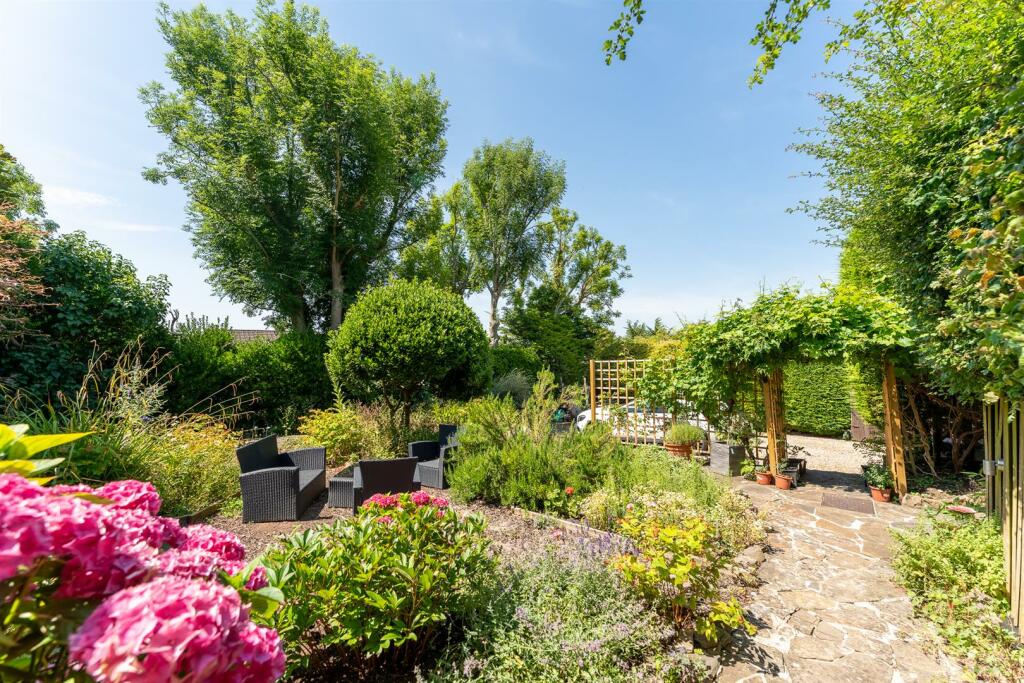
Key Features: • Exquisite Detached Residence • Over 3,500sqft • Between Four - Eight Bedrooms • Modern and Spacious Kitchen/Diner • Beautiful Views on Every Floor • Wrap Around Gardens • Double Garage • Ample Off-Road Parking
Location: • Nearest Station: N/A • Distance to Station: N/A
Agent Information: • Address: Weston-Super-Mare
Full Description: Introducing Woodspring Lodge, Eastfield Road... a signature property by Hewlett Homes Estate Agents. What can only be described as one of the most iconic homes across all of Hutton and Weston-super-Mare, Woodspring Lodge sits proudly on a completely private and large plot in the heart of the village of Hutton. The property itself boasts over 3,500sqft of living accommodation across three floors and offers some of the finest views in the area, with several mult-aspect rooms. The property comprises in brief a kitchen/diner, downstairs WC and several large storage cupboards to the ground floor. The first floor comprises of the living room, library/bedroom, secret room, office/bedroom, play room/bedroom and shower room. The second floor houses four further bedrooms (one with en-suite) and a family bathroom. Further benefits include large gardens around the property, a double garage and ample off-road parking. Call today to view!Kitchen/Diner - 9.05 x 6.16 (29'8" x 20'2") - Utility Room - 3.22 x 2.32 (10'6" x 7'7") - Downstairs Wc - 1.72 x 1.40 (5'7" x 4'7") - First-Floor Landing - Living Room - 6.16 x 8.37 (20'2" x 27'5") - Library - 4.68 x 2.44 (15'4" x 8'0") - Secret Room - 2.94 x 2.44 (9'7" x 8'0") - Shower Room - 3.65 x 1.92 (11'11" x 6'3") - Play Room/Further Bedroom - 4.80 x 2.44 (15'8" x 8'0") - Office/Further Bedroom - 3.38 x 2.08 (11'1" x 6'9") - Second Floor Landing - Bedroom One - 4.46 x 5.55 (14'7" x 18'2") - Potential Ensuite - 3.40 x 2.00 (11'1" x 6'6") - Bedroom Two - 4.88 x 3.98 (16'0" x 13'0") - Bedroom Three - 4.66 x 5.08 (15'3" x 16'7") - Bedroom Four - 4.03 x 3.12 (13'2" x 10'2") - Bathroom - 3.64 x 1.92 (11'11" x 6'3") - BrochuresEastfield Road, Hutton - EXQUISITE DETACHED HOMEBrochure
Features & amenities
Location
If the interactive map is unavailable, open the supplied location in maps.
Open location in mapsThe pin uses coordinates supplied with this listing. Confirm the exact location with the listing contact.
Listing information
- Original source
- www.rightmove.co.uk
- Added to Mirror
- Record updated
Added and updated dates describe the Mirror record. Source publication and verification dates are shown separately when known; none establishes time on market. Confirm current price and availability with the listing contact.
View original listing