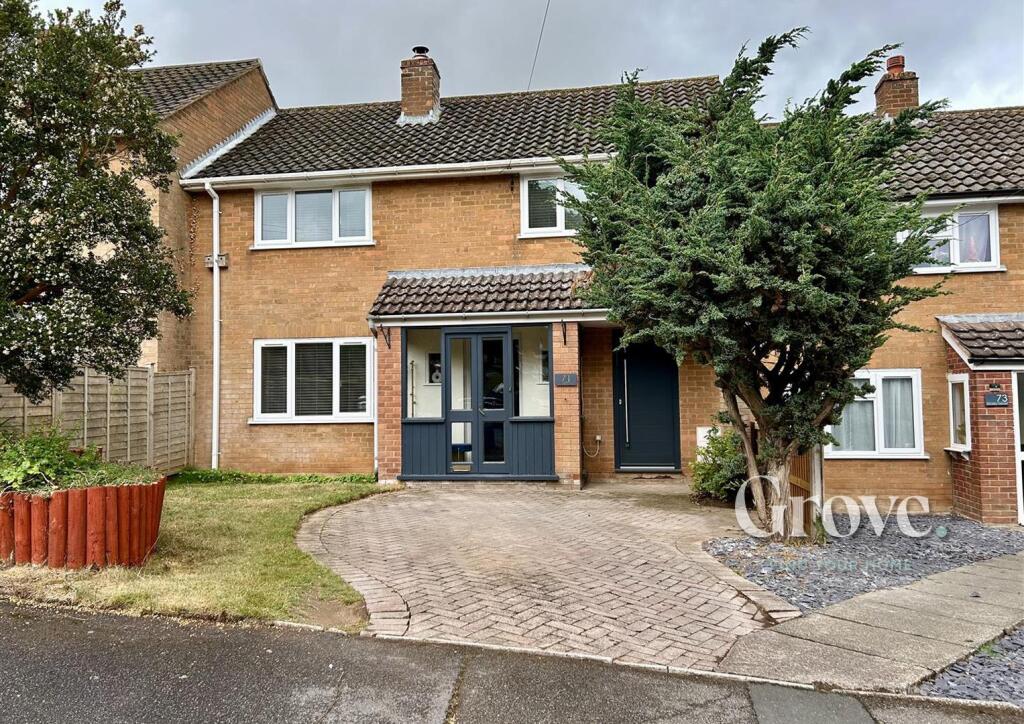
Property Details:
• Type: Semi-Detached
• Tenure: N/A
• Floor Area: N/A
Key Features:
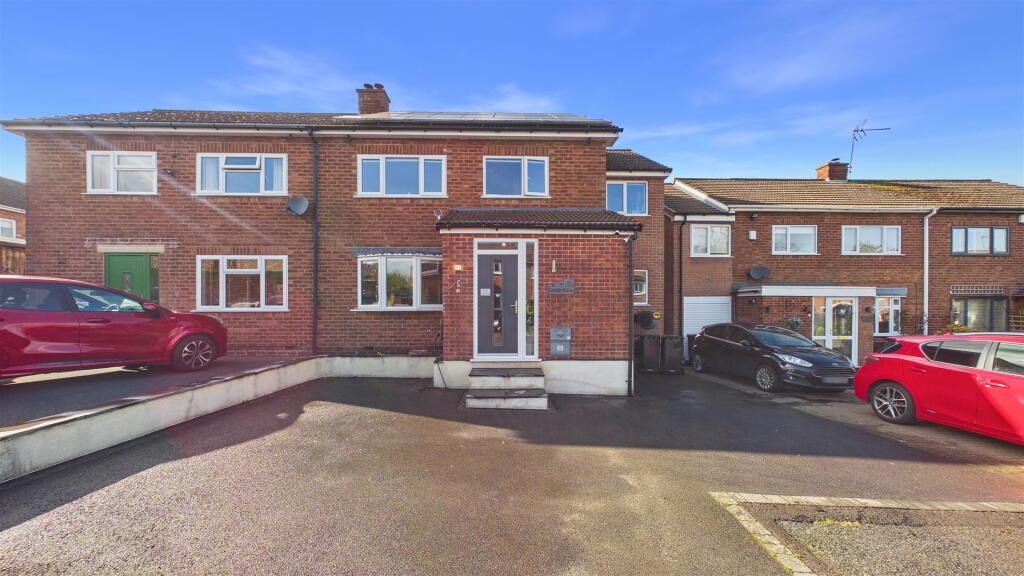
• Four/Five Bedroom Semi Detached Style Property
• Benefitting from Side & Rear Extensions

• Solar Panels with Connected EV Charger
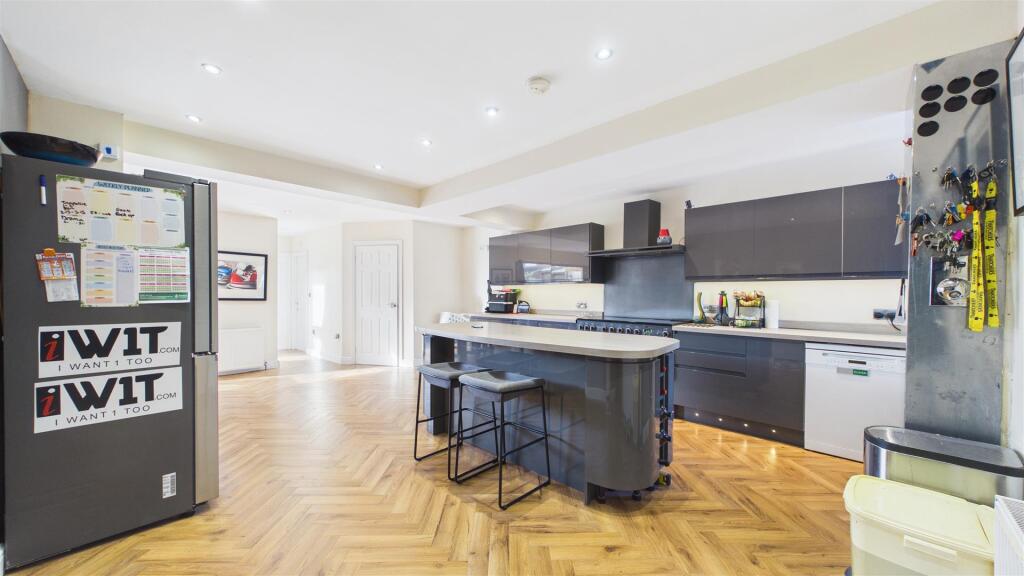
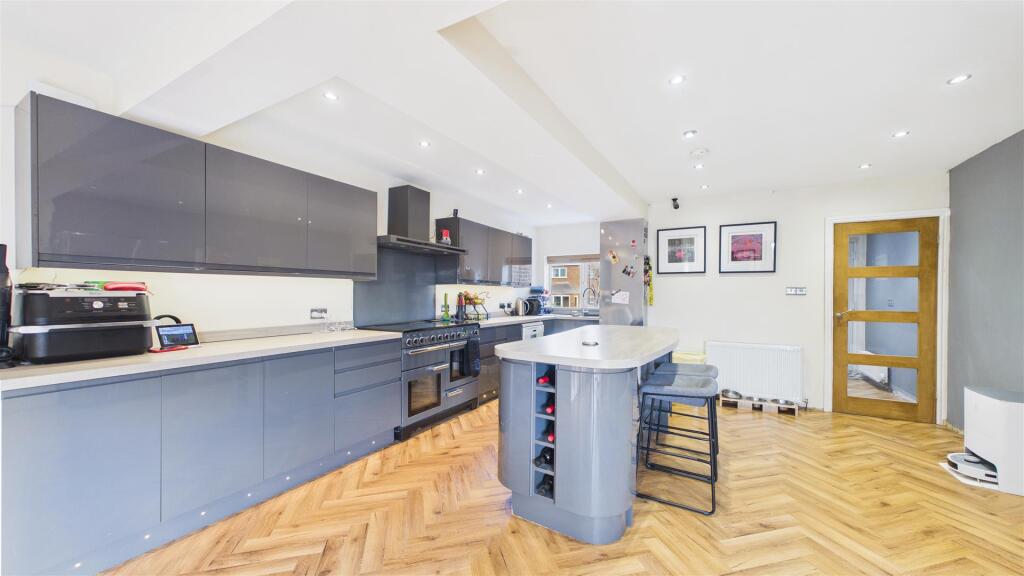
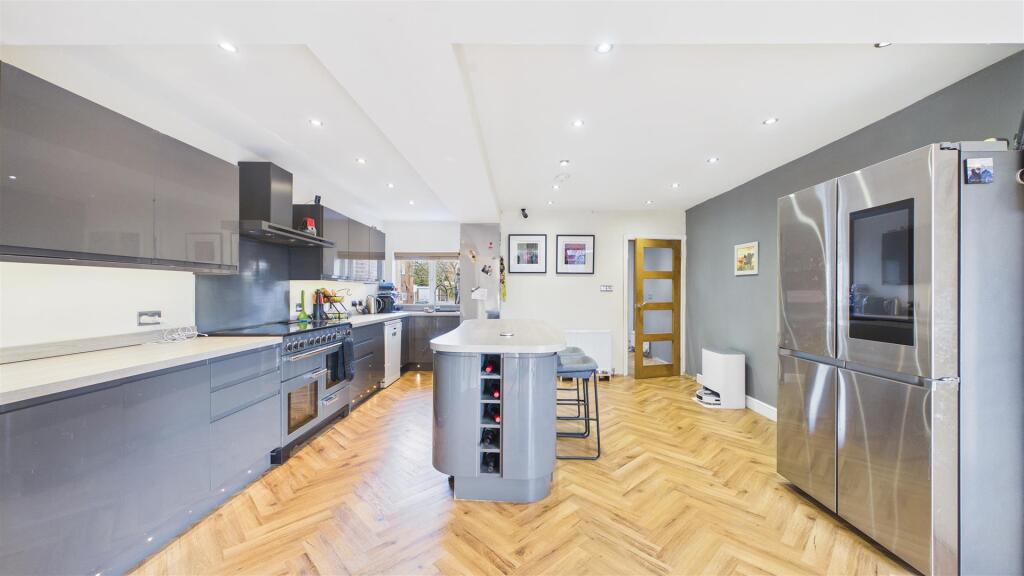
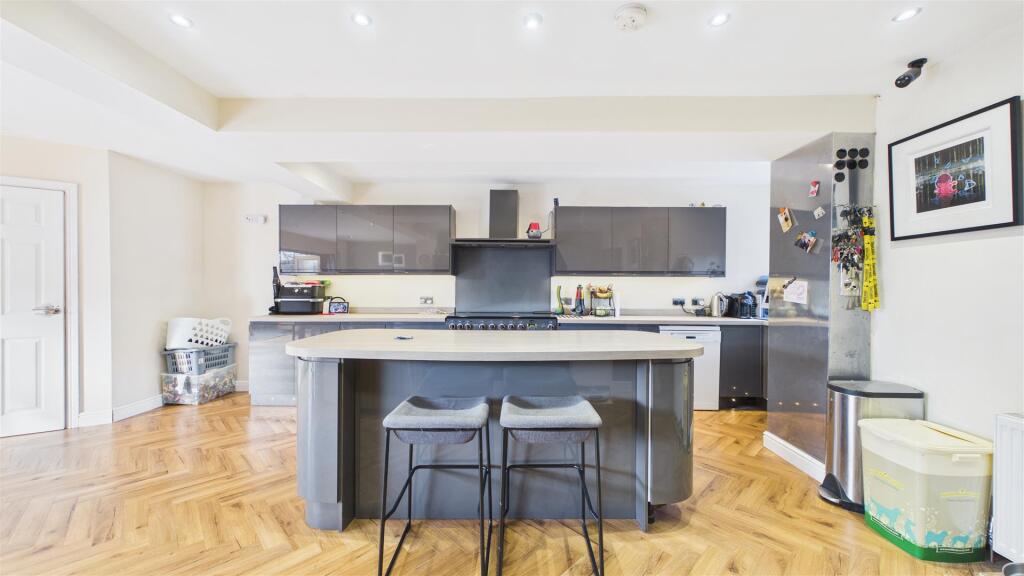
• Spectacular Open Plan Kitchen Diner
• Separate Lounge Snug
• Downstairs Bathroom and Upstairs Walk in Shower Room
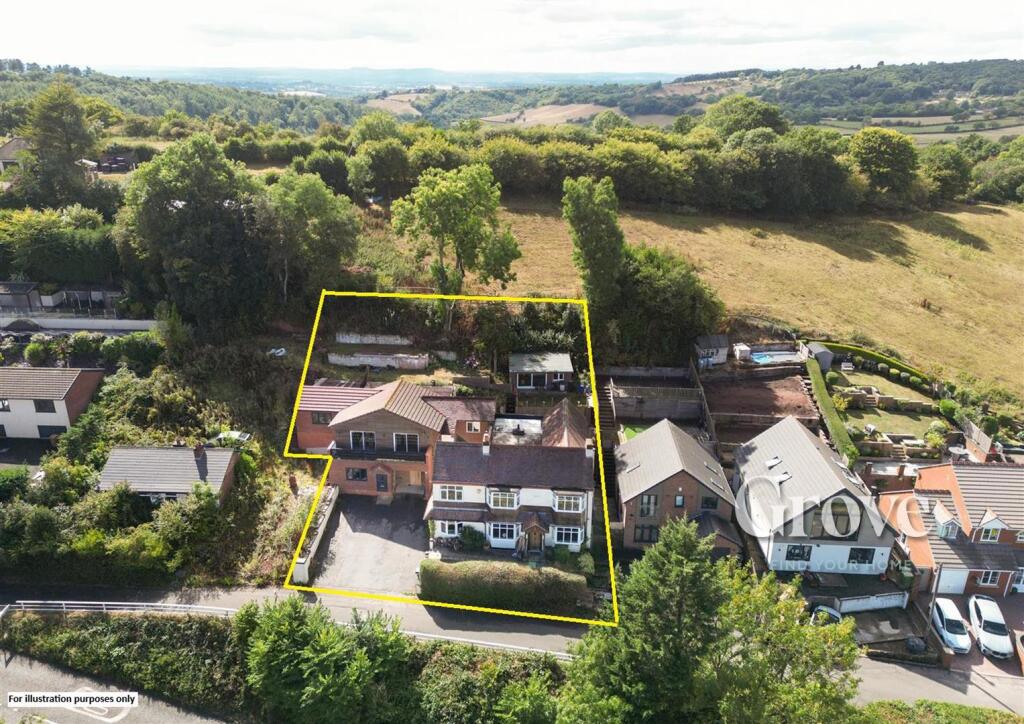
• Ample Off Road Parking to the Front
• Modern Conveniences Throughout
• Low Maintenance Rear Garden
• EPC - B / CT Band - C
Location:
• Nearest Station: Longbridge Station
• Distance to Station: 3.619918884533162 miles
Agent Information:
• Address: 8 Hagley Road,
Halesowen,
B63 4RG
Full Description:
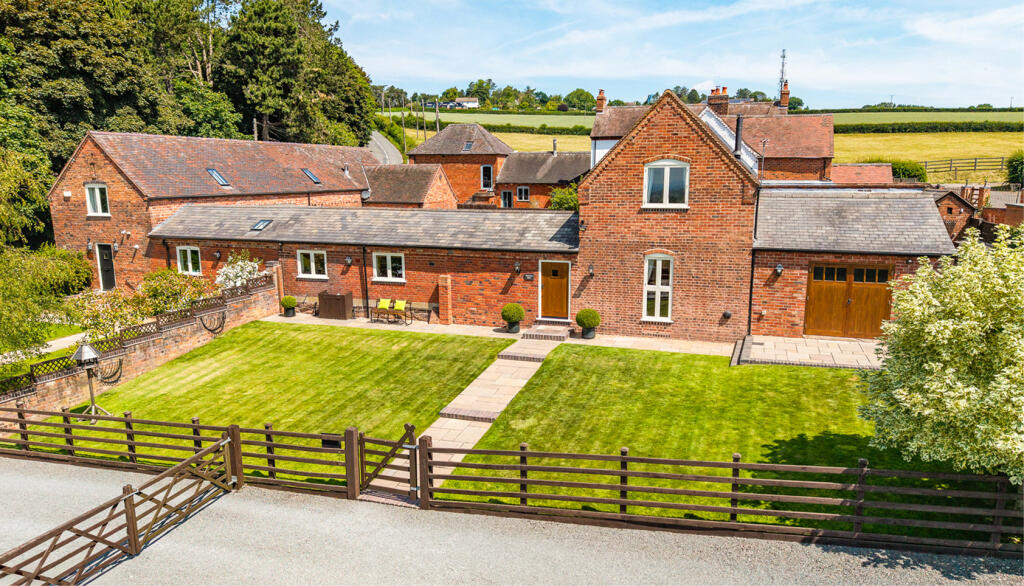
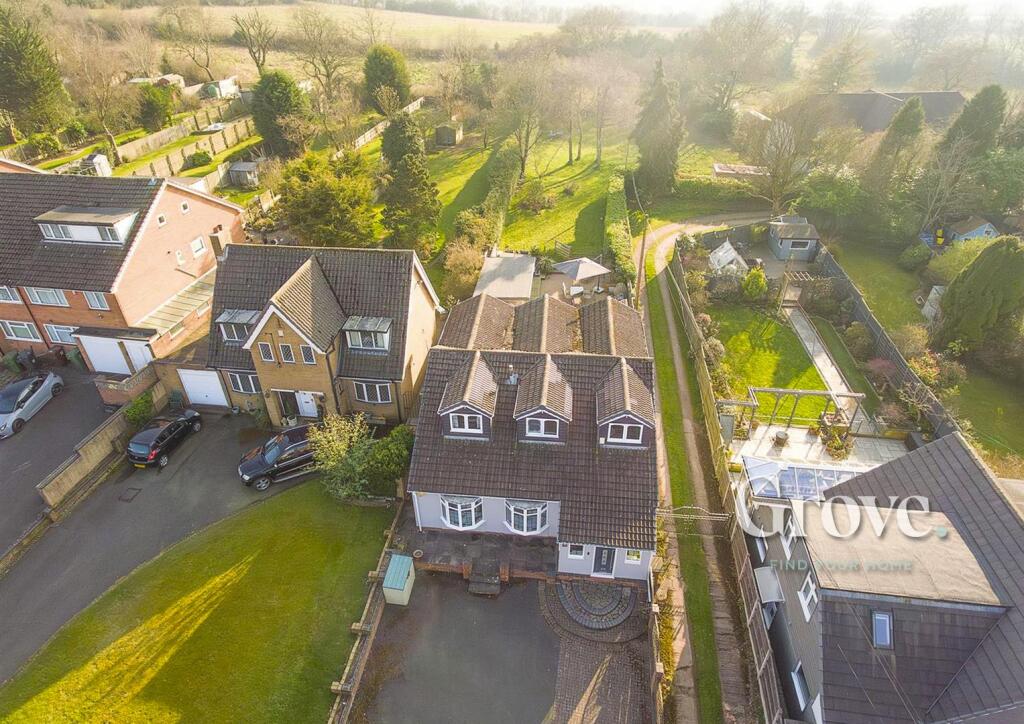
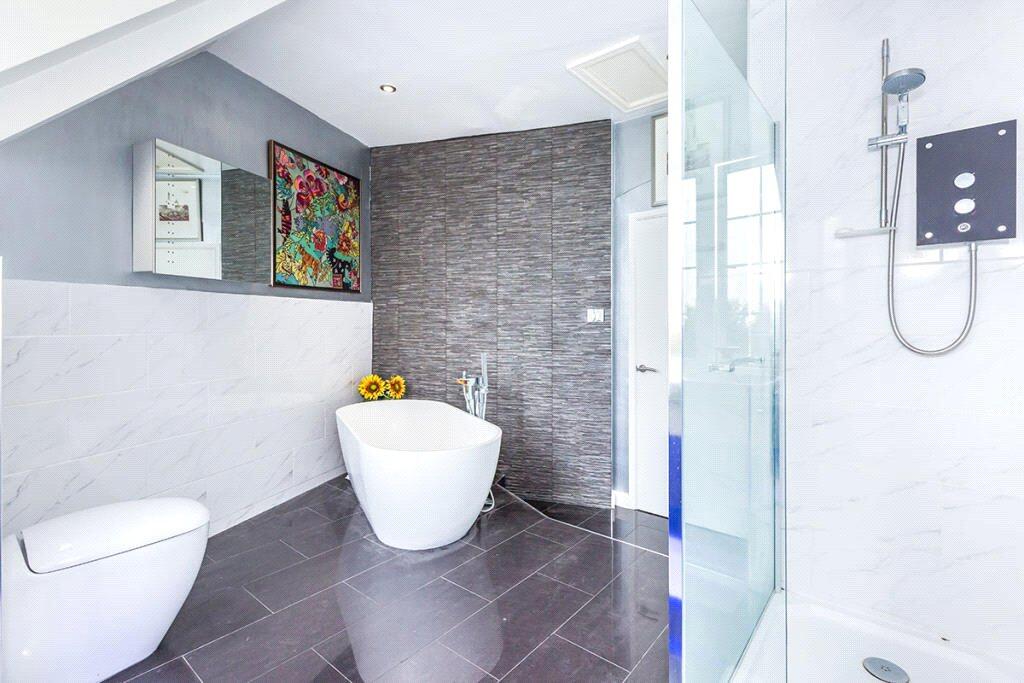
Being situated in a beautiful cul-de-sac location within Romsley, this property is briefly comprising of; entrance porch, entrance hall, open plan kitchen diner, lounge/snug, downstairs bathroom, bedroom five/office, landing, four double bedrooms and a contemporary upstairs walk in shower room.<br /><br />To the front of the property is a tarmacked driveway offering off road parking for at least three vehicles comfortably and to the rear of the property is every child's dream, including a large built in playing area and a separate dining area. <br /><br />To be let on an unfurnished basis and available to view immediately. EPC - B / CT Band - C.<br /><br /><b>Entrance Porch</b> - Laminate flooring laid with window to side. Ample space throughout with built in parcel box built in. Composite door into:<br /><br /><b>Entrance Hall</b> - Herringbone hard laid flooring throughout with stairs leading to first floor accommodation. Under stairs store available. Door into:<br /><br /><b>Open Plan Kitchen Diner</b> - Window to front. A spectacular range of eye and low level units incorporating: 1 1/2 resin sink and drainer unit, Rangemaster double freestanding cooker with fitted extractor hood over and plumbing for a dishwasher available. Central island installed ideal as an additional breakfast alfresco area, but ample space available for a large dining table adjacent to bifold doors opening up the garden. Herringbone hard laid flooring throughout with access available to the downstairs bedroom/office space, downstairs bathroom and opening into lounge/snug area. Split UPVC doors on back of house (Dutch door) also offering access to the rear.<br /><br /><b>Lounge/Snug</b> - Coving. Window to front. Media wall and additional shelving installed.<br /><br /><b>Utility Room</b> - Fully plumbed utility room with a laundry chute ready to be used from master bedroom to utility room.<br /><br /><b>Downstairs Bathroom</b> - Three piece bathroom suite comprising of; low level flush WC, vanity unit wash hand basin and bath with mains fed shower unit installed over. Partly tiled walls and tiled under floor heating.<br /><br /><b>Bedroom Five/Office Space</b> - Window to rear. Upper shelving installed offering additional storage.<br /><br /><b>Landing</b> - Window to front. Airing cupboard housing boiler. Loft access available with an integral ladder, fully boarded.<br /><br /><b>Bedroom One</b> - Windows to rear with blinds fitted.<br /><br /><b>Bedroom Two</b> - Windows to side and rear. Additional space within extension ideal for a dressing area or an office space.<br /><br /><b>Bedroom Three</b> - Window to front.<br /><br /><b>Bedroom Four</b> - Window to front.<br /><br /><b>Shower Room</b> - Three piece suite comprising; triple walk in rain shower enclosure with mains fed shower unit installed, vanity unit wash hand basin and low level flush WC. Heated towel rail. Partly tiled walls and tiled under floor heating throughout. Built in store available.<br /><br /><b>Rear Of Property</b> - Raised slabbed dining patio area with steps leading down to rubber rated garden. Protective for up to falls from around two meters to reduce risk of injury to children. A large children's play area installed with built in ample storage. Shared side access available via side gate.<br /><br /><b>Tenant Information (No P)</b> - Money Laundering:<br />We require to see a passport for every adult or a copy of a birth certificate, along with proof of your address.<br /><br />Referencing: <br />Either a Right to Rent check or a full reference may be carried out on any prospective tenant wishing to rent a property. The ability to rent any property is subject to these checks. There is no cost for this to the tenant <br /><br />Holding Deposit:<br />To reserve a property a holding deposit will be taken. The holding deposit will be the equivalent of 1 weeks rent of the property applied for. Holding deposits are non-refundable in the event that the tenant fails the reference or fails to complete references within 14 days of request. The holding deposit will be refunded in the event that the landlord withdraws acceptance of the tenant or fails to respond within 14 days. <br /><br />Security Deposit: <br />A security deposit equivalent to 5 weeks rent is required for a standard tenancy. The security deposit will be lodged with The Deposit Protection Service (DPS). We are members of the Client Money Protect Scheme (CMP).<br /><br />Allowable Fees:<br />Lost Keys: Should keys be lost a charge for administration by Bloore King & Kavanagh Staff will incur a charge of £15 per hour. Any charges for contractor ie: locksmith or similar will be the responsibility of the tenant to pay<br /><br />Late or Default Payments<br />Interest rate will be charged for late payment or default of rent over 14 days at 3 (three) per cent per day of the outstanding rent.<br /><br />REFERRAL FEES: We refer clients to a number of service providers for various reasons within the scope of our terms, in line with our business and with the clients permission (GDPR 2018). It is your decision whether you choose to deal with any of the companies we recommend however you should be aware that some of these companies provide Bloore King & Kavanagh with a referral fee for recommending them. Referral fees are a maximum of £50.<br /><br />