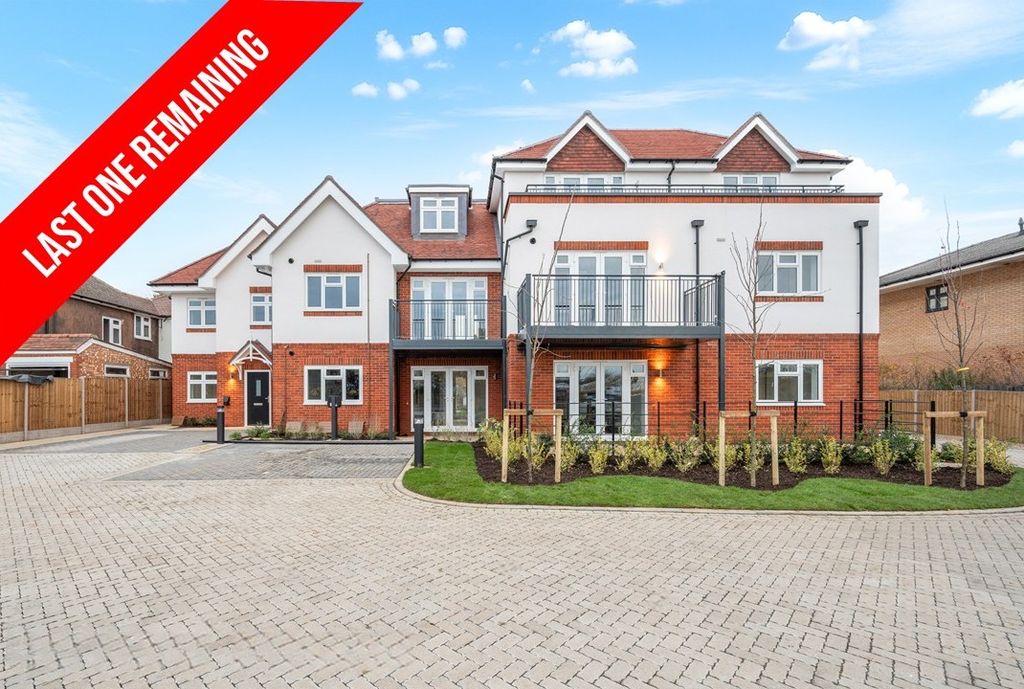
Photos coming soon
For Sale
£875,000
Lower Hill Road, Epsom KT19
4 bd
Epsom KT19
Listed by Zoopla Agent


Property Details: - Type: Flat - Bedrooms: 1 - Bathrooms: 1
Agent: Thomas & May - Merstham Phone: 01737 336187
Thomas & May is delighted to offer this larger than average purpose built one bedroom apartment located within the sought after Livingstone Park development close to local shops, Horton Country Park, David Lloyd Health club and within one mile of Epsom town centre and railway station which offers excellent rail links to London. Accommodation comprises open plan kitchen/sitting/dining room with Juliet balcony, double bedroom with built-in wardrobes and a modern family bathroom. The apartment also benefits from a loft, one allocated parking space, communal gardens and a low service charge.<br/><br/><b>Communal Entrance</b> - Communal front door with entry phone system, lift and stairs leading to all floors.<br/><br/><b>Entrance</b> - Private front door leading to entrance hall which has entry phone, radiator, power points, smoke alarm, wood effect flooring, storage cupboard housing Worcester gas boiler and fuse board, doors to:<br/><br/><b>Sitting/Dining Room/Kitchen</b> - 5.31m x 3.99m (17'5 x 13'1) - <br/><br/><b>Sitting/Dining Area:</b> - Rear aspect double glazed French door with Juliet balcony and double glazed sash windows either side, radiator, power points, telephone point, radiator, continuation of wood effect flooring.<br/><br/><b>Kitchen Area:</b> - 2.97m x 2.31m (9'9" x 7'7") - Range of wall and base units, roll edge worktop with one and a half bowl inset sink with drainer and mixer tap, integrated gas hob with extractor fan over, integrated oven, integrated fridge/freezer, integrated dishwasher, integrated washing machine, part tiled walls, tiled floor, under unit lights, power points, tile effect flooring.<br/><br/><b>Bedroom</b> - 4.06m x 3.35m (13'4" x 11'0) - Rear aspect double glazed sash window, built-in wardrobes, radiator, power points, TV aerial point, continuation of wood effect flooring.<br/><br/><b>Bathroom</b> - A three piece suite comprising low level wc, pedestal basin with chrome mixer tap, panel enclosed bath with chrome mixer tap and shower over, extractor fan, heated towel radiator, shaver point, part tiled walls, tiled floor.<br/><br/><b>Outside</b> - <br/><br/><b>One Allocated Parking Space</b> - <br/><br/><b>Vistor Parking</b> - <br/><br/><b>Communal Gardens</b> - <br/><br/><b>Council Tax Band C</b> - <br/><br/>