For Rent
Price on request
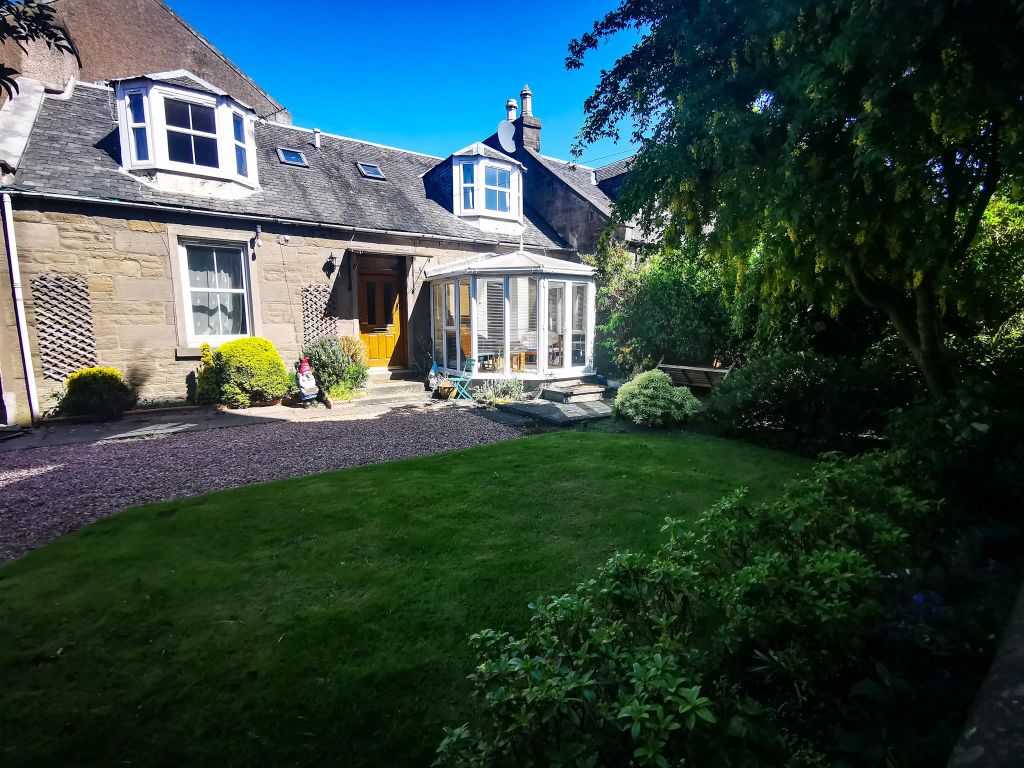
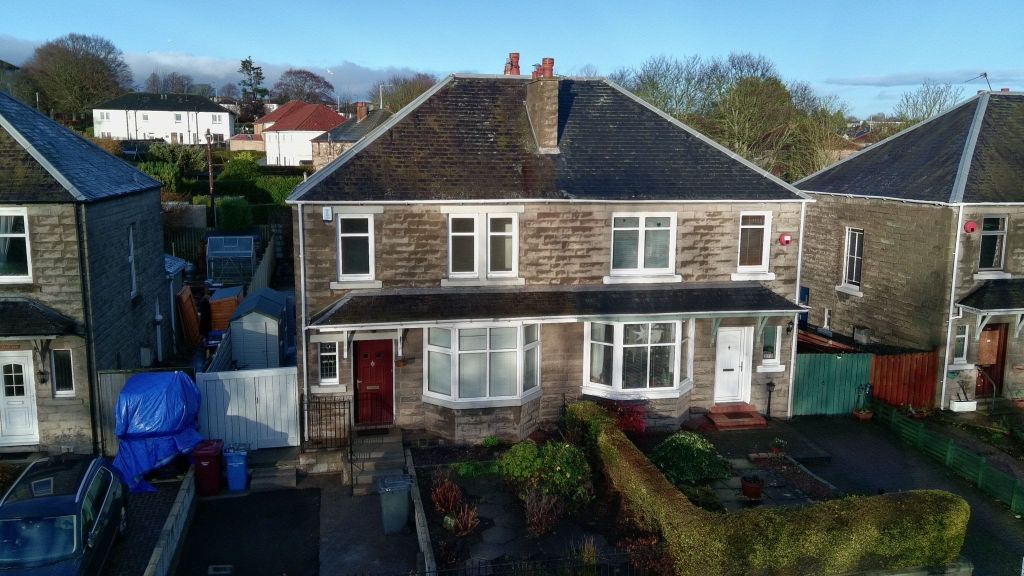
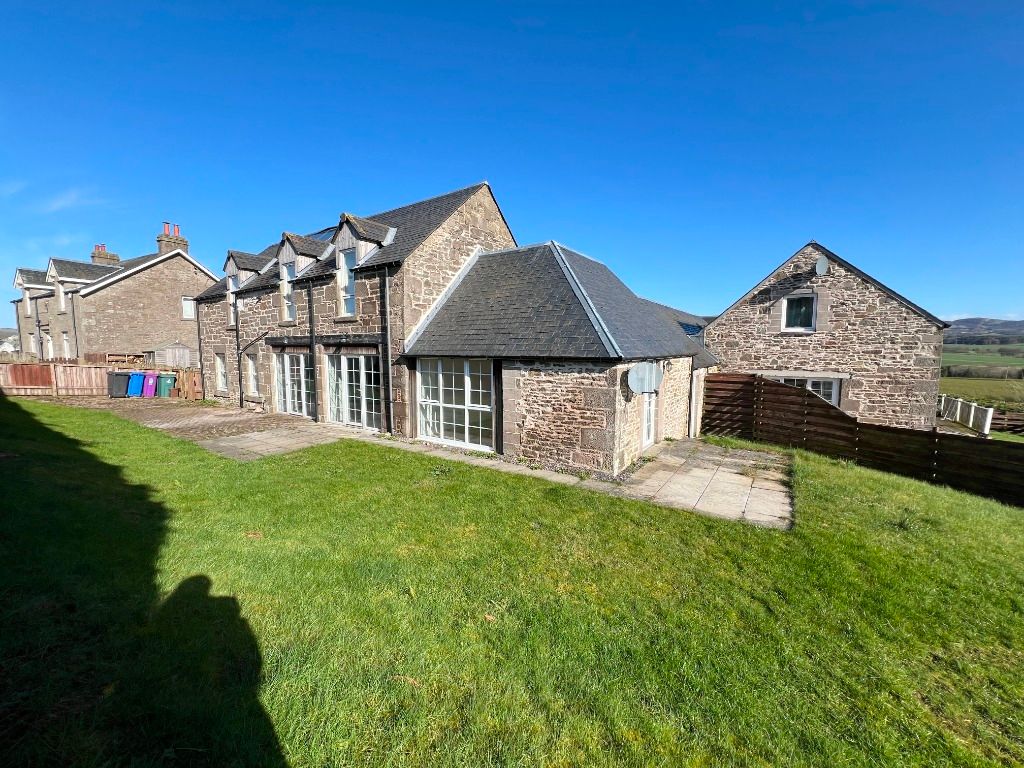
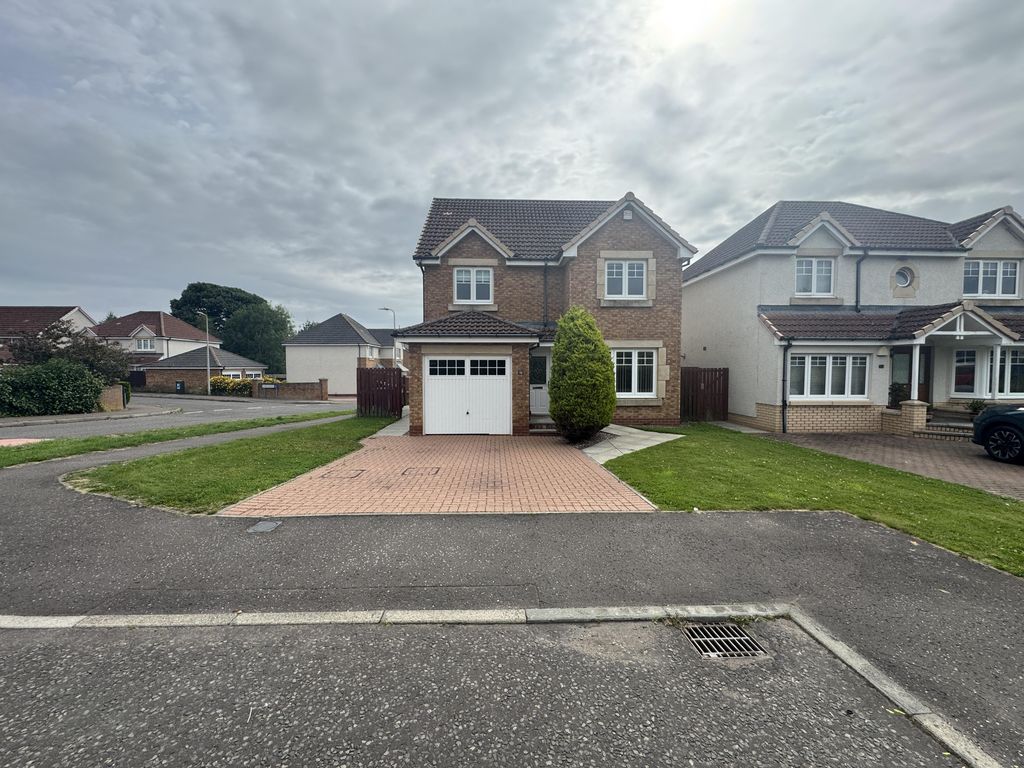
4 bed detached house to rent52 St. Martin Crescent, Dundee DD3
Dundee


Only details supplied with this listing are shown. Ask the listing contact to confirm measurements, taxes and costs.
Property Details: • Type: Flat • Tenure: N/A • Floor Area: N/A
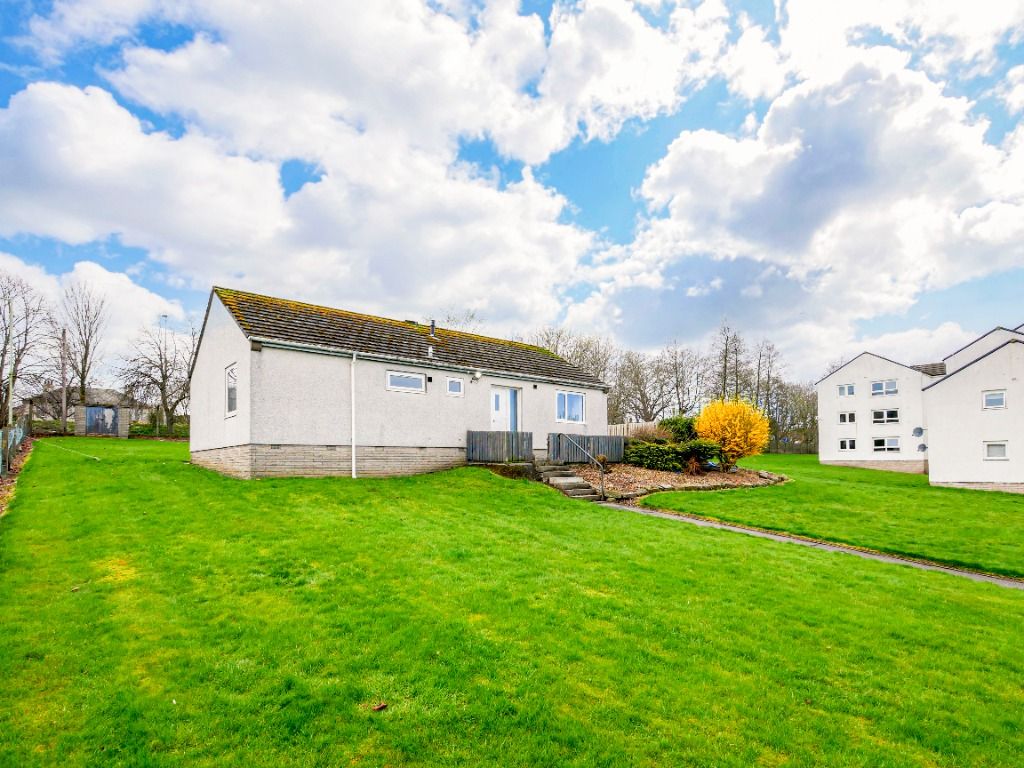
Key Features: • Well Presented Ground Floor Flat. • Spacious Lounge with Recessed Window Area. • Kitchen with Dining Area. • Two Double Bedrooms. • Bathroom with Bath and Overhead Shower. • Storage Room. • Allocated Parking. • Outside Shed. • Electric Heating and Double Glaze Windows. • EPC D.
Location: • Nearest Station: N/A • Distance to Station: N/A
Agent Information: • Address: Unit 4, Prospect House, Gemini Crescent, Dundee, DD2 1TY
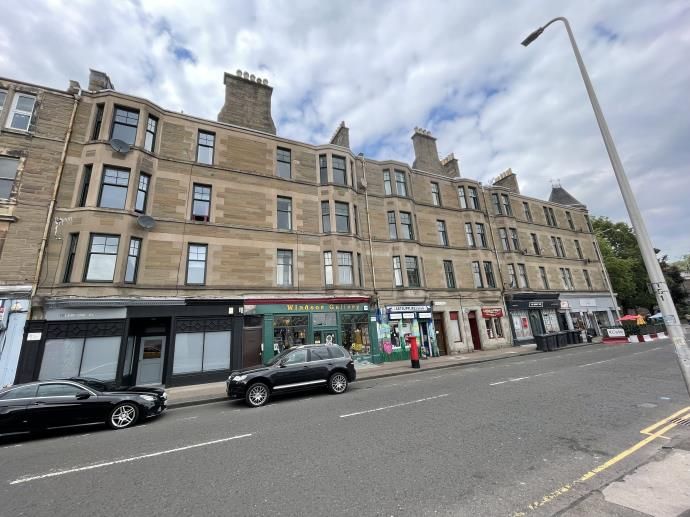
Full Description: **Great Value Investment or First Time Buyer Opportunity**This two bedroom flat is located in the Lochee area close to the Stack shopping centre. This property is central to Ninewells Hospital, the A90 dual carriageway and the City Centre. There are major bus routes in close proximity and the City Centre is approximately 2.6miles away.The apartment block is located towards the end of a cul-de-sac and has front and back common areas. The flat consists of two double bedrooms, a storage room, a living area, a kitchen, a bathroom and an entrance hall. There is one private parking space allocated.The living area is generous in proportion and benefits from a large lawn facing recessed window. The kitchen has been tastefully refurbished and accommodates a dining area and space is provided for numerous appliances. The bathroom is fitted with a bath with an electric overhead shower, wash hand basin and WC. The two double bedrooms are generous in proportion and have recessed windows facing the front lawn. Bedroom 2 benefits from a fitted wardrobe. There is a large storage room towards the entrance of the flat.Electric heating and double glaze windows are fitted throughout. Gas connection at the front of the flat.Dimensions:Living area 4.62mtr x 4.04mtr.Kitchen 4.10mtr x 2.02mtr.Bathroom 2.23mtr x 2.02mtr.Bedroom 1 3.54mtr x 2.70mtr.Bedroom 2 2.85mtr x 2.70mtr.Storage Cupboard 1.98mtr x 1.56mtr.
If the interactive map is unavailable, open the supplied location in maps.
Open location in mapsThe pin uses coordinates supplied with this listing. Confirm the exact location with the listing contact.
Added and updated dates describe the Mirror record. Source publication and verification dates are shown separately when known; none establishes time on market. Confirm current price and availability with the listing contact.
View original listing