Property Details:
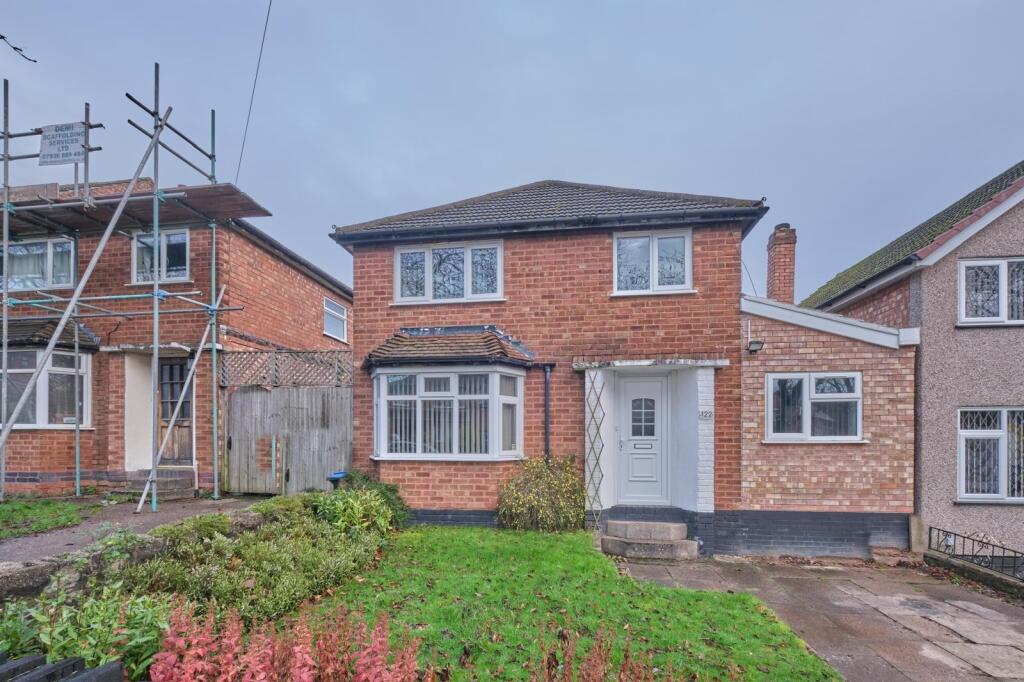
• Type: Detached
• Tenure: FREEHOLD
• Floor Area: N/A
Key Features:
• DETACHED
• 4 BEDROOMS (1X DOWNSTAIRS BEDROOM)
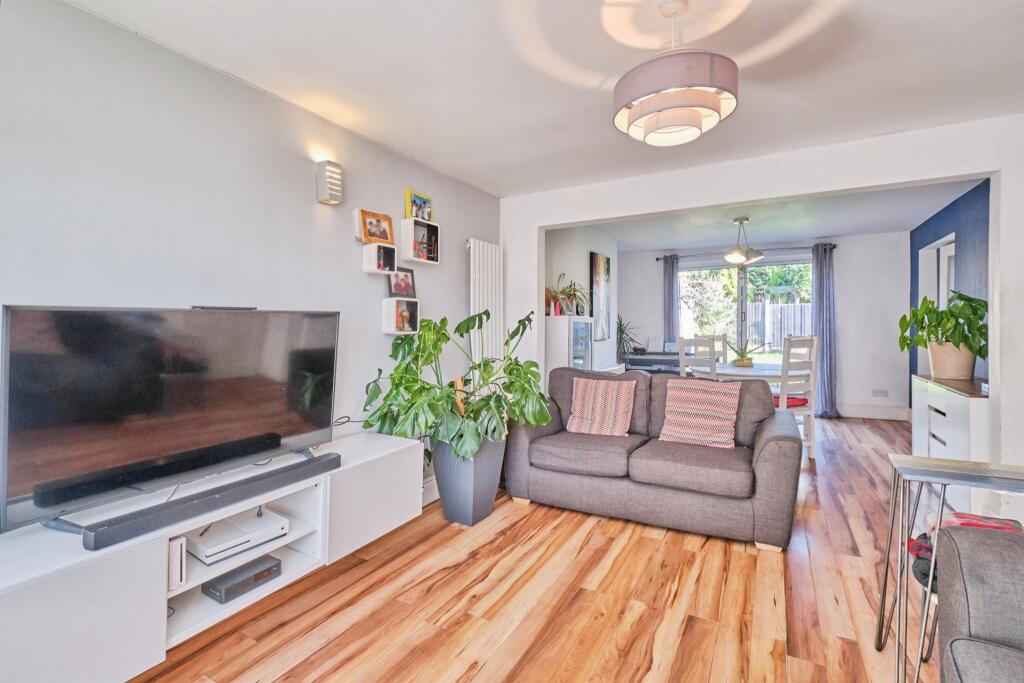
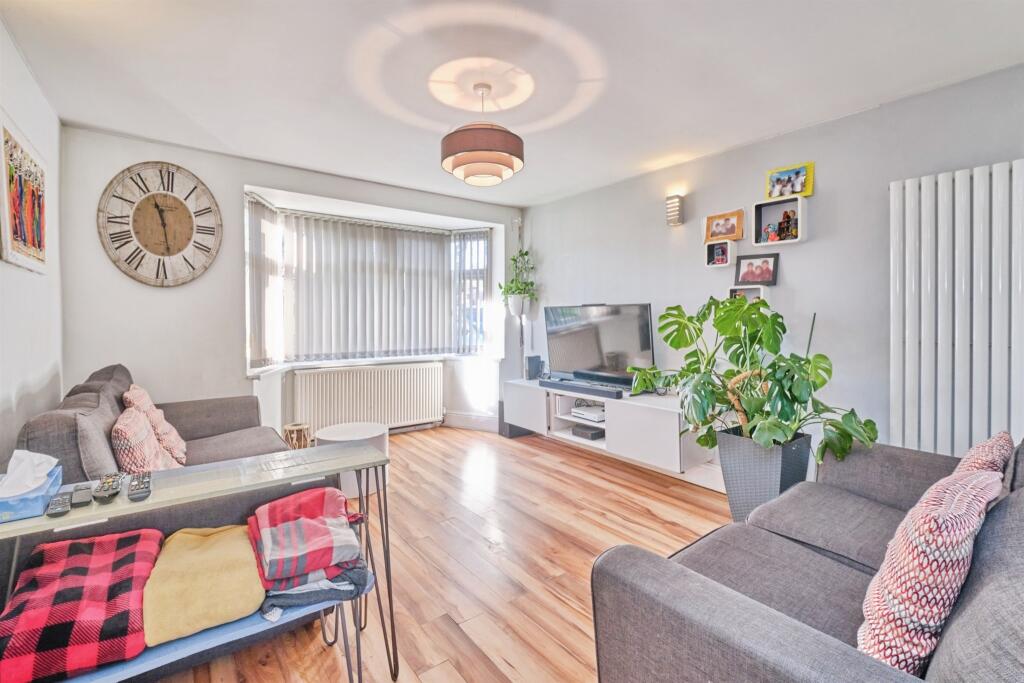
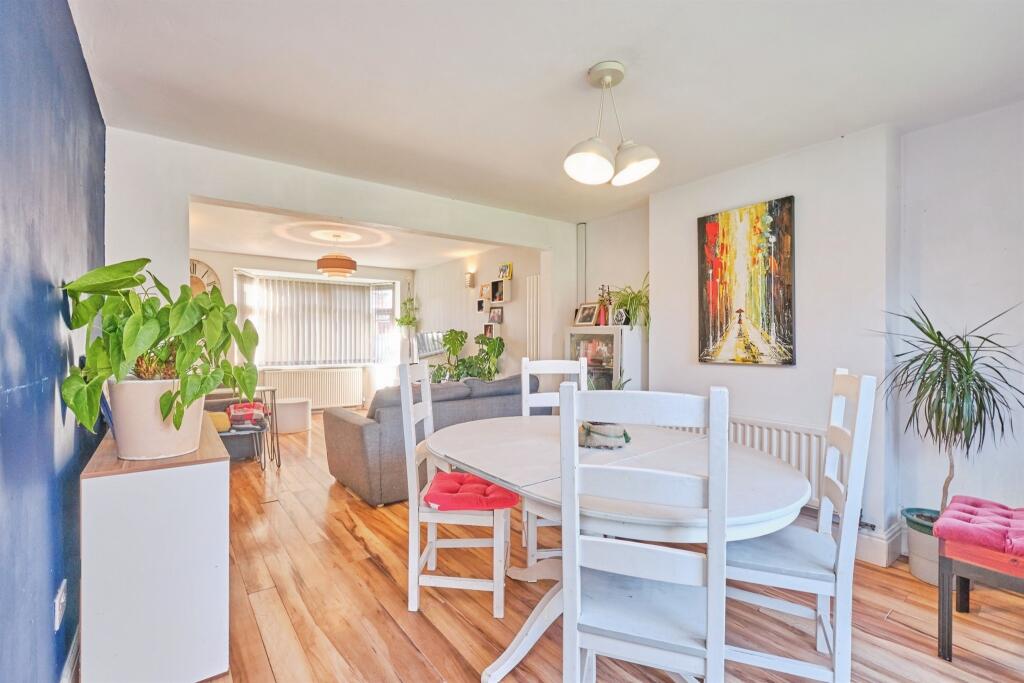
• SPACIOUS LOUNGE
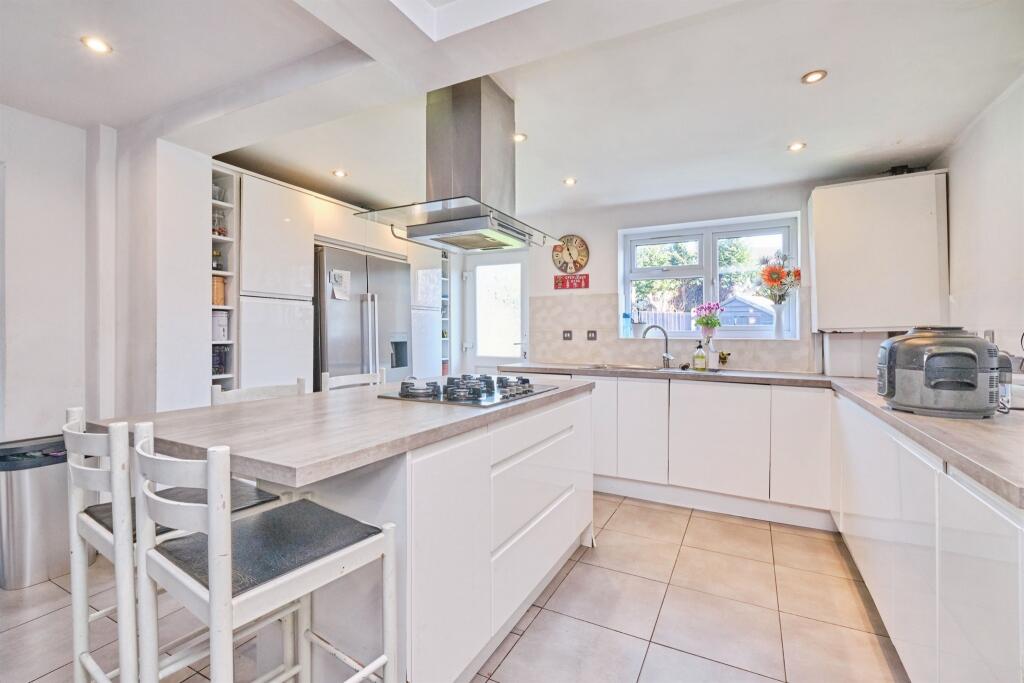
• SPACIOUS KITCHEN
• PRIVATE REAR GARDEN WITH PATIO
• DOWNSTAIRS WC
• 1 SHOWER ROOM
• DRIVEWAY
Location:
• Nearest Station: Hamstead Station
• Distance to Station: 0.8731787469111848 miles
Agent Information:
• Address: 907 Walsall Road,
Great Barr, B42 1TN
Full Description:
<br /><b>SUMMARY</b><br />**EXTRA LARGE DETACHED** GREAT BARR** **GROUND FLOOR CONVERTED BEDROOM AND A FURTHER THREE BEDROOMS ON THE FIRST FLOOR** **PROPERTY COULD BE EXTENDED FURTHER STPP**<br /><br /><br /><b>DESCRIPTION</b><br />Connells Great Barr are absolutely thrilled to offer for sale this super family home located in possibly the most sought after area of Great Barr. <br /><br />Being detached and extended, this property very briefly comprises of; entrance hallway, spacious lounge, dining room, modern kitchen diner, four bedrooms including one bedroom on the ground floor, family bathroom, driveway to fore and a stunning private rear garden. <br /><br />Eastwood Road is conveniently positioned close to a huge amount of local amenities including plenty of shops, supermarkets, local eateries and some great schools. Nearby we have Birmingham City Centre, Walsall, Sutton Coldfield and West Bromwich along with a myriad of transport links and some great parks and greens. Red house Park and Barr Beacon Nature Reserve are just round the corner. <br /><br />**PHENOMENAL FAMILY HOME** **A GENUINE MUST SEE** **CALL CONNELLS TODAY TO BOOK YOUR VIEWING SLOT**<br /><br /><b>Entrance</b> <br />One ceiling light point, One double radiator, Laminate flooring<br /><br /><b>Lounge</b> 27' 1" x 11' 4" ( 8.26m x 3.45m )<br />Through lounge, Under floor electric heating, Laminate flooring, Window to front double glazed, Sliding doors to garden, Four double radiators<br /><br /><b>Kitchen</b> 14' 7" x 14' 1" ( 4.45m x 4.29m )<br />Window to rear double glazed, Laminate flooring, Fully fitted kitchen, Gas hob, Doors to garden, Built in appliances, Part tiled<br /><br /><b>First Floor Accommodation</b> <br /><br /><b>Bedroom One</b> 11' 9" x 13' 4" ( 3.58m x 4.06m )<br />Window to front double glazed, One ceiling light point, One double radiator<br /><br /><b>Bedroom Two</b> 12' x 11' 5" ( 3.66m x 3.48m )<br />Window to rear double glazed, One ceiling light point, One double radiator<br /><br /><b>Bedroom Three</b> 18' 1" x 6' 7" ( 5.51m x 2.01m )<br />Window to rear double glazed, One ceiling light point, One double radiator<br /><br /><b>Bedroom Four</b> 8' 4" x 6' 7" ( 2.54m x 2.01m )<br />Window to rear double glazed, One ceiling light point, One single radiator<br /><br /><b>Bathroom</b> <br />Window to rear double glazed, Wash hand basin, One ceiling light point, WC, Electric shower, Part tiled<br /><br /><br /><br />1. MONEY LAUNDERING REGULATIONS - Intending purchasers will be asked to produce identification documentation at a later stage and we would ask for your co-operation in order that there will be no delay in agreeing the sale.
<br />2: These particulars do not constitute part or all of an offer or contract.
<br />3: The measurements indicated are supplied for guidance only and as such must be considered incorrect.
<br />4: Potential buyers are advised to recheck the measurements before committing to any expense.
<br />5: Connells has not tested any apparatus, equipment, fixtures, fittings or services and it is the buyers interests to check the working condition of any appliances.
<br />6: Connells has not sought to verify the legal title of the property and the buyers must obtain verification from their solicitor.