Property Details:
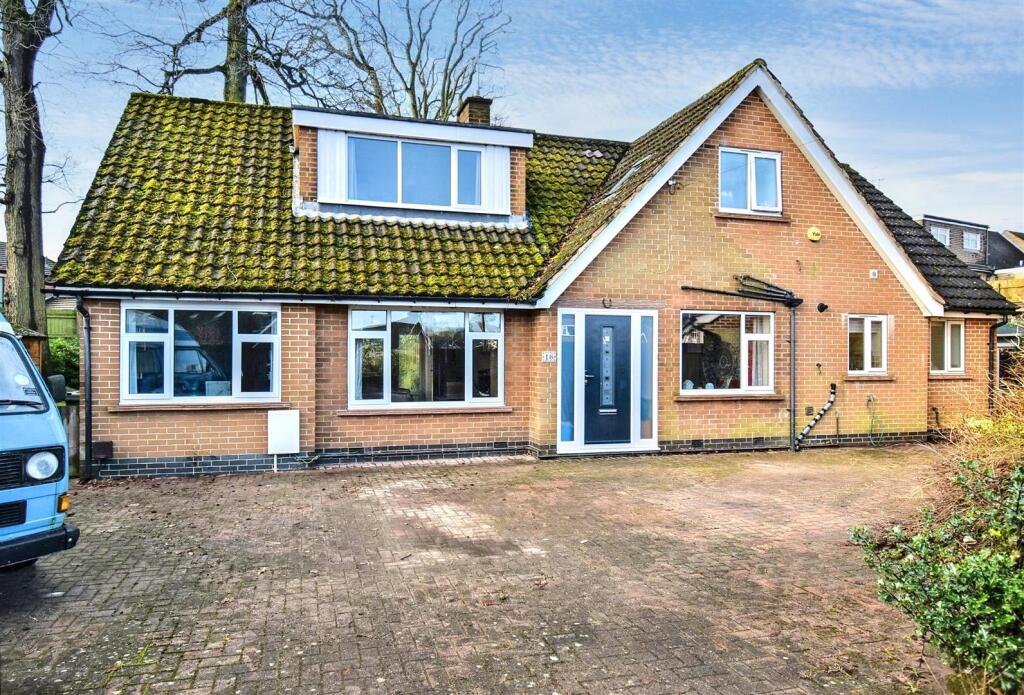
• Type: Detached Bungalow
• Tenure: N/A
• Floor Area: N/A
Key Features:
• Highly Appealing Detached Bungalow
• Pleasant Cul-de-Sac Location
• A Short Walk To Duffield Village Amenities
• Gas Central Heating & Double Glazing
• Lounge/Dining Room
• Fitted Kitchen/Diner
• Two Double Bedrooms
• Fitted En-Suite & Fitted Shower Room
• Private Garden
• Driveway & Double Garage
Location:
• Nearest Station: N/A
• Distance to Station: N/A
Agent Information:
• Address: Duffield House Town Street,
Duffield,
DE56 4GD
Full Description:
Nestled in the charming cul-de-sac of Eaton Court in Duffield, this delightful detached bungalow offers a perfect blend of comfort and convenience. This well-presented property features a lounge/dining room and a fitted kitchen/diner. The two generously sized bedrooms provide a peaceful retreat, complemented by two fitted bathrooms that cater to all your needs.One of the standout features of this bungalow is the ample parking space, accommodating up to five vehicles, along with a double garage that adds to the practicality of the home. The location is particularly appealing, situated in a highly sought-after area with only six bungalows in total, ensuring a sense of community and tranquillity.Residents will appreciate the close proximity to excellent amenities, making daily errands and leisure activities easily accessible. With no chain involved, this property is ready for you to move in and make it your own.The Location - The village of Duffield provides an excellent range of amenities including a varied selection of shops, post office, library, historic St Alkmund's Church and a selection of good restaurants, medical facilities and schools including The Meadows, William Gilbert Primary Schools and the noted Ecclesbourne Secondary School. There is a regular train service into Derby City centre which lies some 5 miles to the south of the village. Local recreational facilities within the village include squash, tennis, cricket, football, rugby and the noted Chevin Golf course. A further point to note is that the Derwent Valley, in which the village of Duffield nestles, is one of the few world heritage sites and is surrounded by beautiful countryside.Accommodation - Storm Porch - With quarry tiled flooring, outside light and double glazed door opening into entrance hall.Entrance Hall - 5.89 x 1.02 (19'3" x 3'4") - With radiator, burglar alarm control panel, coving to ceiling, access through space, built-in storage cupboard and built-in airing cupboard housing the hot water cylinder.Lounge/Dining Room - 7.49 x 3.54 (24'6" x 11'7") - Lounge Area - With fireplace, coving to ceiling, radiator, double glazed bow window with deep window sill and aspect to front with fitted blind, open space leading to dining area and internal panelled door.Dining Area - With radiator, coving to ceiling and double glazed sliding patio doors opening onto patio and rear garden.Kitchen/Diner - Kitchen Area - 3.00 x 2.86 (9'10" x 9'4") - With single sink with chrome mixer tap, wall and base fitted units with matching worktops, built-in four ring gas hob, built-in double electric fan assistant oven, plumbing for automatic washing machine, integrated dishwasher, radiator, coving to ceiling, tiled effect flooring, double glazed window to rear, open archway leading into dining area and double glazed door giving access to the garden.Dining Area - 2.50 x 2.42 (8'2" x 7'11") - With fitted Welsh dresser with glazed cabinets, matching tile flooring, coving to ceiling, radiator, wall mounted Worcester boiler, open archway leading to kitchen area and double glazed window overlooking rear garden.Double Bedroom One - 4.29 x 3.17 (14'0" x 10'4") - With fitted wardrobes with matching fitted dressing table and base cupboards, radiator, coving to ceiling, double glazed window with fitted blind and internal panelled door.En-Suite - 2.03 x 1.88 (6'7" x 6'2") - With separate shower cubicle with shower, pedestal wash handbasin, low level WC, fully tiled walls, radiator, wall mounted mirror medicine cabinet, shaver point, coving to ceiling, double glazed obscure window and internal panelled door.Double Bedroom Two - 3.04 x 2.98 (9'11" x 9'9") - With radiator, coving to ceiling, double glazed window with fitted blind overlooking rear garden and internal panelled door.Bathroom/Shower Room - 2.12 x 1.85 (6'11" x 6'0") - With chrome shower, fitted wash basin with chrome fittings and fitted base cupboard underneath, Vitra V-Care toilet with wash and dry facility, wall mounted mirror medicine cabinet, fully tiled walls, tile flooring, spotlights to ceiling, heater towel rail/radiator, extractor fan, double glazed obscure window fitted blind and internal panelled door.Roof Space - Accessed via an aluminium loft ladder, boards for storage, insulation and light.Driveway - A tarmac driveway provides car standing spaces for three vehicles.Private Garden - To the rear of the property is a pleasant, enclosed, manageable garden laid to lawn with a varied selection of shrubs, plants and sun patio.Brick Double Garage - 5.35 x 5.20 (17'6" x 17'0") - With concrete floor, power and lighting, side personnel door and two up and over metal front doors.Council Tax Band - F - Amber ValleyBrochuresEaton Court, Duffield, Belper, DerbyshireBrochure