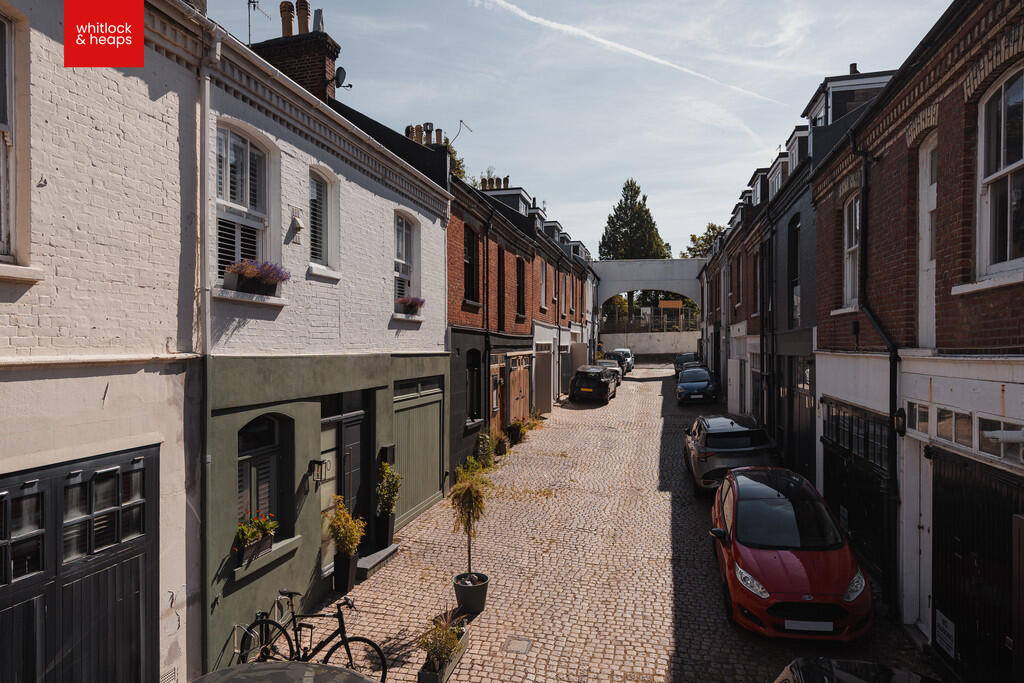
Eaton Grove, Hove
About this home
Property Details: • Type: Terraced • Tenure: FREEHOLD • Floor Area: N/A
Key Features: • STUNNING MEWS HOUSE • DELIGHTFUL CENTRAL LOCATION • THREE BEDROOMS • THREE ENSUITES • KITCHEN/BREAKFAST ROOM • SITTING ROOM • LIVING ROOM • DINING ROOM • PRIVATE REAR GARDEN • PRESENTED IN EXCELLENT ORDER
Location: • Nearest Station: Hove Station • Distance to Station: 0.16935120764557146 miles
Agent Information: • Address: 65 Sackville Road, Hove, BN3 3WE
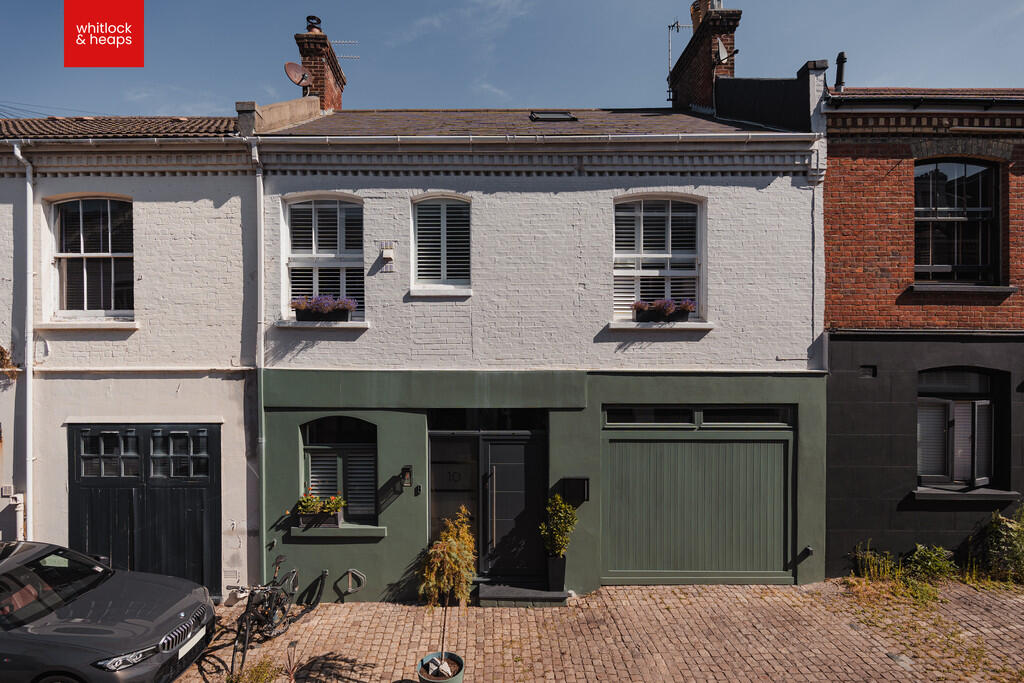
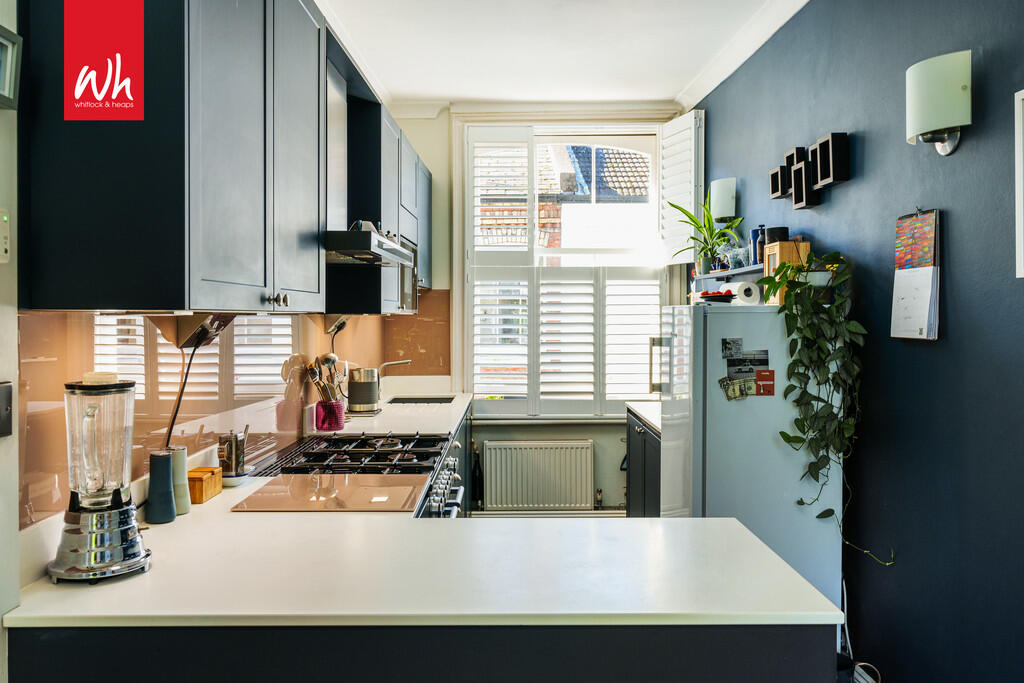
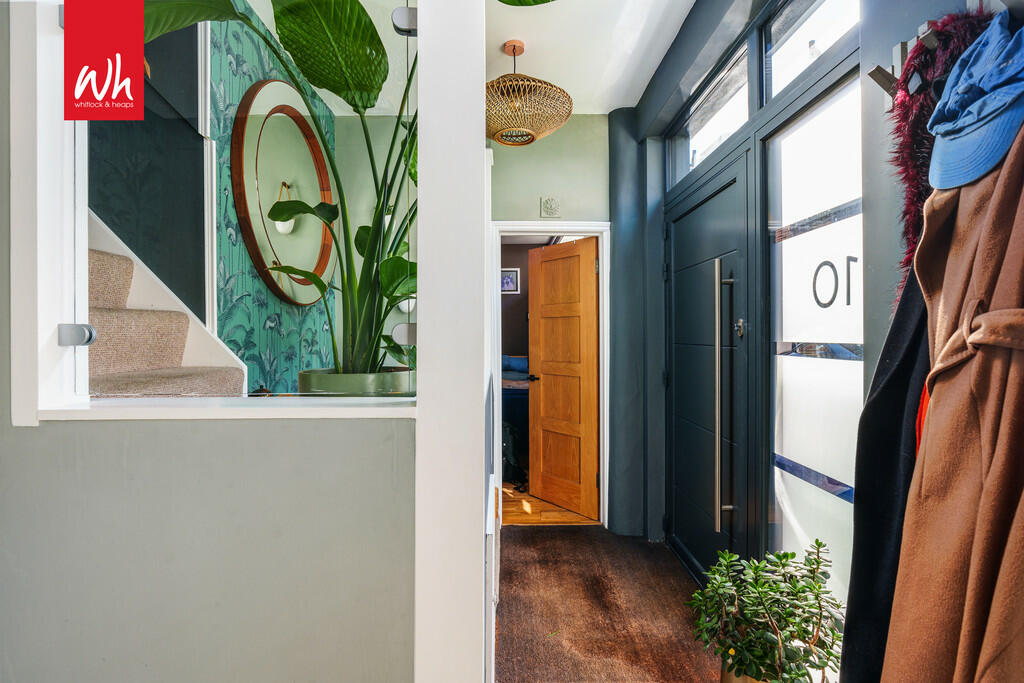
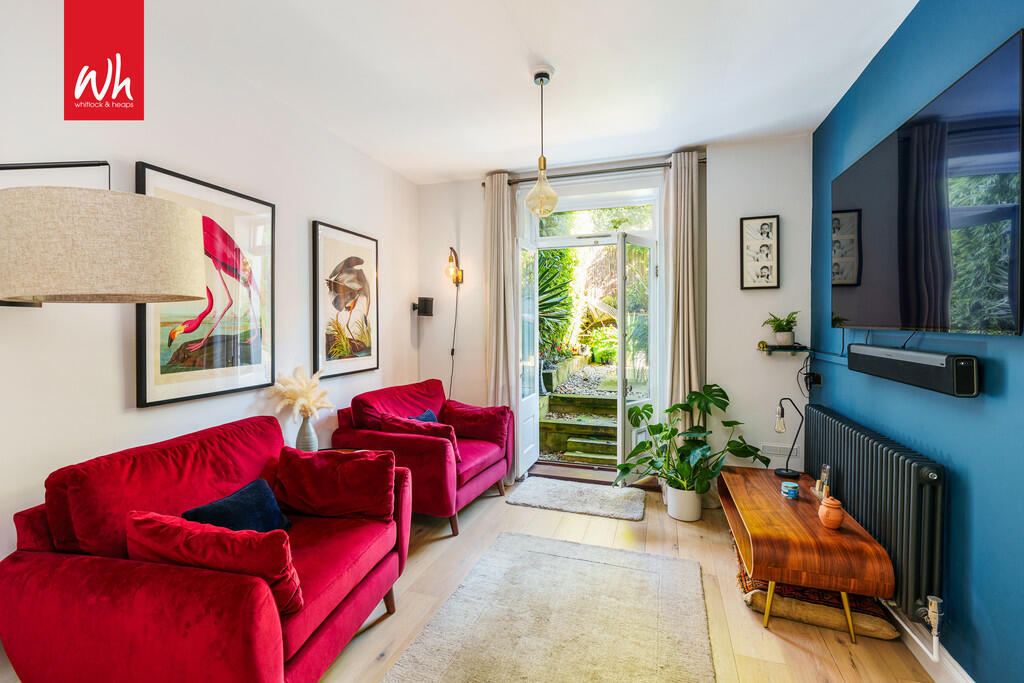
Full Description: <strong></strong> <strong></strong> Whitlock and Heaps are pleased to bring to market this individual Mews property that has been tastefully refurbished by the present owner and is presented in excellent order throughout with versatile accommodation arranged over three floors. Each bedroom benefits from its own ensuite, with there being a charming through living/dining room and contemporary kitchen/breakfast room on the first floor. To the ground floor is a second reception room the leads out onto the private patio garden offering seclusion. Situated in this charming cobbled mews in this private yet central location within a short walk of Hove mainline station, seafront and local amenities. <br /><br /><strong>ENTRANCE</strong> <strong>HALL</strong> <strong></strong> Hard wood flooring, fitted cupboard housing washing machine, tumble dryer, fridge and freezer, radiator, meter cupboard. <br /><br /><strong>SITTING</strong> <strong>ROOM</strong> <strong></strong> Radiator, 'French' doors to garden, hard wood flooring. <br /><br /><strong>CLOAKROOM</strong> <strong></strong> Comprising low level w.c. <br /><br /><strong>BEDROOM</strong> <strong>3</strong> <strong></strong> Sash window, radiator. <br /><br /><strong>EN-SUITE</strong> <strong></strong> Comprising walk-in shower with tiled surround, wash-hand basin with drawers under, part tiled walls. <br /><br /><strong>BEDROOM</strong> <strong>2</strong> <strong></strong> Fitted cupboard, radiator. <br /><br /><strong>EN-SUITE</strong> <strong></strong> Wet room with shower, wash-hand basin, low level w.c., tiled walls and floor, heated ladder style towel rail, cupboard housing 'Ideal' gas-fired boiler. <br /><br /><strong>FIRST</strong> <strong>FLOOR</strong> <strong></strong> <br /><br /><strong>LANDING</strong> <strong></strong> Hard wood flooring, radiator. <br /><br /><strong>CLOAKROOM</strong> <strong></strong> Comprising pedestal wash-hand basin, low level w.c., radiator, sash window. <br /><br /><strong>KITCHEN/BREAKFAST</strong> <strong>ROOM</strong> <strong></strong> Double aspect. Incorporating one and a half bowl sink unit with mixer tap, adjacent Slabtech worksurface with cupboards and drawers under, matching eye-level wall cupboards with lighting under, 'Nexus' range cooker with stainless steel extractor over, integrated dishwasher, space for fridge, sash window to front and rear, two radiators, fitted units in the breakfast area. <br /><br /><strong>LIVING/DINING</strong> <strong>ROOM</strong> <strong></strong> Double aspect with two sash windows, hard wood floor, two radiators. <br /><br /><strong>TOP</strong> <strong>FLOOR</strong> <strong></strong> <br /><br /><strong>MASTER</strong> <strong>SUITE</strong> <strong></strong> Fitted wardrobes, two radiators and velux windows. <br /><br /><strong>EN-SUITE</strong> <strong>BATHROOM</strong> <strong></strong> Comprising bath with mixer tap and shower attachment, wash-hand basin, low level w.c., velux window, tiled floor, heated ladder style towel rail. <br /><br /><strong>OUTSIDE</strong> <strong></strong> <br /><br /><strong>SECLUDED</strong> <strong>REAR</strong> <strong>GARDEN</strong> <strong></strong> Paved patio and raised deck, flower borders.