Property Details:
• Type: Bungalow
• Tenure: Freehold
• Floor Area: N/A
Key Features:
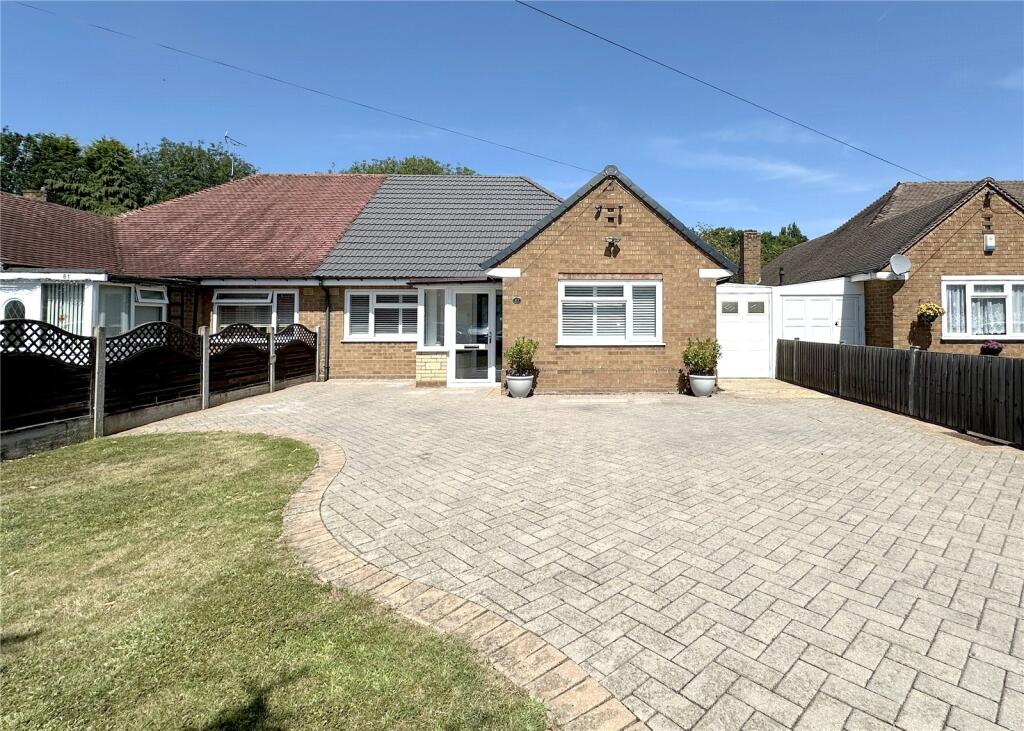
• A stylishly presented 3-bedroom semi-detached bungalow
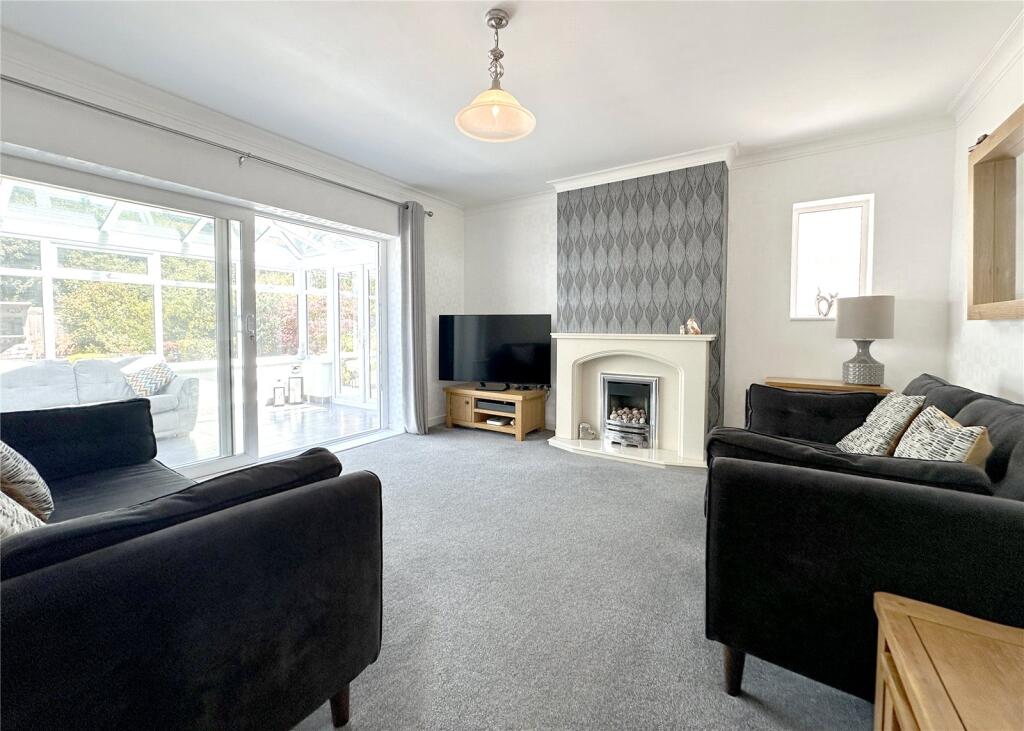
• Boasting large family living room with garden views
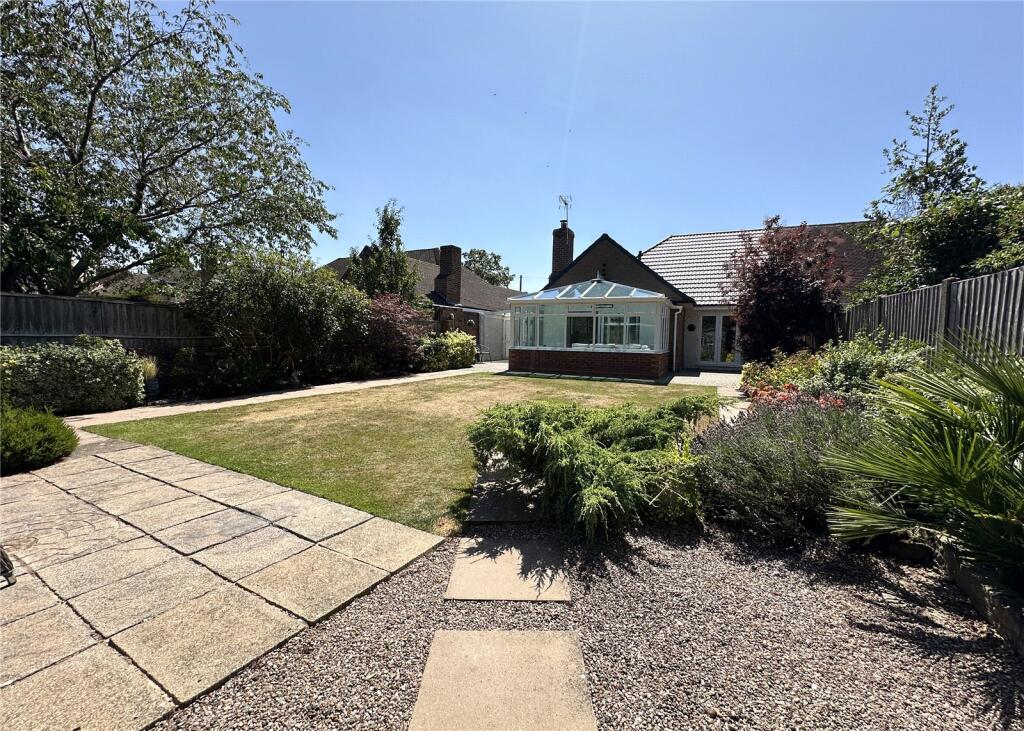
• Large conservatory to rear
• Private and beautifully landscaped rear garden plus generous driveway
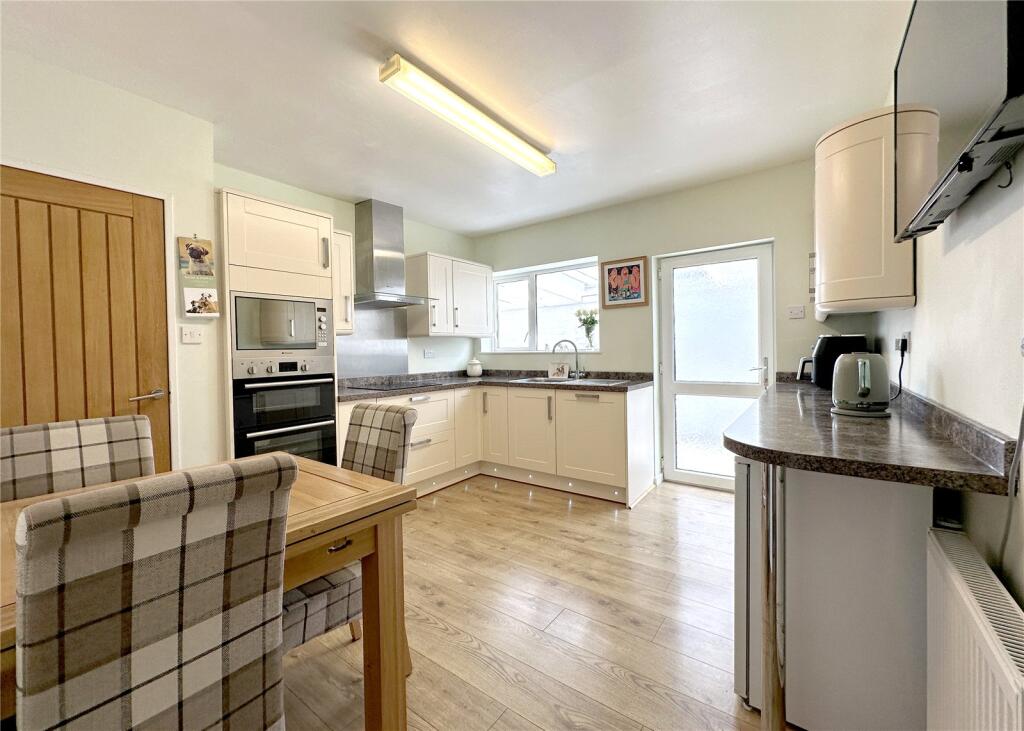
• Spacious breakfast kitchen
• Two good sized double bedrooms
• Flexible third bedroom/sitting room/home office
• Modern shower room and separate WC
• Tandem garage and utility space
• Perfect loft conversion opportunity STPP
Location:
• Nearest Station: N/A
• Distance to Station: N/A
Agent Information:
• Address: covering Solihull, Balsall Common & Coventry
Full Description:
A beautifully presented and well-maintained 3 bedroom semi-detached bungalow is a settled location. Offering generous living accommodation, breakfast kitchen, tandem garage / utility, conservatory with three flexible-use bedrooms, modern shower room and separate WC. Private rear garden, patio and generous driveway. Opportunity to extend into loft space STPP. Stunning home and popular, peaceful location.
PROPERTY IN BRIEF Ginger are delighted to present this exceptionally well maintained three bedroom bungalow located on this peaceful, settled residential area. Convenient to Solihull town, local shops, and having excellent road, rail and air links, this property offers the best of both worlds.Once inside this home you will appreciate the high-quality finish, light and airy style and the level of care that has been injected into this property, as well as the generous floor space.The property benefits from a large family living room to the rear with conservatory leading off, a nice sized kitchen breakfast area with fitted appliances, a shower room and separate WC, a flexible third bedroom/home office/sitting space to the front, and two good sized double bedrooms, one having patio doors out to the garden.Furthermore, there is a utility/tandem garage space that runs along the side of the property, as well as offering a really generous driveway for parking several cars and a beautifully landscaped and peaceful rear garden.The loft opens up opportunity to expand the accommodation, STPP.APPROACHThe property benefits from a generous driveway which is perfect for several family cars, having a landscaped lawn area to the front and low-level wall which is a nice featured boundary. From the driveway there is vehicle access into the garage, and a porch to welcome you home.LIVING ACCOMMODATIONFirstly, you are greeted by a welcoming porch having plenty of space to kick off shoes, double glazed windows to the front and side and a UPVC glazed door. The partially patterned lead glazed composite door will lead you into the hallway.The moment you step into the property, you will appreciate the high-quality finish and the space that this home offers. The hallway is neutrally presented with contrasting wood laminate flooring, which is nice and easy to maintain, giving access into all the sleeping and living areas. The hallway has plenty of space for a console table.Leading off the hallway to the front of the home is a shower room, which offers a compliment of white hi-gloss storage cabinets, a large wash basin with vanity mirror, and a step-in double sized shower being a mains-fed controlled. The shower room is tastefully presented with tiles all around the wet areas and contrasting tiles to the flooring, as well as a leaf patterned opening double glazed window to the side and radiator.There is a separate WC, which is handy in a big busy household.To the front of the property is an adaptable room, whether used as a third double bedroom, a relaxing sitting area, or should you work from home would work really well as a home office. This tastefully presented room continues the theme of the wooden floor from the hallway, having a large window to the front with fitted plantation blinds. This flexible room would work well as a guest bedroom, or for a member of the family with limited ability, to easily reach the shower room and WC.The kitchen breakfast is a great size, offering a good compliment of cream, shaker-style units with contrasting work-surface space and a number of fitted appliances to include a dishwasher, a four-ring electric hob with splash-back and extractor hood over, a built-in double oven and grill as well as a built-in microwave. The kitchen sink is positioned behind the window, with space for a fridge, and a large cupboard which is also home to the Worcester boiler as well as providing storage for vacuum and ironing board. You can access the loft from here too with pull down ladder.The kitchen leads to the tandem garage/utility, which is a useful space with doors to the front, and a personal door to the rear leading out to the patio and garden, whilst this area provides a sink and drainer with plenty of provisions for washing machine, fridges and freezers.The living room is set to the rear of the house, a really spacious and comfortable room, beautifully styled in a neutral pallet with the feature wall design, having a marbled feature fireplace with a gas coal-effect fire set within. This spacious living area is perfect for multiple sofas, cabinets and media centre, having sliding patio doors to the rear which open into the conservatory whilst also providing a really delightful and peaceful view into the garden. Furthermore, there’s an additional window to the side to add even more natural light.The conservatory is a great feature to this home, providing some additional living space. Stretching across the width of the living room, this beautifully styled space provides that stunning view into the garden, as well as having French patio doors to take you outside.BEDROOMSWe have already talked about the flexible space to the front which could work quite easily as bedroom three, however, the property also has two excellent sized doubles, of which there is very little difference in the dimensions.The front bedroom has the benefit of a large double glazed window looking into the front garden with plantation blinds, and here you’ll see there is plenty of space for large bedroom furniture and wardrobes.The second bedroom is set to the rear, an adaptable space, currently being used as a bedroom, but having the French patio doors out into the garden, means this room could also double up as a separate dining room if needed.OUTSIDE SPACESEbrington Avenue has always been a popular address, particularly with the majority of the homes being bungalows, known for its quiet residential setting. Another great feature is the large plot that this home is set upon, which does provide a good sized garden but not over large. It is a private space with nobody overlooking at you from the rear, having a patio which stretches round to the rear of the garden with an additional seating area, as well as sheds and summer house. There’s also a patio that wraps around to the rear bedroom, having the benefit of French patio doors.ADDITIONAL INFORMATIONVendor lived at property 13 years and fully refurbished.Conservatory added 2017New roof 2023Gas & Elec Scottish PowerSevern Trent Water Water £520pa- 3 adults sharingPlusnet internetWe are advised this property is Freehold, please seek confirmation from your legal representative. We are advised the council tax band E is payable to Solihull Metropolitan Borough Council. Currently paying £2524EPC - 68D could be 75C- Please ask agent for report. Ginger have not checked appliances, nor have we seen sight of any building regulations or planning permissions. You should take guidance from your legal representative before purchasing any property. Room sizes and property layout are presented in good faith as a guide only. Although we have taken every step to ensure the plans are as accurate as possible, you must rely on your own measurements or those of your surveyor. Not every room is accounted for when giving the total floor space. Dimensions are generally taken at the widest points. All information we provide is in good faith and as a general guide to the property. Subjective comments in these descriptions imply the opinion of the selling agent at the time these details were prepared. However, the opinions of a purchaser may differ. Details have been verified by the sellers.