Property Details:
• Type: End of Terrace
• Tenure: N/A
• Floor Area: N/A
Key Features:
• Available to purchase with a stamp duty contribution of up to £48,745
• Spacious kitchen/diner with feature island, and energy efficient integrated appliances
• Principal bedroom with bespoke, fitted wardrobes & elegant en-suite
• Private terrace and courtyard garden
• Secure underground basement parking with EV charging
• Close to the highly regarded Cambridge University Primary School
• Short walk to Market Square with Supermarket, Hotels, Restaurant, Bars and Cafe
• 12 Minutes cycle to Cambridge City Centre
• Excellent transport links with Park and Ride, bus stops and M11 road links nearby
Location:
• Nearest Station: N/A
• Distance to Station: N/A
Agent Information:
• Address: Eddington Avenue,
Cambridge,
CB3
Full Description:
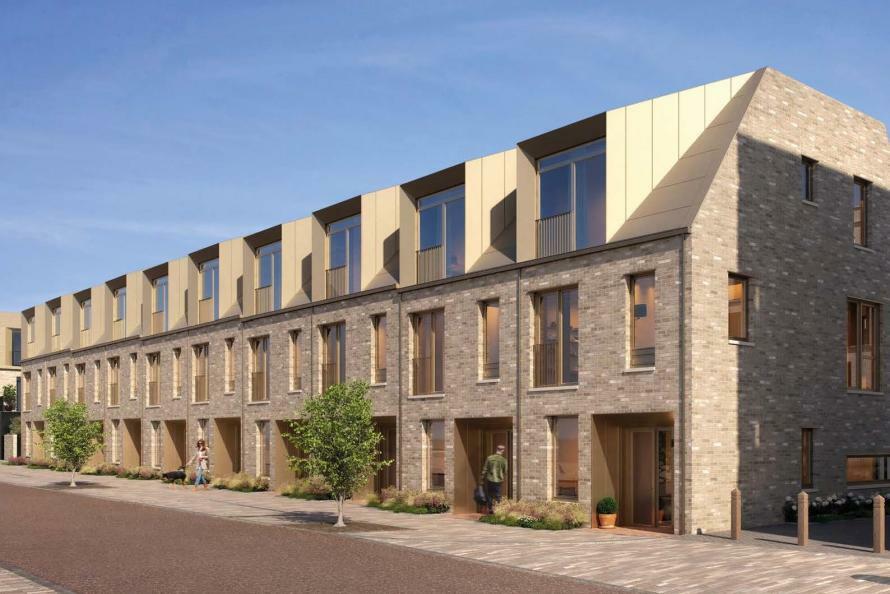
Impressive three-bedroom end-terrace home spread across three floors of accommodation, expertly designed with modern specification throughout and secure underground basement parking with access to EV charging. This stunning new home is now available with a stamp duty contribution of up to £48,745!*NOW 65% SOLD - Don't miss your opportunity to secure a beautiful new home at Athena, Knights Park. Book an appointment today!Athena offers an exceptional lifestyle, with a beautiful collection of contemporary homes superbly located in the heart of Eddington, a visionary new neighbourhood for Cambridge. Attractive tree-lined streets welcome you to this flourishing community, while the striking architecture, high-quality materials and carefully crafted features make a stunning first impression. Homes have been meticulously designed with sustainability in mind, featuring underfloor heating, triple glazing and rainwater re-harvesting. Introducing Plot 10, The Morgan C a stunning three-bedroom family home elegantly arranged across three levels of refined living. The ground floor boasts an expansive kitchen/dining area, complete with a central island, top-of-the-line energy-efficient appliances, and luxurious Caesarstone countertops - an ideal setting to family and friends. Patio doors open out into the serene private courtyard garden with convenient cycle storage, inviting an abundance of natural light into the space. Additionally, a dedicated study at the front of the home is the perfect work from home office,, alongside a convenient WC and generous storage cupboard to keep your home clutter free.On the first floor, you'll discover a spacious living room featuring double doors that lead to a private terrace. This floor also includes a stylish double bedroom and a chic family bathroom. The second floor is home to two further double bedrooms, both fitted with built-in wardrobes. The principal bedroom offers an elegant en-suite and a charming Juliet balcony, providing a peaceful retreat. Ready to move into March/April 2025, with approx 1,493 sq ft of accommodation. Knights Park is a multi-award winning development, boasting Whathouse Housebuilder of the year 2023. Surrounded by 50 hectares of green open space, experience elevated living at its finest in this remarkable destination. External image is a CGI of The Morgan A housetype, for indicative purposes only. Internal images are of previous show home at Knights Park, individual layouts and specification may vary. *Subject to terms and conditions, selected homes only. Speak to a member of the sales team for more information.Plot 10 Ground Floor Kitchen/Dining - 5.65m x 4.6m (18'6" x 15'1")Study - 2.3m x 3.45m (7'7" x 11'4")Plot 10 First FloorLiving Room - 5.1m x 3.7m (16'9" x 12'2")Bedroom 3 - 3m x 3.5m (9'10" x 11'6")Plot 10 Second Floor Principal Bedroom - 4.55m x 3.5m (14'11" x 11'6")Bedroom 2 - 5.1m x 2.9m (16'9" x 9'6")