
For Rent
Price on request
2 bed flat for salePitt Street B4, Birmingham
Studio
Birmingham
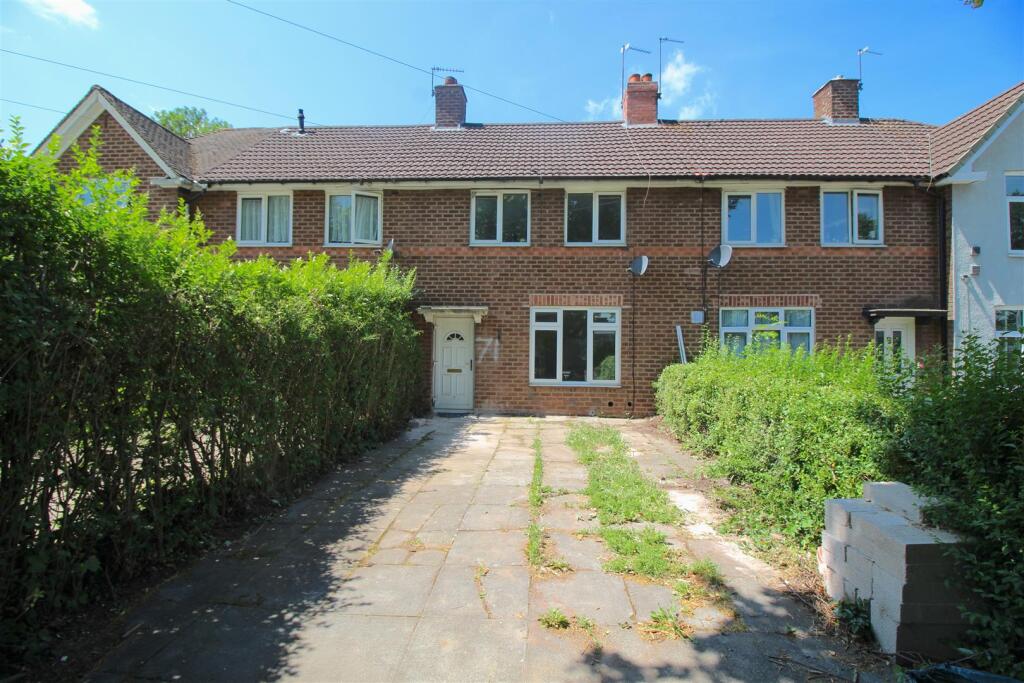
Property Details: • Type: Terraced • Tenure: Freehold • Floor Area: N/A
Key Features: • Mid Terrace House • Four Bedrooms • Extended Modern Kitchen • Modern Shower Room • Ideal Family Home • No Upward Chain • Loft Conversion • Front & Large Rear Garden • Energy Rating D
Location: • Nearest Station: N/A • Distance to Station: N/A
Agent Information: • Address: 167-169 Church Road, Yardley, Birmingham, B25 8UR
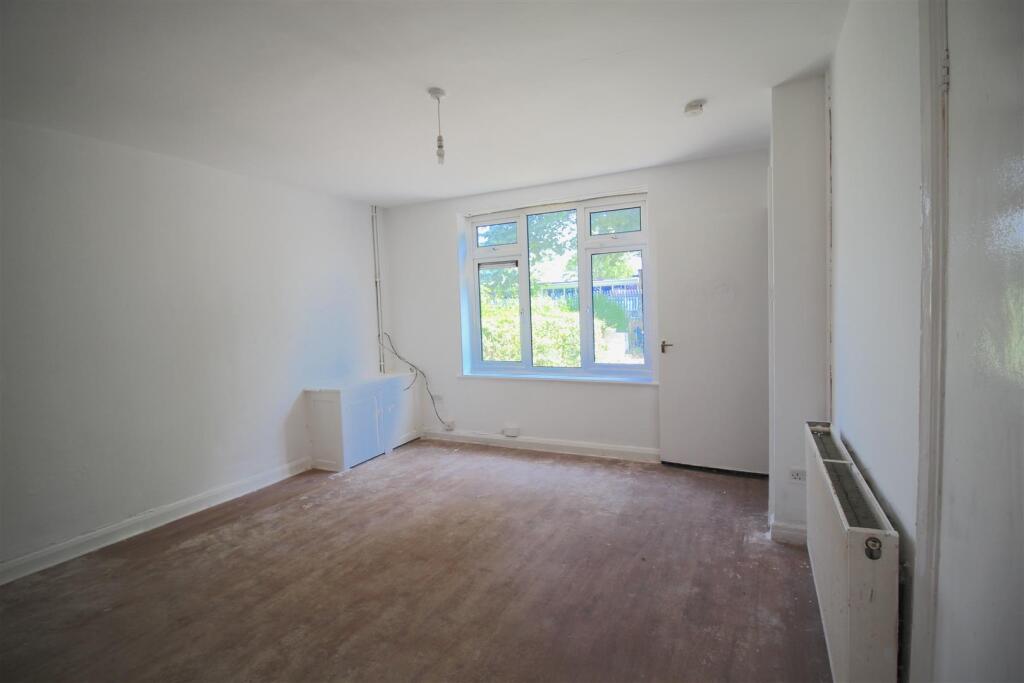
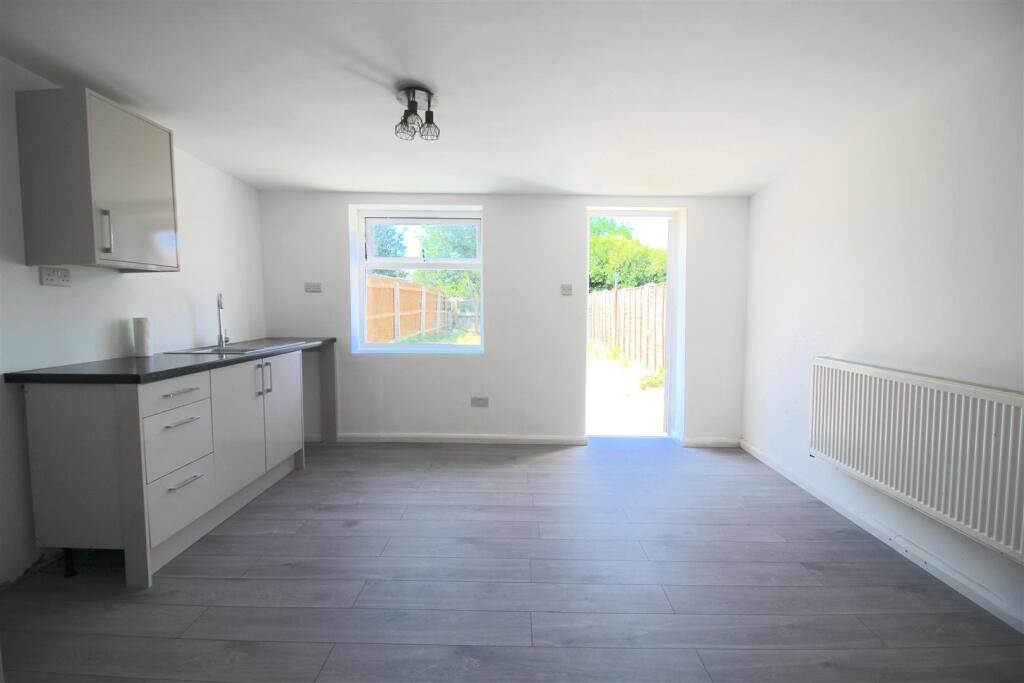
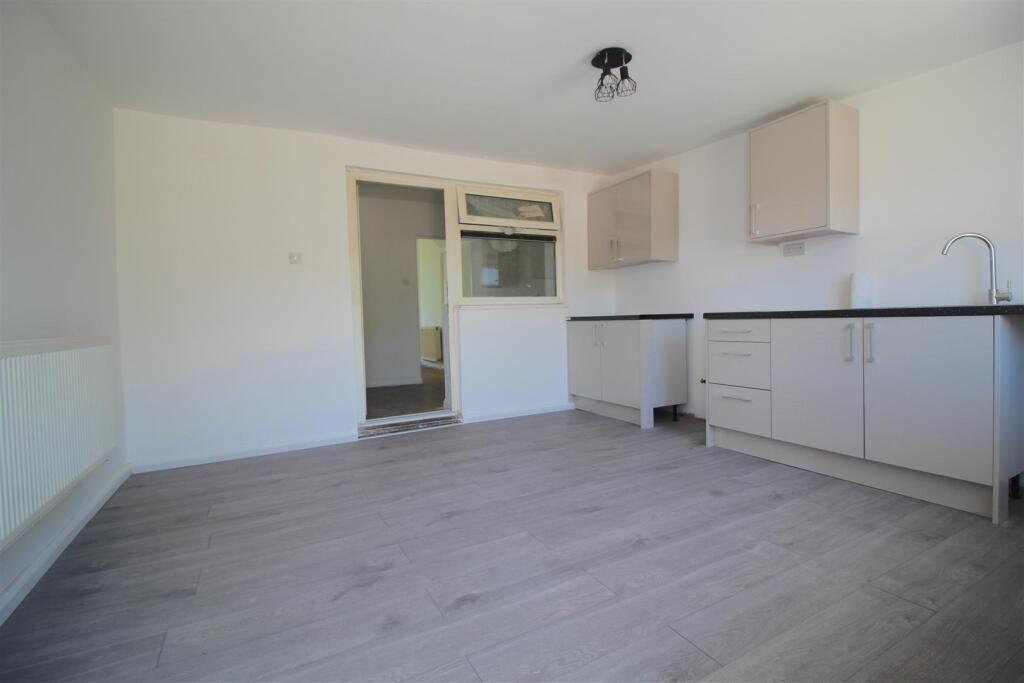
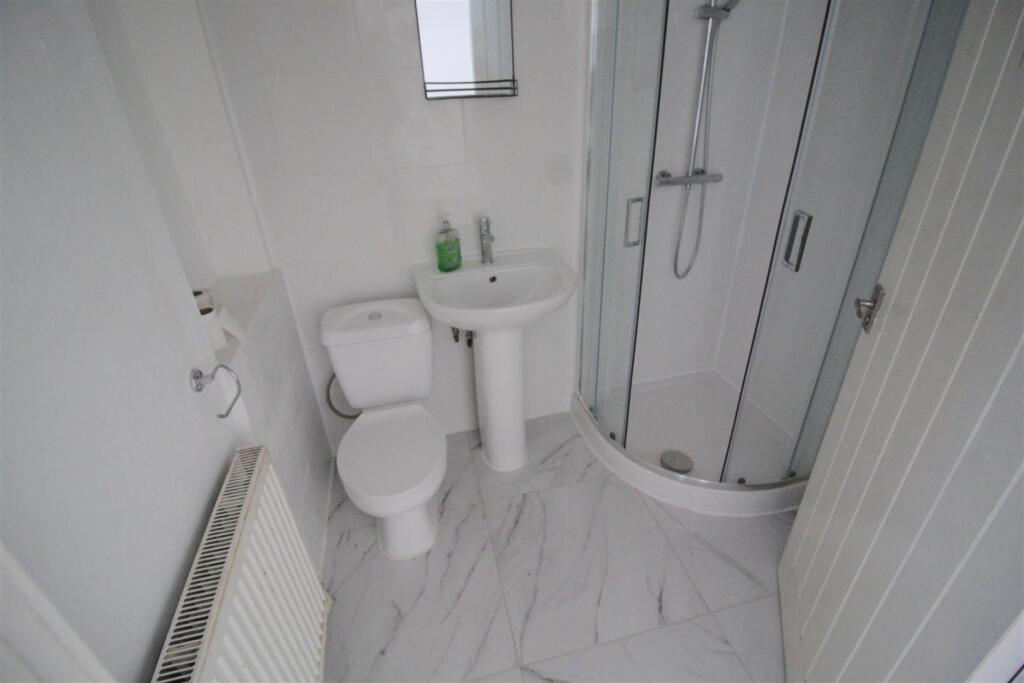
Full Description: ** EXTENDED MID TERRACE HOUSE ** FOUR BEDROOMS ** IDEAL FAMILY HOME ** LARGE REAR GARDEN ** 360 VIRTUAL TOUR AVAILABLE ** NO UPWARD CHAIN! **THERE IS MORE THAN MEETS THE EYE WITH THIS EXTENDED, FAMILY HOME WITH EXTENDED KITCHEN & LOFT CONVERSION WHICH IS SITUATED CLOSE TO ALL LOCAL AMENITIES...CALL OUR YARDLEY OFFICE ON 0121-783-3422 FOR AN IMMEDIATE VIEWING!This mid terrace house is accessed via a front garden and leading to a double glazed, entrance door with accommodation comprising:- entrance hall, LOUNGE, DINING AREA, EXTENDED KITCHEN, MODERN SHOWER ROOM and FAMILY REAR GARDEN to the ground floor. To the first floor there are THREE BEDROOMS with a FOURTH BEDROOM accessed via a fixed staircase within the front bedroom.The property benefits from central heating & double glazing (where specified) and is offered with NO UPWARD CHAIN!Energy Performance Rating DApproach - The property is accessed via the public footpath and leading to:-Front Garden - A paved front garden with shrubbery borders to each side and leading to the double glazed entrance door.Entrance Hall - Staircase to first floor landing. Radiator. A door giving access to the ground floor accommodation:-Lounge - 4.04m x 3.84m (13'3" x 12'7") - Double glazed window to the front and radiator. Wood effect flooring. Storage cupboard.Dining Area - 2.97m x 1.85m (9'9" x 6'1") - Double glazed window and door to the rear allowing access to the kitchen. Additional door to the side leading into the shower room.Extended Family Kitchen - 4.06m x 3.76m (13'4" x 12'4") - A range of wall and base units with work surfaces over incorporating a stainless steel, sink and drainer unit with a mixer up over. Gas cooker point. Plumbing for a washing machine. Wood effect flooring. Double glazed window and double glazed door to the rear allowing access to the family garden.Modern Shower Room - Suite comprises of a shower cubicle with a boiler fed, shower over, pedestal wash basin and low flush WC. Radiator.First Floor - Landing - Ceiling loft hatch. Doors leading to first floor accommodation:-Bedroom One - 3.91m x 2.82m (12'10" x 9'3") - Double glazed windows to the front and radiator. Additional door allowing ACCESS VIA A FIXED STAIRCASE TO THE LOFT AREA/FOURTH BEDROOM.Bedroom Two - 3.20m x 2.41m (10'6" x 7'11") - Double glazed window to the rear and radiator.Bedroom Three - 2.29m x 2.29m (7'6" x 7'6") - Double glazed window to the rear and radiator.Loft Area/Bedroom Four - 4.80m x 3.02m (15'9" x 9'11") - Double glazed skylight window to the rear. Wood effect flooring.Outside - Family Rear Garden - Timber fenced perimeter with a rear gate. The garden is mainly laid to lawn.BrochuresEddish Road, Kitts Green, BirminghamBrochure


