Property Details:
• Type: Semi-Detached
• Tenure: FREEHOLD
• Floor Area: N/A
Key Features:
• THREE BEDROOMS
• MODERN FITTED KITCHEN
• UTILITY ROOM
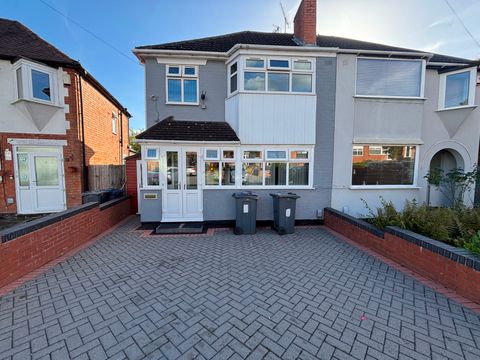
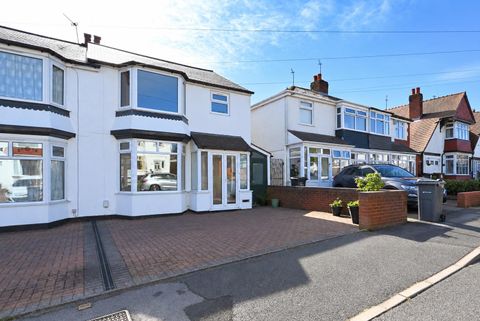
• PRIVATE DRIVEWAY
• BEAUTIFULLY PRESENTED
Location:
• Nearest Station: Rowley Regis Station
• Distance to Station: 1.6019551785145354 miles
Agent Information:
• Address: 158 High Street,
Harborne, B17 9QE
Full Description:
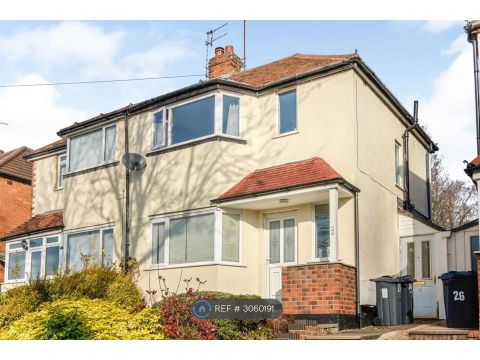
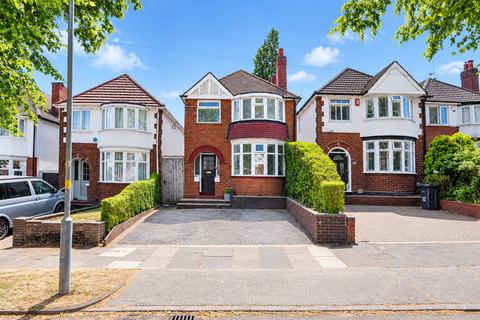
<br /><b>SUMMARY</b><br />A beautifully presented three-bedroom semi-detached family home, ideally located in the popular Quinton area close to local amenities and well-regarded schools. Viewing highly recommended, call today on to arrange.<br /><br /><br /><b>DESCRIPTION</b><br />A beautifully presented three-bedroom semi-detached family home, ideally positioned in the well-regarded Quinton area. The property is conveniently located within walking distance of local amenities including shops, a supermarket and eateries, with well-rated Ofsted schools just a short drive away, making it an excellent choice for families.<br /><br /><br />The accommodation comprises an entrance porch and hallway, two generous reception rooms including a bay-fronted lounge and a rear reception room with double doors opening onto the garden, and a modern fitted kitchen with integrated appliances and breakfast bar. Additional benefits include a separate utility room, downstairs shower room, two double bedrooms, a further single bedroom, a separate WC and shower room, a private rear garden and a driveway providing off-road parking. Viewing is highly recommended.<br /><br /><b>Approach</b> <br />Set back behind a private driveway<br /><br /><b>Porch</b> <br />Enclosed porch, window to side<br /><br /><b>Hallway</b> <br />Stairs to landing, panelled radiator, ceiling light point<br /><br /><b>Downstairs Shower Room</b> <br />Heated towel rail, low flush w/c, hand wash basin, walk in shower<br /><br /><b>Lounge</b> <br />Bay window to front, panelled radiator, feature fireplace<br /><br /><b>Dining Room</b> <br />Sliding patio doors to rear garden, panelled radiator, feature fireplace<br /><br /><b>Kitchen</b> <br />Window to rear, built in appliances, panelled radiator, under floor heating<br /><br /><b>Utility Room</b> <br />Frosted window to rear & door to rear garden, plumbing for utilities, panelled radiator, fitted worktops<br /><br /><b>Landing</b> <br />Window to side, loft access<br /><br /><b>Bedroom 1</b> <br />Window to rear, panelled radiator<br /><br /><b>Bedroom 2</b> <br />Bay window to front, panelled radiator<br /><br /><b>Bedroom 3</b> <br />Window to front, panelled radiator<br /><br /><b>Bathroom</b> <br />Frosted window to rear, tiled throughout, heated towel rail, walk in shower, hand wash basin with base units<br /><br /><b>Separate W/C</b> <br />Frosted window to side, w/c<br /><br /><b>Garage </b> <br />Converted into part shower room and used as storage<br /><br /><b>Garden</b> <br />Part lawned, part patio, shrubs & trees, enclosed<br /><br /><br /><br />1. MONEY LAUNDERING REGULATIONS - Intending purchasers will be asked to produce identification documentation at a later stage and we would ask for your co-operation in order that there will be no delay in agreeing the sale.
<br />2: These particulars do not constitute part or all of an offer or contract.
<br />3: The measurements indicated are supplied for guidance only and as such must be considered incorrect.
<br />4: Potential buyers are advised to recheck the measurements before committing to any expense.
<br />5: Connells has not tested any apparatus, equipment, fixtures, fittings or services and it is the buyers interests to check the working condition of any appliances.
<br />6: Connells has not sought to verify the legal title of the property and the buyers must obtain verification from their solicitor.