Log in Sign up
Back to search Home Countries United Kingdom Eastbourne Edensor Road, Eastbourne, BN20 7XR
£465,000

Edensor Road, Eastbourne, BN20 7XR

Edensor Road, Eastbourne, BN20 7XR
3 beds 1 baths Flat

About this home

Property Details: • Type: Flat • Tenure: SHARE_OF_FREEHOLD • Floor Area: 1227 sqft

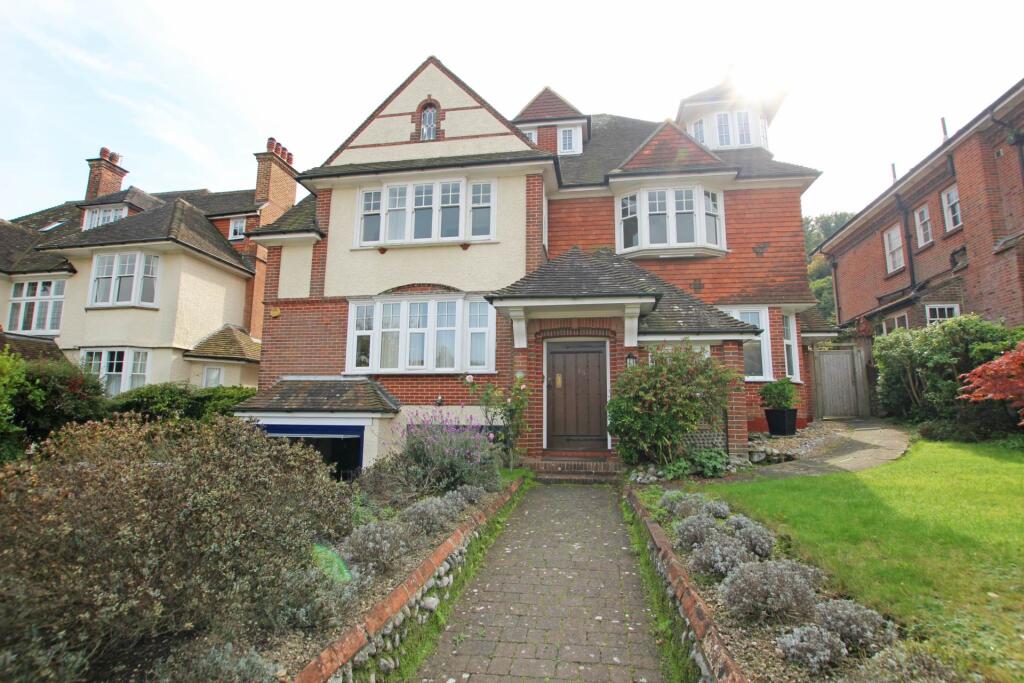
Key Features: • Beautifully appointed flat comprising the entire ground floor of an attractive Edwardian house • Private gardens to front and rear • Garage • Two/three double bedrooms • One/two reception rooms • Fitted kitchen and utility room • Modern bathroom and en-suite • Share in Freehold • Gas central heating • Partial sealed unit double glazing

Location: • Nearest Station: Eastbourne Station • Distance to Station: 1.408885686614661 miles

Agent Information: • Address: 5 Gildredge Road, Eastbourne, BN21 4RB

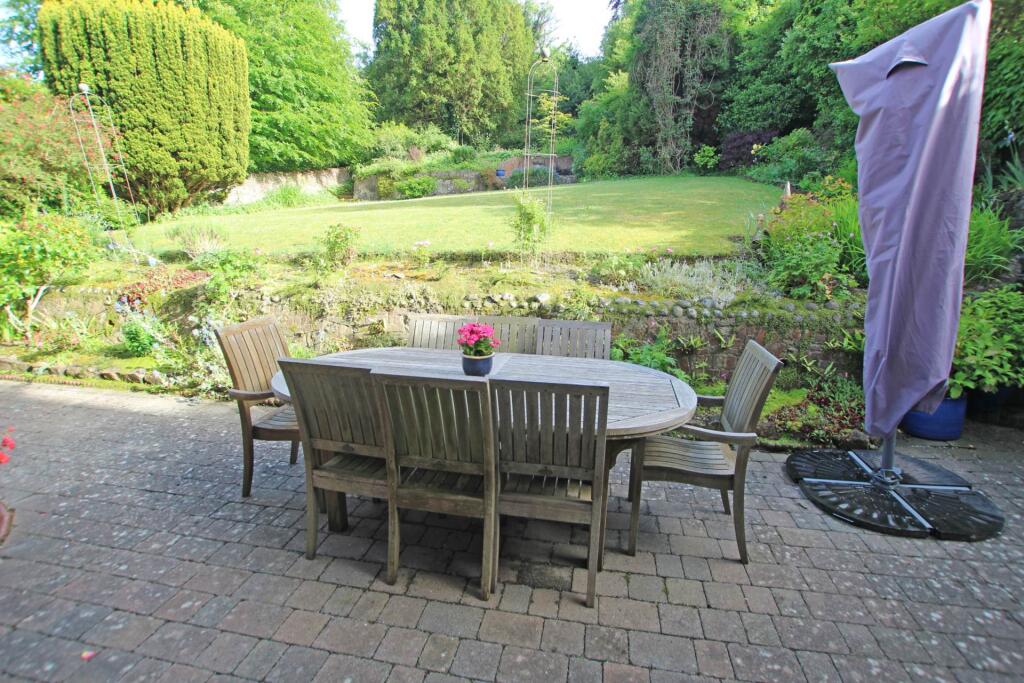
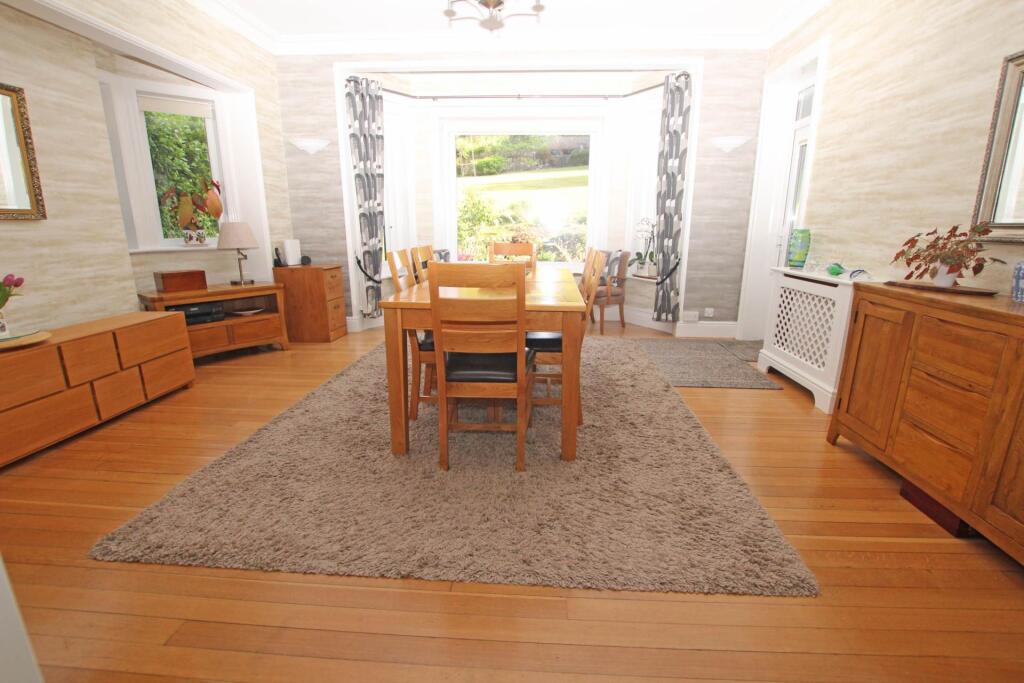
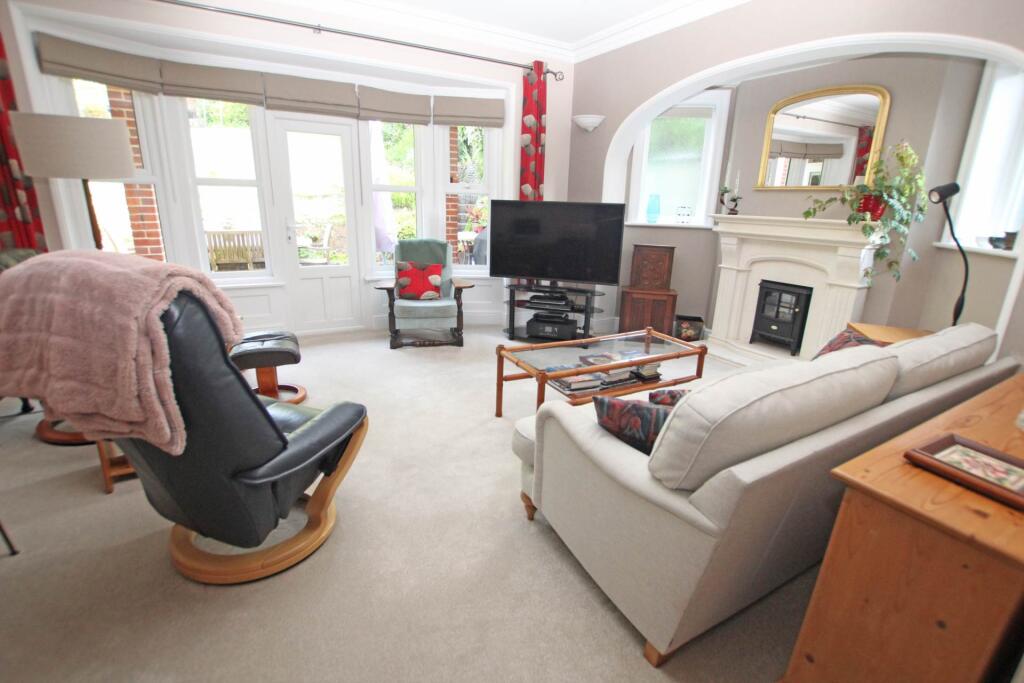
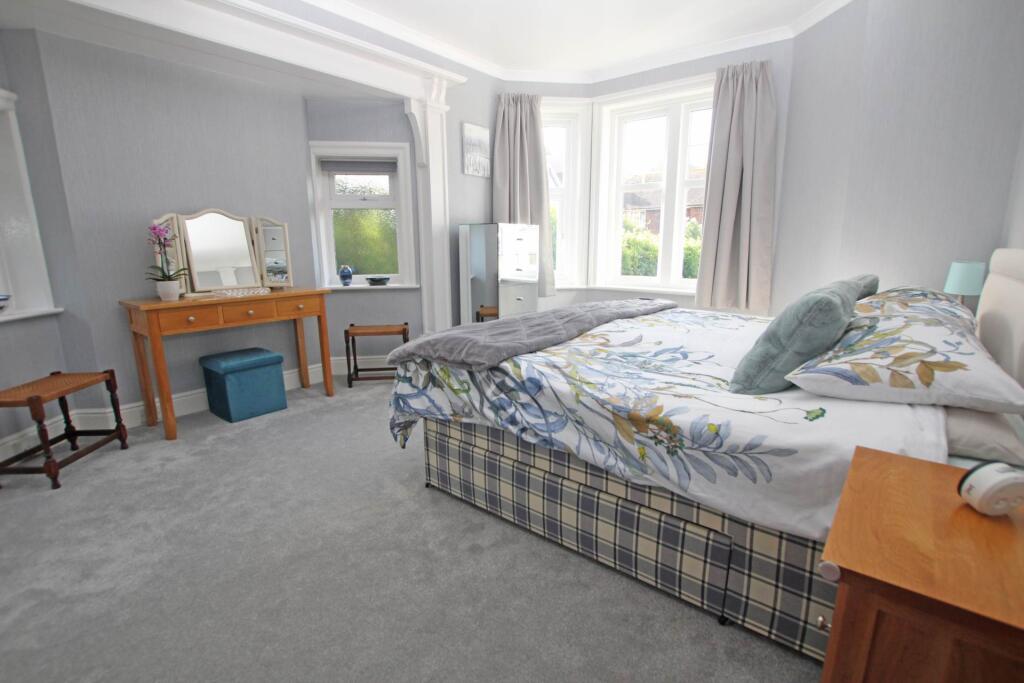
Full Description: A magnificent ground floor flat retaining much of its charming Edwardian character providing exceptionally spacious accommodation with delightful private southerly facing garden. The flat comprises the entire ground floor of an imposing detached residence that has been skilfully converted to provide just three flats. The accommodation comprises a generous sitting room with patio doors opening onto a private terrace with the garden beyond. The splendid 18` x 16` dining room/third bedroom with picture window enjoying the wonderful garden aspect also provides access to the garden. The kitchen is fitted with a comprehensive range of high gloss white wall and base units beneath contoured work surfaces. There is space for a Range-style cooker and other appliances whilst the adjacent utility room is plumbed for a washing machine. The principal bedroom has a generous en-suite wc with space to reconfigure into a shower room if required. The second double bedroom is served by the bathroom with modern white suite. Steps lead down from the hall providing shelved storage and direct access to the private garage. The gardens are an important feature and comprise a generous patio leading to a lawned area extending to some 50` with mature trees and shrubs. The top garden beyond is for the private use of the first floor flat who are responsible for its maintenance.The front garden also comes with flat 1 and there is a parking space in front of the garage. Enviably located in the heart of Meads, the seafront, Holywell and The South Downs National Park together with the Meads village shopping facilities are all little more than a quarter of a mile away.<br /><br /><b>COMMUNAL FRONT DOOR</b><br /><br /><b>COMMUNAL RECEPTION HALL</b><br /><br /><b>PRIVATE FRONT DOOR</b><br /><br /><b>RECEPTION HALL - 19'8" (5.99m) x 8'0" (2.44m) Max</b><br /><br /><b>SITTING ROOM - 19'2" (5.84m) x 15'10" (4.83m) Max</b><br /><br /><b>DINING ROOM / BEDROOM 3 - 18'0" (5.49m) Into Bay x 16'3" (4.95m)</b><br /><br /><b>KITCHEN - 15'6" (4.72m) x 7'9" (2.36m)</b><br /><br /><b>UTILITY ROOM - 8'11" (2.72m) x 3'0" (0.91m)</b><br /><br /><b>BEDROOM 1 - 15'4" (4.67m) x 13'6" (4.11m)</b><br /><br /><b>EN-SUITE WC</b><br />could be easily reconfigured to accommodate a shower cubicle<br /><br /><b>BEDOOM 2 - 15'9" (4.8m) x 10'3" (3.12m)</b><br /><br /><b>BATHROOM / WC</b><br /><br /><b>OUTSIDE:</b><br /><br /><b>GARDENS</b><br />private front and rear garden<br /><br /><b>GARAGE</b><br />and parking space<br /><br /><b>LEASE DETAILS:</b><br />balance of a 999 year lease (Share of Freehold)<br /><br /><b>GROUND RENT:</b><br />nil<br /><br /><b>MAINTENANCE:</b><br />ongoing maintenance divided 3 ways where it relates to communal areas<br /><br /><b>PETS:</b><br />allowed<br /><br /><b>SUB-LETTING:</b><br />allowed<br /><br /><b>EPC:</b><br />Band `D`<br /><br /><b>COUNCIL TAX:</b><br />Band `D`<br /><br /><b></b><br />(All details concerning the terms of the lease are subject to verification.)<br /><br /><br /><br /><b>Notice</b><br />Please note we have not tested any apparatus, fixtures, fittings, or services. Interested parties must undertake their own investigation into the working order of these items. All measurements are approximate and photographs provided for guidance only.

Property facts

Property type
Flat
Bedrooms
3
Bathrooms
1
Days on market
1 days

Features & amenities

Features & finishes
Beautifully appointed flat comprising the entire ground floor of an attractive Edwardian house
Private gardens to front and rear
Garage
Two/three double bedrooms
One/two reception rooms
Fitted kitchen and utility room
Modern bathroom and en-suite
Share in Freehold
Gas central heating
Partial sealed unit double glazing

Location

Approximate location · exact address shared on inquiry

Similar homes nearby

Vernon Close, Eastbourne
For Sale
£300,000
Vernon Close, Eastbourne
3 bd 1 ba Terraced house
Eastbourne
Listed by Town Property, Town Flats - Eastbourne
Vancouver Road, Eastbourne
For Sale
£500,000
Vancouver Road, Eastbourne
5 bd 3 ba Detached house
Eastbourne
Listed by Town Property, Town Flats - Eastbourne
Langney Green, Eastbourne
For Sale
£379,995
Langney Green, Eastbourne
2 bd 1 ba Detached bungalow
Eastbourne
Listed by Taylor Engley - Eastbourne
Schofield Way, Eastbourne
For Sale
£400,000
Schofield Way, Eastbourne
4 bd 2 ba Detached house
Eastbourne
Listed by Town Property, Town Flats - Eastbourne
Peyton Close, Eastbourne
For Sale
£339,950
Peyton Close, Eastbourne
3 bd 1 ba Detached house
Eastbourne
Listed by Town Property, Town Flats - Eastbourne
Langney Green, Eastbourne
For Sale
£450,000
Langney Green, Eastbourne
3 bd 2 ba Detached bungalow
Eastbourne
Listed by Fox & Sons - Langney
Vancouver Road, Eastbourne
For Sale
£500,000
Vancouver Road, Eastbourne
4 bd 3 ba Detached house
Eastbourne
Listed by Fox & Sons - Langney
St Anthonys Avenue, Eastbourne
For Sale
£430,000
St Anthonys Avenue, Eastbourne
3 bd 3 ba Detached house
Eastbourne
Listed by Town Property, Town Flats - Eastbourne
£465,000
3 bd · 1 ba
Contact agent
LS
Leaper Stanbrook, Eastbourne
Contact this agent
Log in Sign up