Log in Sign up
Back to search Home Countries Unknown Poole Edgarton Road, Poole, Dorset, BH17
GBP525,000
Edgarton Road, Poole, Dorset, BH17
4 beds 2 baths Detached

About this home

Property Details: • Type: Detached • Tenure: Freehold • Floor Area: N/A

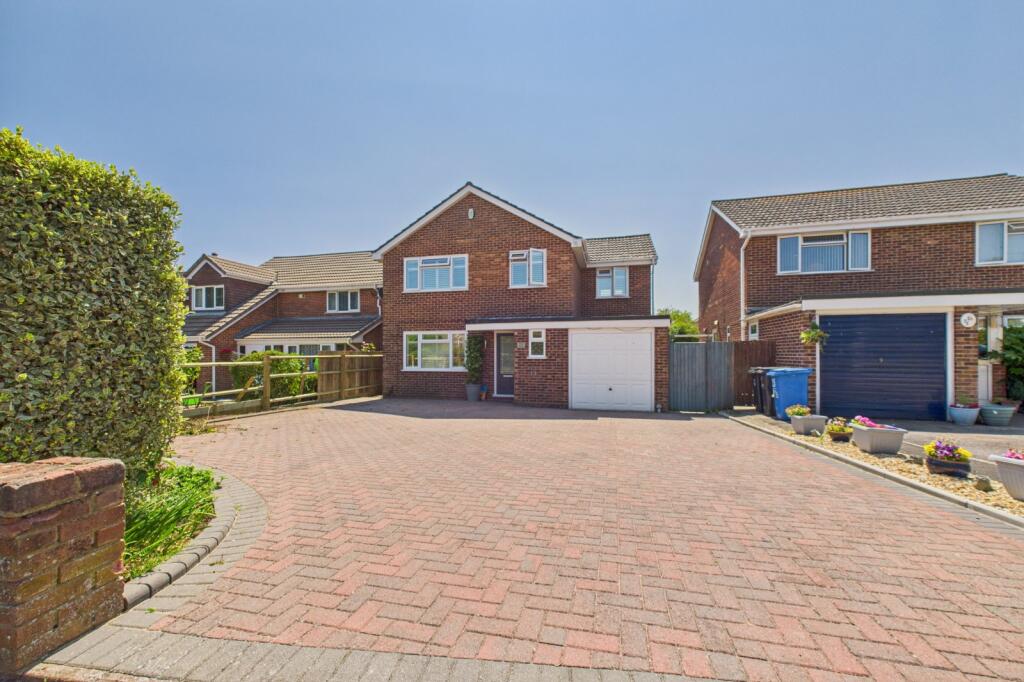
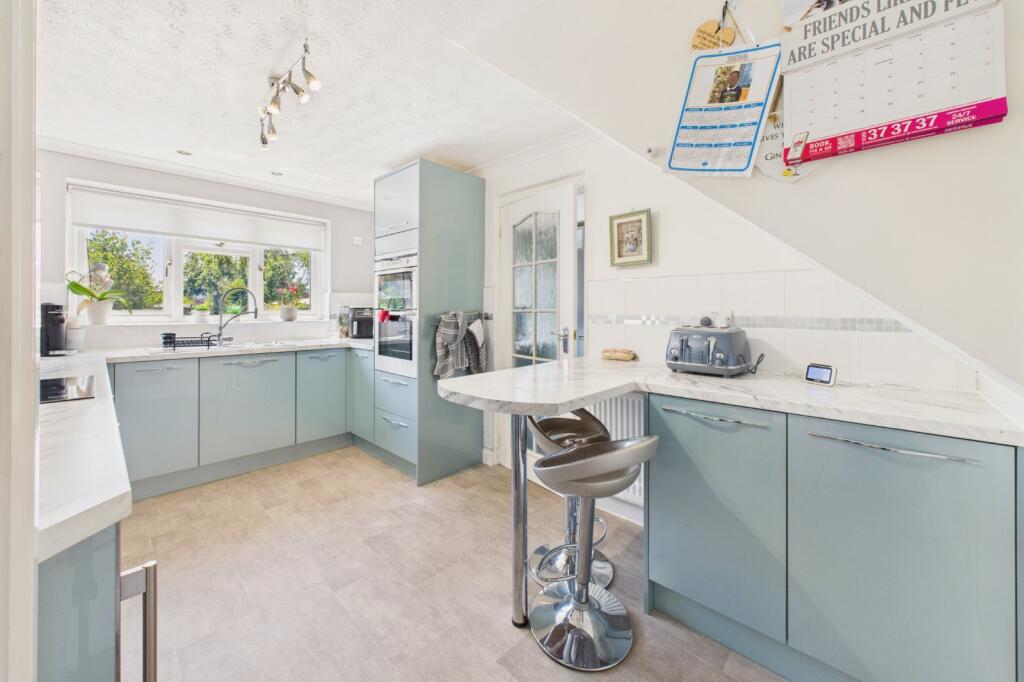
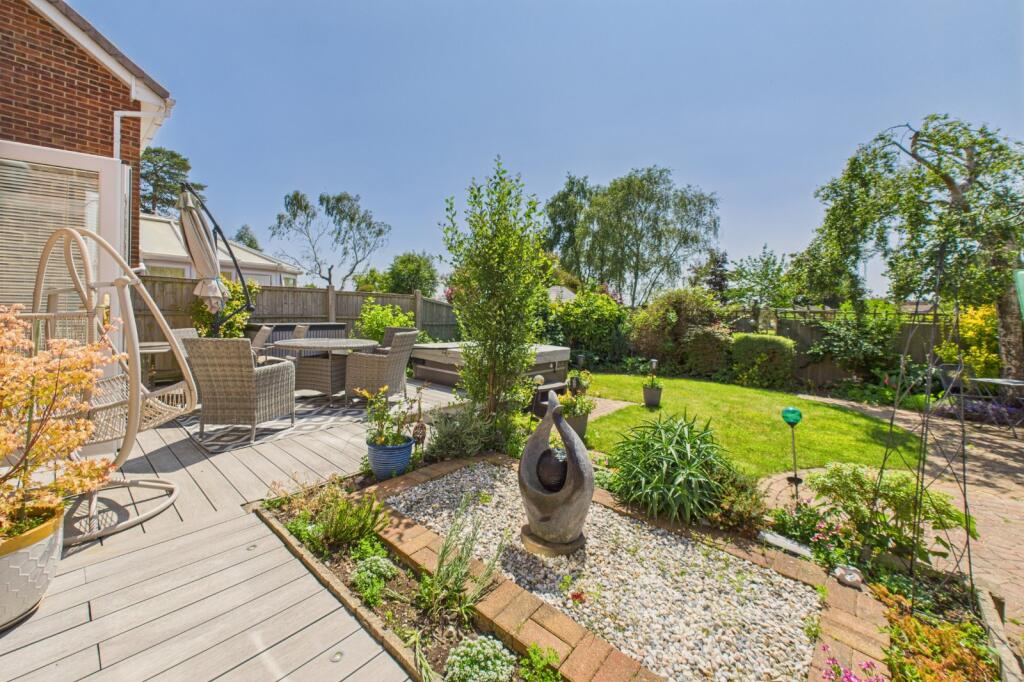
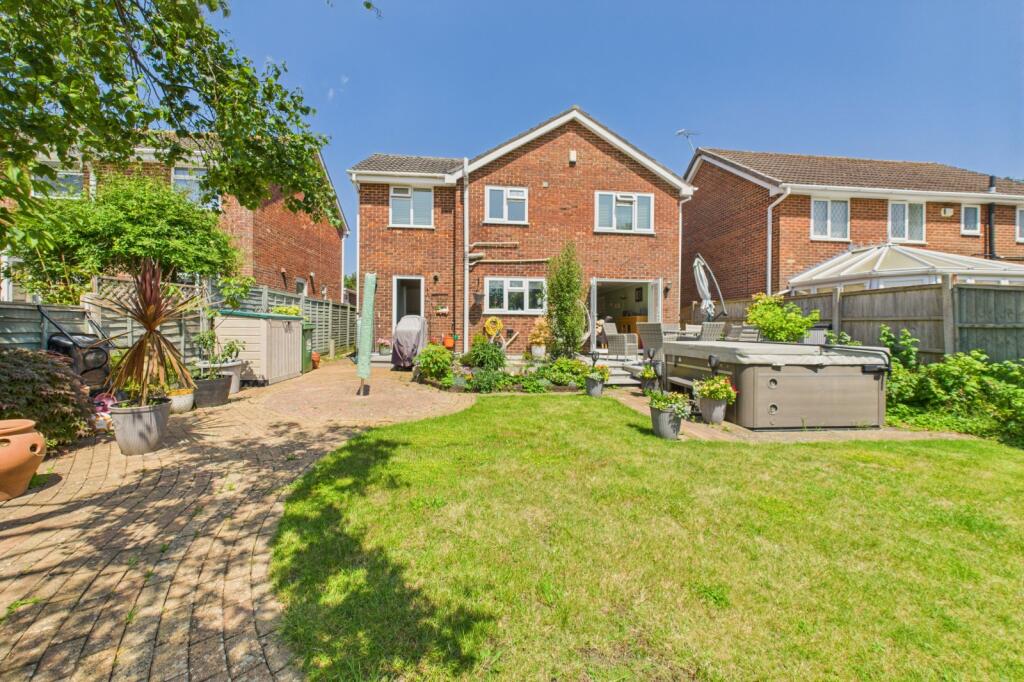
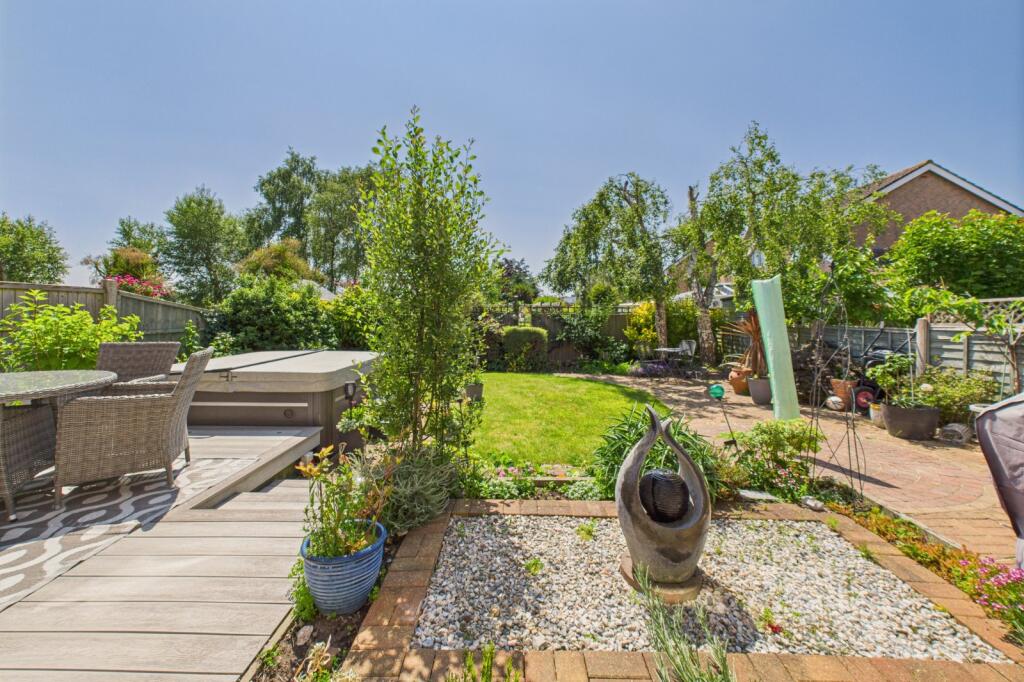
Key Features: • Well presented four bedroom detached family home • Conveniently situated close to local amenities, Heathland and the highly regarded Grammar school • 25' Dual aspect lounge/dining room • Quality fitted modernised kitchen with integrated appliances and breakfast bar • Ground floor cloakroom • Majority triple glazed windows • Bedroom one with en-suite shower room • Substantial driveway providing off road parking for numerous vehicles • Stunning south/south westerly aspect rear garden with composite decking

Location: • Nearest Station: N/A • Distance to Station: N/A

Agent Information: • Address: 211 The Broadway, Broadstone, BH18 8DN

Full Description: A light and airy 4 BEDROOM DETACHED FAMILY HOME offering spacious accommodation ideally located within close proximity to the Heathland and Grammar school. Features include a dual aspect LOUNGE/DINING ROOM, MODERN FITTED KITCHEN, EN-SUITE SHOWER ROOM and a delightful SOUTHERLY ASPECT REAR GARDEN.Quality fitted door toENTRANCE HALL11'8" x 7'1" (3.57m x 2.18m) Coved and textured ceiling with ceiling spotlights. Radiator. Cloak hanging rail. Wall mounted thermostat control. Doors giving access through to lounge, kitchen, ground floor cloakroom and staircase to first floor.LOUNGE/DINING ROOM25'10" x 11'10" (7.87m x 3.61m) A generous size living area enjoying dual aspect UPVC triple glazed window with shutter blinds to front aspect. Triple glazed UPVC doors giving access to the private rear garden. Two radiators. Wall light. Feature fire surround with gas fire. TV point. Door giving access through toKITCHEN13'8" x 8'9" (4.18m x 2.68m) A modern fitted kitchen which has been upgraded by the current owner consisting of an extensive range of eye level and base units with high gloss fronted cupboards and drawers. One bowl sink unit with mixer tap. Double AEG oven and grill. AEG four ring Induction hob with AEG extractor hood above. Wine fridge. Pull-out corner larder storage unit. Breakfast bar with space for stools. Part tiled walls. UPVC triple glazed window overlooking the rear garden. Coved and textured ceiling with ceiling light point. Spotlights. Part tiled walls. Radiator. Door giving access through toSTORE ROOM/UTILITY AREA12'0" x 8'0" (3.68m x 2.46m) AGENTS NOTE: Previously part of the double length garage. Range of high gloss fronted higher and lower storage cupboards and drawers. Rolled edge work surfaces. Space and plumbing for washing machine. Space and plumbing for dishwasher. Part tiled walls. Space for American style fridge/freezer. Radiator. Wall mounted Worcester boiler. Coved and textured ceiling with ceiling light point. UPVC door to rear garden.GROUND FLOOR CLOAKROOM5'10" x 3'3" (1.79m x 1.00m) Low level WC. Vanity wash hand basin with mixer tap. Tiled splashback and storage cupboard below. UPVC triple glazed frosted window to front aspect. Radiator. Textured ceiling with ceiling light point.FIRST FLOOR LANDINGCoved and textured ceiling with ceiling light point. Hatch to loft. Door to storage cupboard with shelving and radiator. Doors to all bedrooms and family bathroom.BEDROOM ONE13'6" x 12'2" (4.12m x 3.73m) UPVC triple glazed window with shutter blinds to front aspect. Double panelled radiator. Coved and textured ceiling with ceiling light point. Range of floor to ceiling built-in wardrobes with sliding doors, shelving and hanging rails. Door toEN-SUITE SHOWER ROOM5'3" x 5'8" (1.62m x 1.73m) Modern suite comprising of a large walk-in shower cubicle with wall mounted Mira shower. Low level WC. Fixed wash hand basin with mixer tap. Part tiled walls. UPVC double glazed window to side aspect. Coved and textured ceiling with ceiling light point. Extractor fan.BEDROOM TWO12'3" x 10'4" (3.74m x 3.16m) Coved and textured ceiling. Radiator. UPVC triple glazed window to rear aspect.BEDROOM THREE14'6" x 8' (4.44m x 2.45m) Coved and textured ceiling with ceiling light point. Dual aspect with UPVC triple glazed windows to front and rear aspect. Radiator.BEDROOM FOUR8' x 6'11" (2.44m x 2.12m) UPVC triple glazed window with shutter blinds to front aspect. Radiator. Coved and textured ceiling with ceiling light point. Door to over stairs storage cupboard with hanging rail and shelving.FAMILY BATHROOMPanelled bath with mixer tap and shower attachment hose, shower screen. Pedestal wash hand basin with mixer tap. Low level WC. Heated towel rail. Fully tiled walls. Coved and textured ceiling with ceiling light point. Tiled flooring. UPVC triple glazed frosted window to rear aspect.The Outside of the PropertyFRONT GARDENThe property is approached via substantial block paved driveway providing ample off road parking and giving access through to the garage. Flower and shrub borders with mature hedging. Timber gate giving side access to the rear garden. Outside lighting.GARAGE16'10" x 8'2" (5.13m x 2.50m) Up and over door. Power and light. Wall mounted electric consumer unit. Shelving. Door to store room/utility area.REAR GARDENA beautifully landscaped fully enclosed private rear garden enjoying a sunny south/south westerly aspect. Consisting of raised composite decking with recess lighting making this an ideal area for outdoor entertaining. Steps lead down to a substantial block paved area with the remainder of the garden being neatly laid to lawn and well stocked with flowers and shrub borders. Outside tap.

Property facts

Property type
Detached
Bedrooms
4
Bathrooms
2
Days on market
386 days

Features & amenities

Features & finishes
Well presented four bedroom detached family home, Conveniently situated close to local amenities, Heathland and the highly regarded Grammar school, 25' Dual aspect lounge/dining room, Quality fitted modernised kitchen with integrated appliances and breakfast bar, Ground floor cloakroom, Majority triple glazed windows, Bedroom one with en-suite shower room, Substantial driveway providing off road parking for numerous vehicles, Stunning south/south westerly aspect rear garden with composite decking

Location

Approximate location · exact address shared on inquiry

Similar homes nearby

The Seed Warehouse, Strand Street, Poole
For Sale
EUR180,000
The Seed Warehouse, Strand Street, Poole
2 bd 1 ba Apartment
Poole
Listed by Leaders - Poole Sales
Olivia Close, Poole
For Sale
EUR227,500
Olivia Close, Poole
2 bd 1 ba Ground floor flat
Poole
Listed by Fox & Sons - Poole
Wallisdown Road, Poole
For Sale
EUR385,000
Wallisdown Road, Poole
4 bd 1 ba Detached house
Poole
Listed by House & Son - Winton
Mount Pleasant Road, Poole
For Sale
EUR375,000
Mount Pleasant Road, Poole
2 bd 2 ba Ground floor flat
Poole
Listed by Fox & Sons - Poole
Sandpiper House, Harbour Reach, Poole
For Sale
EUR359,950
Sandpiper House, Harbour Reach, Poole
2 bd 2 ba Apartment
Poole
Listed by Quay Living - Poole
Chaddesley Glen, Poole
For Sale
EUR450,000
Chaddesley Glen, Poole
2 bd 1 ba Apartment
Poole
Listed by House & Son - Winton
The Observatory, Poole
For Sale
EUR210,000
The Observatory, Poole
1 bd 1 ba Flat
Poole
Listed by Martin & Co - Poole
Commercial Road, Poole
For Sale
EUR175,000
Commercial Road, Poole
1 bd 1 ba Flat
Poole
Listed by Fox & Sons - Poole
GBP525,000
4 bd · 2 ba
Contact agent
WE
Wrights Estate Agents, Broadstone
Contact this agent
Log in Sign up