Property Details:
- Type: Detached house
- Bedrooms: 5
- Bathrooms: 2
Agent: Brunton Residential - Ponteland
Phone: 01661 697317
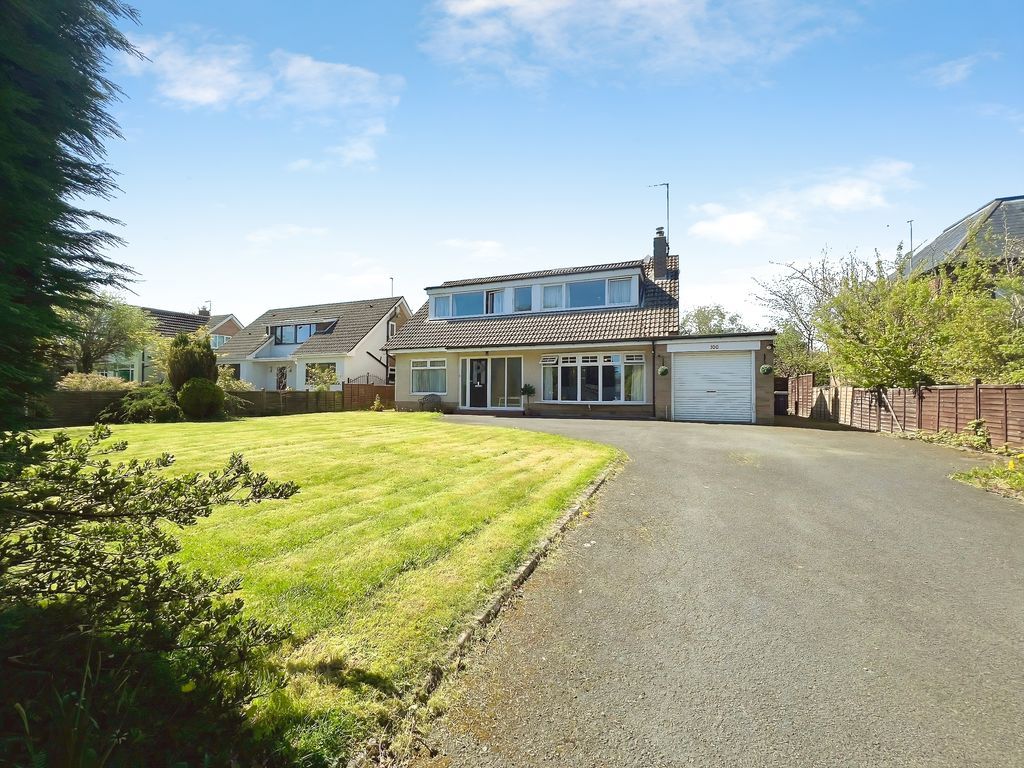
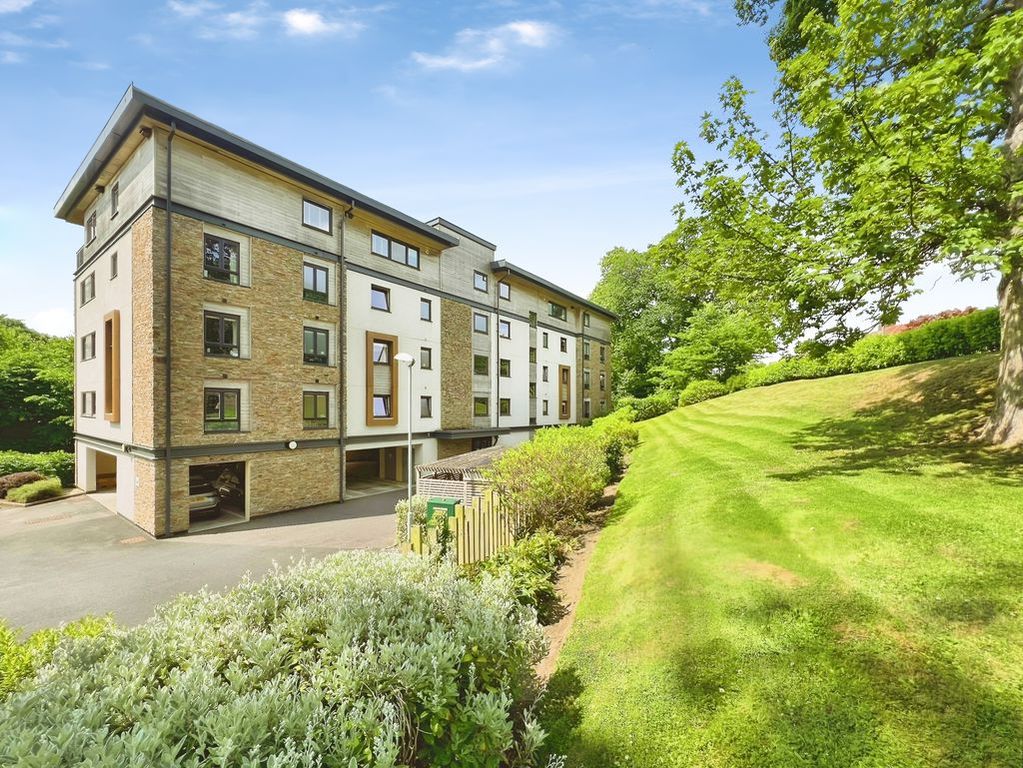
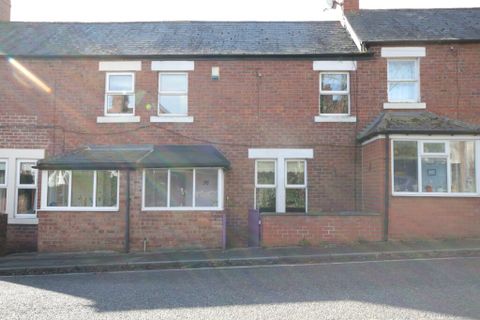
Impressive detached family home offering spacious and versatile accommodation, perfectly combining generous living areas with excellent outdoor space. Beautifully presented throughout, the property is ideal for modern family life, with bright interiors, a practical layout and wonderful wraparound gardens that enhance its overall appeal.<br/><br/>The well-balanced accommodation has been thoughtfully designed to maximise natural light and everyday functionality. The superb open-plan kitchen, dining and family space forms the heart of the home, while the triple-aspect living room and five well-proportioned bedrooms provide flexibility for growing families, entertaining and home working.<br/><br/>Edge Hill occupies a highly desirable position within the prestigious village of Ponteland, renowned for its excellent schools, boutique shops, cafés, restaurants and leisure facilities. The property also benefits from superb transport links to Newcastle city centre, Newcastle International Airport and the A1, making it an outstanding choice for families and commuters alike.<br/><br/>The internal accommodation comprises: a bright entrance vestibule that opens into an entrance hall with stairs to the first floor and a convenient ground-floor WC. To the right, a door opens into a welcoming living room that spans the length of the property. The living room benefits from triple aspects and a set of French doors that open directly onto the rear garden. To the rear of the property is a superb open-plan kitchen, dining and family space. The family room enjoys a bow window that overlooks the rear garden, and adjacent to this is a well-equipped kitchen fitted with a range of wall and base units and integrated appliances and a central island. The kitchen benefits from dual aspects over the front and rear of the property respectively, and leads to a dedicated dining space. The dining space also overlooks both the front and rear, and glass sliding doors lead to the rear garden. Off this room is a useful utility with further plumbing for appliances and garden access. <br/><br/>The first-floor landing gives access to three good-sized double bedrooms served by a well-appointed family bathroom, while two further bedrooms are situated on the second floor.<br/><br/>Externally, the property has a driveway leading up to the garage, offering off-street parking for multiple vehicles. The property also has generous and well-maintained wraparound gardens with paved patio areas, creating the ideal space for everyday family life and entertainment.<br/><br/><b>On The Ground Floor</b> - <br/><br/><b>Entrance Vestibule</b> - <br/><br/><b>Entrance Hall</b> - <br/><br/><b>Wc</b> - <br/><br/><b>Living Room</b> - 5.91m x 3.60m (19'5" x 11'10") - Measurements taken from the widest points.<br/><br/><b>Family Room</b> - 4.26m x 4.88m (14'0" x 16'0") - Measurements taken from the widest points.<br/><br/><b>Kitchen</b> - 5.91m x 2.80m (19'5" x 9'2") - Measurements taken from the widest points.<br/><br/><b>Dining Room</b> - 3.70m x 3.05m (12'2" x 10'0") - Measurements taken from the widest points.<br/><br/><b>Utility</b> - 3.70m x 1.66m (12'2" x 5'5") - Measurements taken from the widest points.<br/><br/><b>Garage</b> - 4.94m x 2.75m (16'2" x 9'0") - Measurements taken from the widest points.<br/><br/><b>On The First Floor</b> - <br/><br/><b>Landing</b> - <br/><br/><b>Bedroom</b> - 5.94m x 3.63m (19'6" x 11'11") - Measurements taken from the widest points.<br/><br/><b>Bedroom</b> - 3.70m x 4.45m (12'2" x 14'7") - Measurements taken from the widest points.<br/><br/><b>Bedroom</b> - 3.50m x 3.20m (11'6" x 10'6") - Measurements taken from the widest points.<br/><br/><b>Bathroom</b> - 2.34m x 1.96m (7'8" x 6'5") - Measurements taken from the widest points.<br/><br/><b>On The Second Floor</b> - <br/><br/><b>Landing</b> - <br/><br/><b>Bedroom</b> - 4.47m x 3.93m (14'8" x 12'11") - Measurements taken from the widest points.<br/><br/><b>Bedroom</b> - 3.22m x 2.66m (10'7" x 8'9") - Measurements taken from the widest points.<br/><br/><b>Disclaimer.</b> - The information provided about this property does not constitute or form part of an offer or contract, nor may be it be regarded as representations. All interested parties must verify accuracy and your solicitor must verify tenure/lease information, fixtures & fittings and, where the property has been extended/converted, planning/building regulation consents. All dimensions are approximate and quoted for guidance only as are floor plans which are not to scale and their accuracy cannot be confirmed. Reference to appliances and/or services does not imply that they are necessarily in working order or fit for the purpose.<br/><br/>