For Rent
Price on request
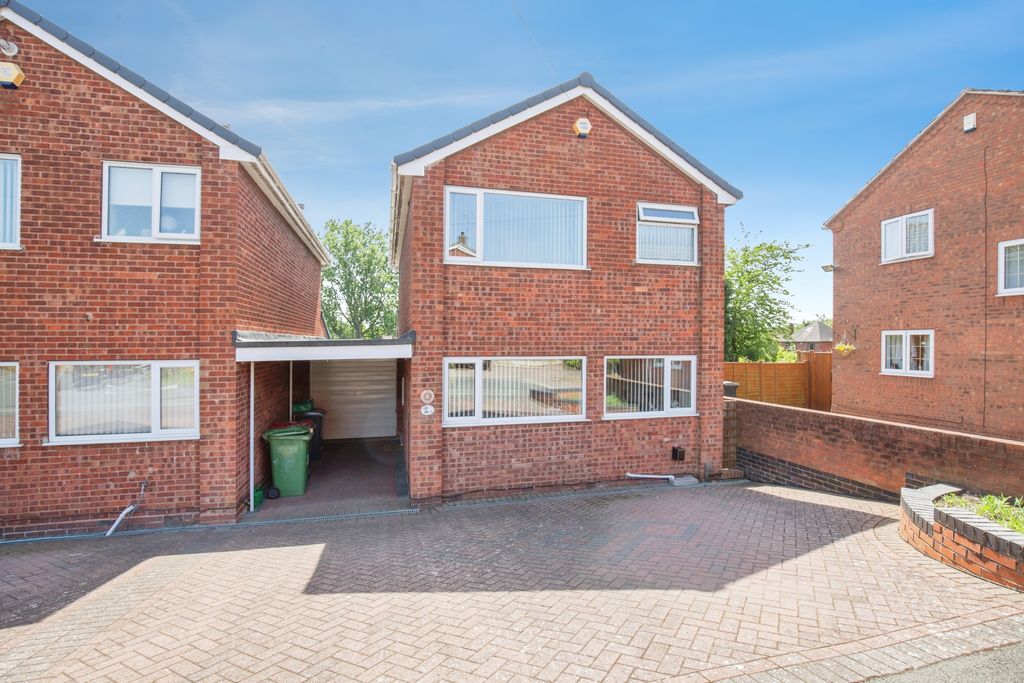
3 bed link detached house for saleNursery Road, Atherstone CV9
Atherstone
Only details supplied with this listing are shown. Ask the listing contact to confirm measurements, taxes and costs.
Property Details: • Type: Semi-Detached • Tenure: N/A • Floor Area: N/A
Key Features: • FOUR BEDROOMS • INTEGRAL GARAGE & DRIVEWAY • OPEN PLAN LIVING AREA • ENCLOSED REAR GARDEN • SOUGHT AFTER VILLAGE LOCATION • SUPERB LOCAL TRANSPORT LINKS • GREAT POTENTIAL
Location: • Nearest Station: N/A • Distance to Station: N/A
Agent Information: • Address: 9 Bolebridge Street, Tamworth, B79 7PA
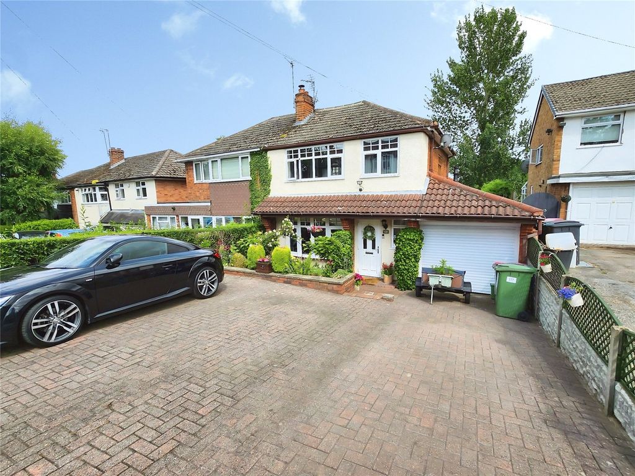
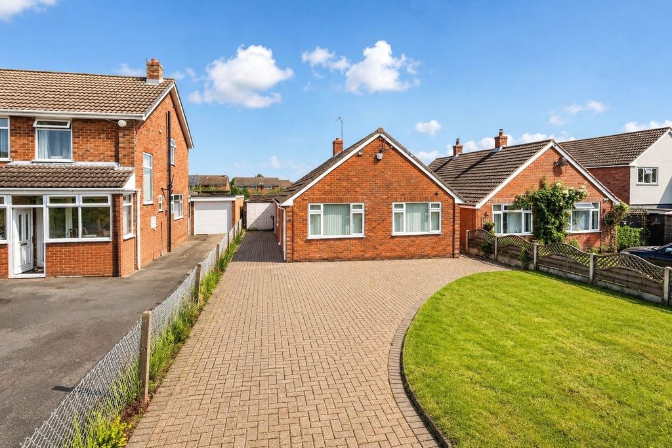
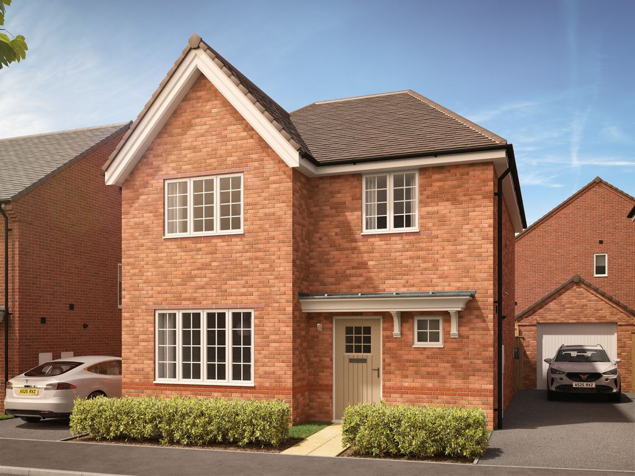
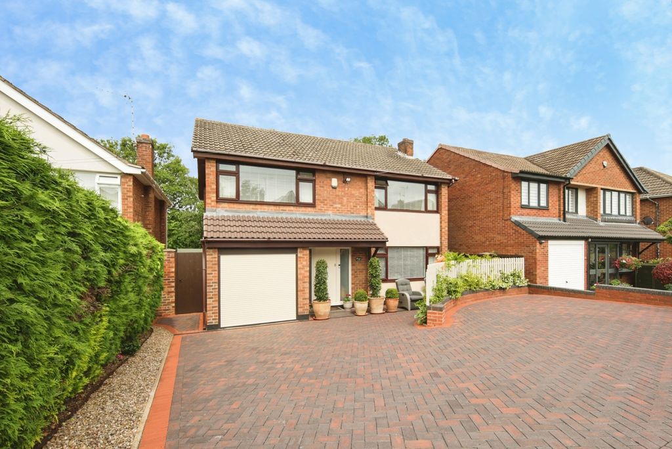
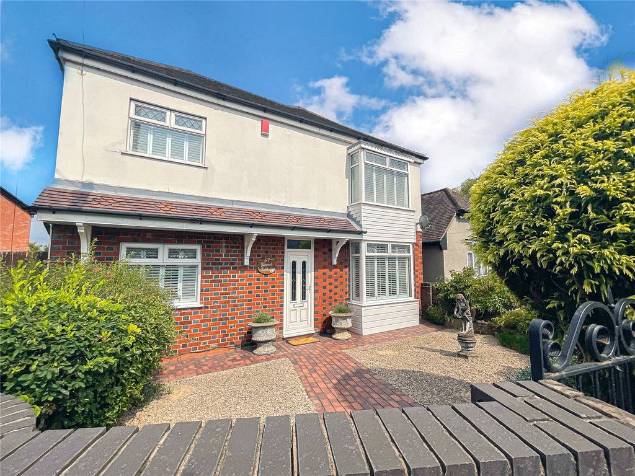
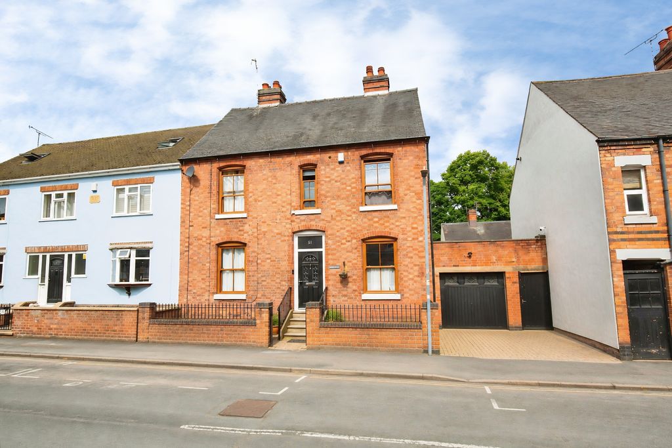
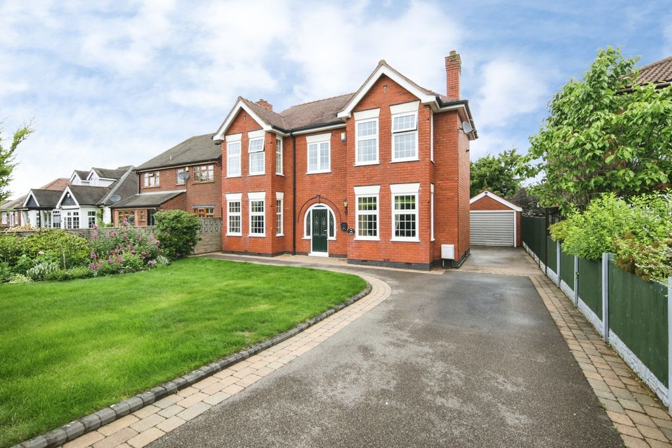
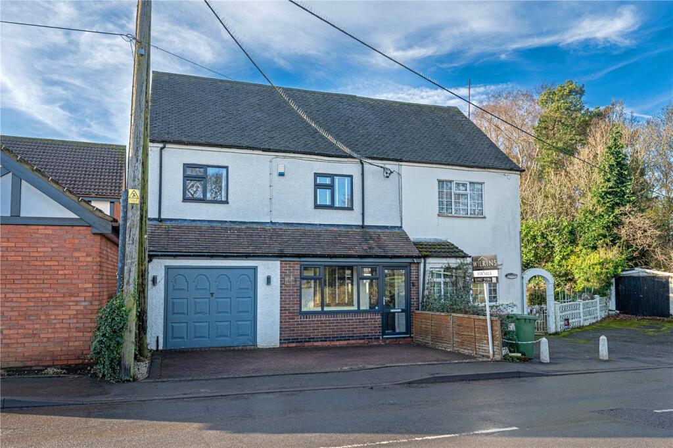
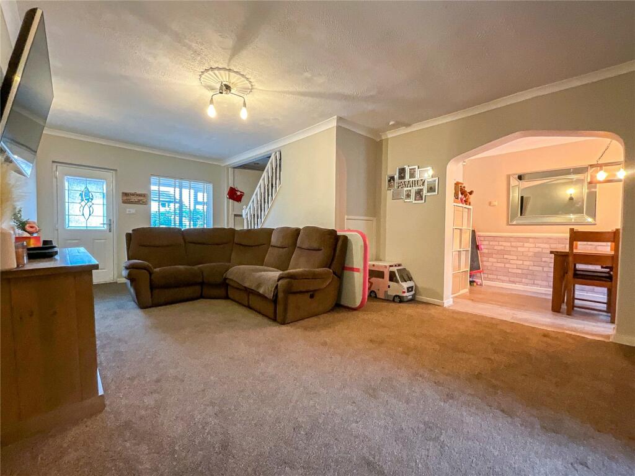
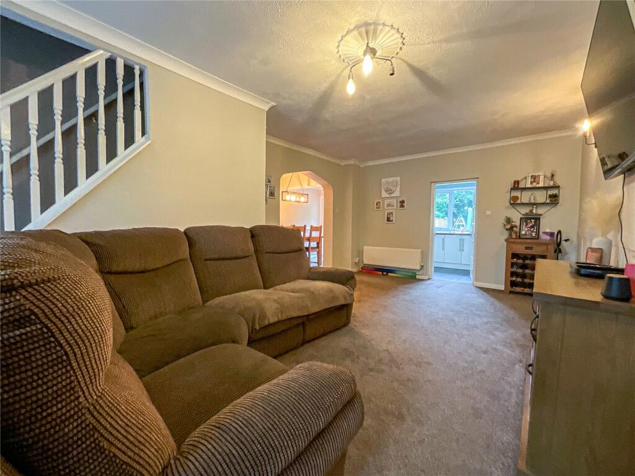
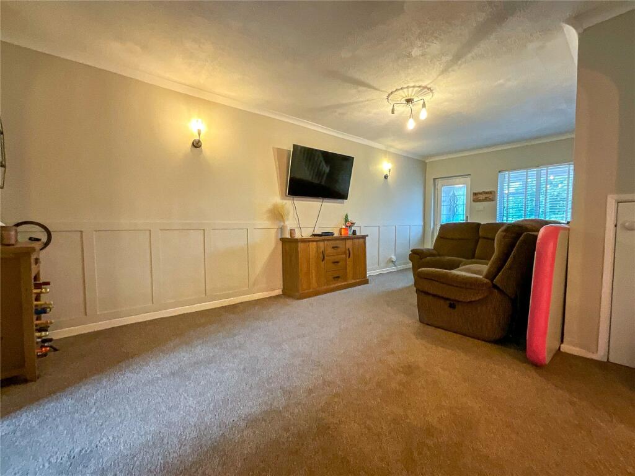
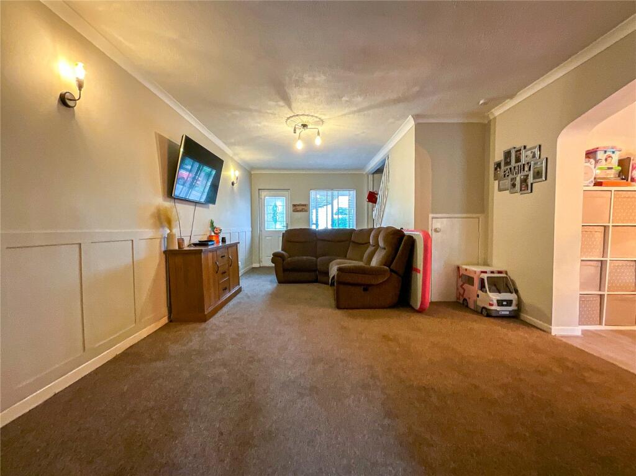
Full Description: *** FOUR BEDROOMS *** INTEGRAL GARAGE & DRIVEWAY *** OPEN PLAN LIVING AREA *** ENCLOSED REAR GARDEN *** SOUGHT AFTER VILLAGE LOCATION *** SUPERB LOCAL TRANSPORT LINKS *** GREAT POTENTIAL *** Wilkins Estate Agents are delighted to bring to market this well presented four bedroom semi detached property, situated in the sought after village location of Wood End. The property benefits from being within the catchment area for excellent schools, as well as having superb access to local transport links such as Atherstone and Tamworth, as well as commuter links like the A5 and M42. This property has great potential throughout and makes the perfect family home!In brief, the property comprises, Entrance porch, open plan living/diner with french doors leading out to the rear, and a kitchen, all situated to the ground floor. To the first floor are four great sized bedrooms, as well as a shower room and bathroom to this floor. The property is well presented throughout. External to the property, to the front is a paved driveway suitable for multiple vehicles, positioned in front of the integral garage. To the rear of the property is a private and enclosed garden, consisting of a patio area directly out the back of the property which offers a perfect space for garden furniture and outdoor entertainment, as well as a well sized lawn area. LOUNGE - (6.88m x 3.96m) DINING ROOM - (4.32m x 1.98m) KITCHEN - (4.01m x 2.26m)BEDROOM ONE - (3.23m x 2.97m) BEDROOM TWO - (2.74m x 2.64m)BEDROOM THREE - (3.51m x 2.03m) BEDROOM FOUR - (2.74m x 2.26m)BATHROOM - (1.65m x 1.78m) SHOWER ROOM
If the interactive map is unavailable, open the supplied location in maps.
Open location in mapsThe pin uses coordinates supplied with this listing. Confirm the exact location with the listing contact.
Added and updated dates describe the Mirror record. Source publication and verification dates are shown separately when known; none establishes time on market. Confirm current price and availability with the listing contact.
View original listing