For Rent
Price on request
2 bed flat for saleYeomans Close, Astwood Bank B96
Studio
Redditch

Property Details: • Type: Semi-Detached • Tenure: Freehold • Floor Area: N/A
Key Features: • Freehold semi-detached family home • Four bedrooms & bathroom • Snug, lounge & fitted kitchen diner • Utility/workroom • Hallway & toilet • Gated parking • PVC double glazing • Gas-fired central heating • Private garden • 0.11 acre plot
Location: • Nearest Station: N/A • Distance to Station: N/A
Agent Information: • Address: 18 High Street, Bromsgrove, B61 8HQ
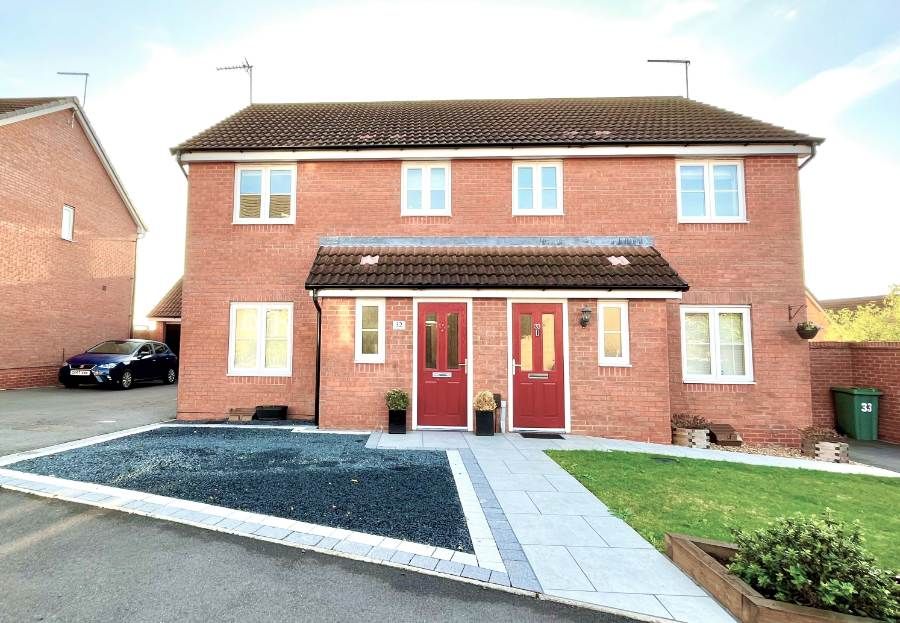
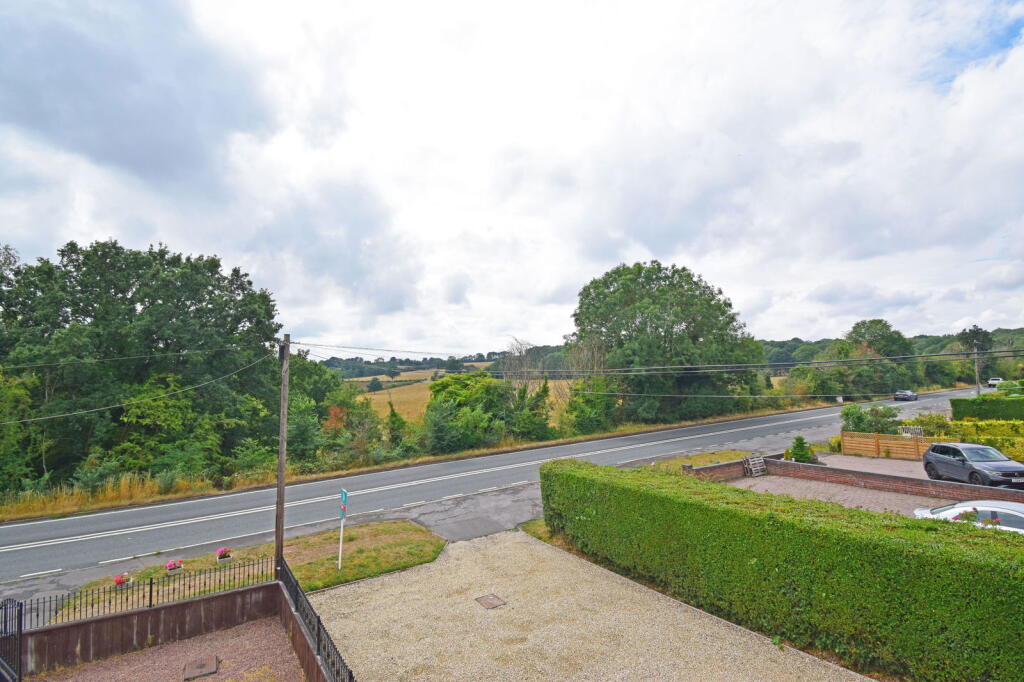
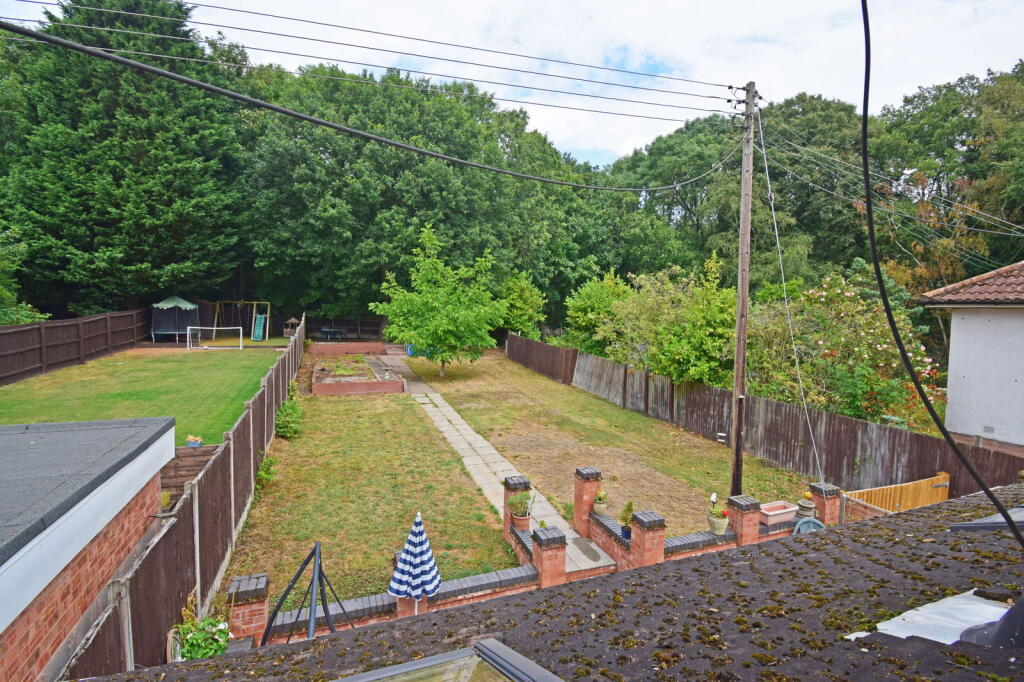
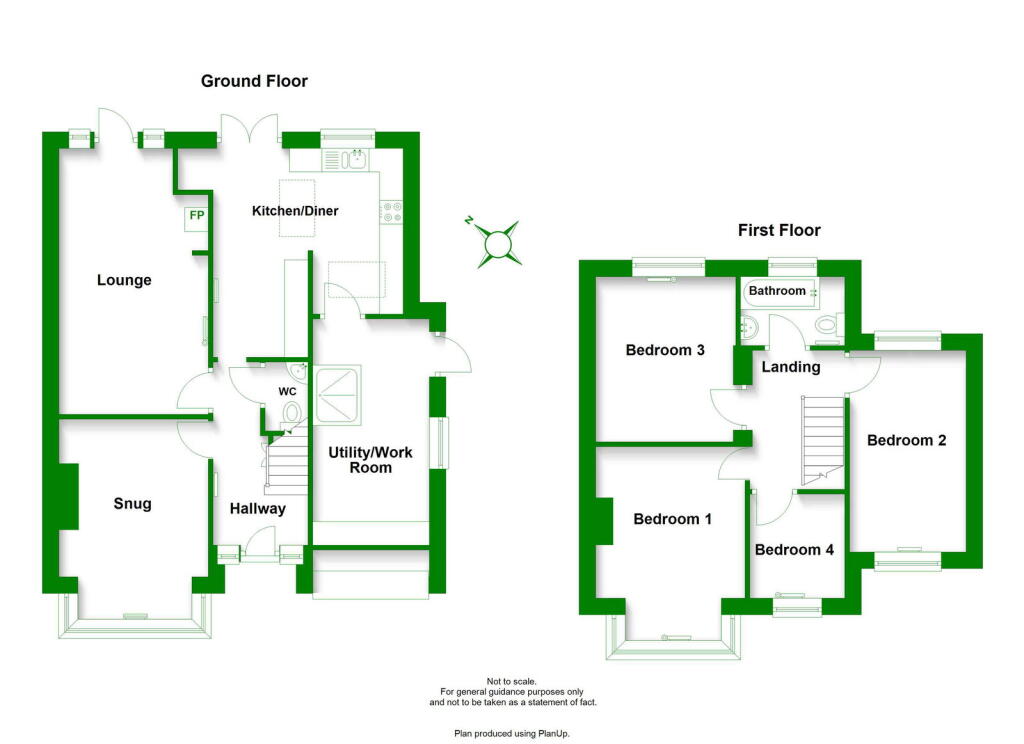

Full Description: This semi-detached family home stands in a plot of approximately 0.11 acre with private gardens backing onto mature woodland and enjoys countryside views to the front.The house has PVC double glazing with gas-fired central heating and offers spacious accommodation of approximately 1,275sqft, comprising: a reception hallway, with toilet off; snug; lounge; fitted kitchen diner; utility/workroom; landing; four bedrooms; and a bathroom.In addition, the property benefits from a small store to the front and gated off-road parking.DISCLAIMERAllan Morris & Peace Limited rely on information provided by the seller and have not checked any legal documentation. Any points of interest or concern should be verified by your legal representative.Allan Morris & Peace have not tested any fixture or fitting and can not confirm their working condition.All measurements are approximate and may include recesses, suites, cupboards, restricted headroom and wardrobes.KEY POINTSFreehold tenureSemi-detached family homeApprox 1,275sqftGated off-road parkingPlot approx 0.11 acre plus unregistered strip to side approx 0.0Gas-fired central heatingPVC double glazingEPC Rating band DCouncil Tax band D (Stratfor-on-Avon District Council)INCLUSIONSCarpets & floor coverings, as fittedBlinds & curtains, as fittedWood burning stove in loungeElectric double oven, four ring gas hob & cookerhood in kitchenDESCRIPTION GROUND FLOOROPEN PORCHRECEPTION HALLWAY 3.19m x 1.96m (12'10" x 6'5")TOILET 1.45m x 0.73m (4'9" x 2'5")SNUG 3.33m < 4.06m x 3.15m (10'11" < 13'4" x 10'4")LOUNGE 5.54m x 2.42m < 3.06m (18'2" x 7'11" < 10'0")FITTED KITCHEN DINER 3.06m < 4.40m x 4.02m < 4.57m (10'0" < 14'5" x 13'2" < 15'0")UTILITY/WORKROOM 4.57m x 2.23m < 2.43m (15'0" x 7'4" < 8'0")FIRST FLOORLANDING 2.88m x 1.98m < 2.19m (9'5" x 6'6" < 7'2")BEDROOM ONE 3.36m < 4.23m x 3.16m (11'0" < 13'10" x 10'4")BEDROOM TWO 4.29m x 2.42m (14'1" x 7'11")BEDROOM THREE 3.22m x 2.89m (10'7" x 9'6")BEDROOM FOUR 2.26m x 1.98m (7'5" x 6'6")BATHROOM 2.05m x 1.36m (6'9" x 4'6")OUTSIDEAGENT'S NOTE The seller informs us the right hand boundary was moved across to the neighbouring property's boundary to incorporate a strip of untitled land of approximately 2.5m to 3m (as marked blue on the OS plan) running from front to rear and is not officially included within the freehold title of Edgewood.PARKING The house stands behind a gated gravelled drive providing good off-road parking. Double gates open to the untitled strip of land to the side of the property.STORE 2.62m x 0.52m (8'7" x 1'8") A roller shutter door open to a small storage area.GARDEN The house stands in a freehold plot of approximately 0.11 acre (plus the untitled strip to the side) and benefits from a private rear garden backing onto mature woodland. DIRECTIONSFrom Redditch town centre: take the A441 Alvechurch Highway towards Evesham, which leads into the A441 Alcester Highway. At the island take the third exit into the A441 Rough Hill Drive, then at the next island take the first exit into the A448 The Slough, where the property will be found after approximately 0.5 mile on the left, as indicated by the agent's 'for sale' board.BrochuresBrochure 1