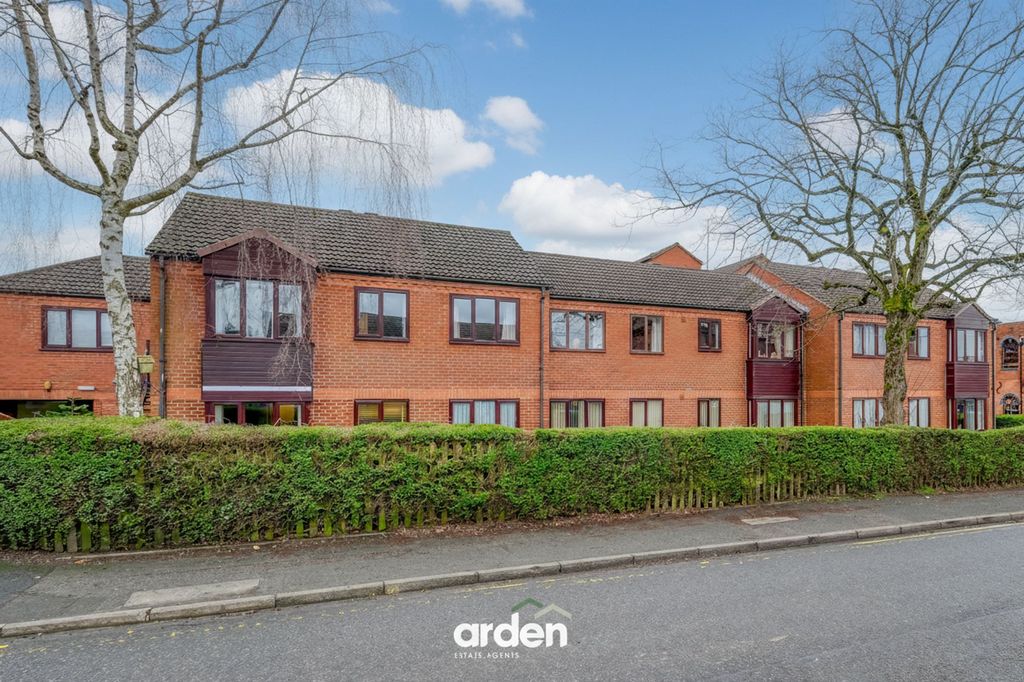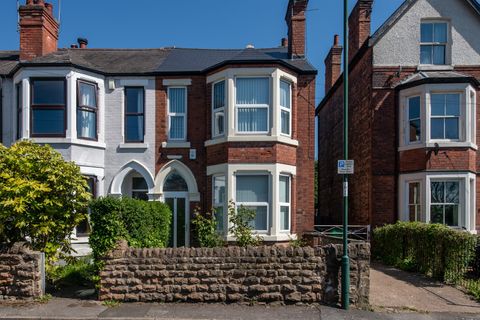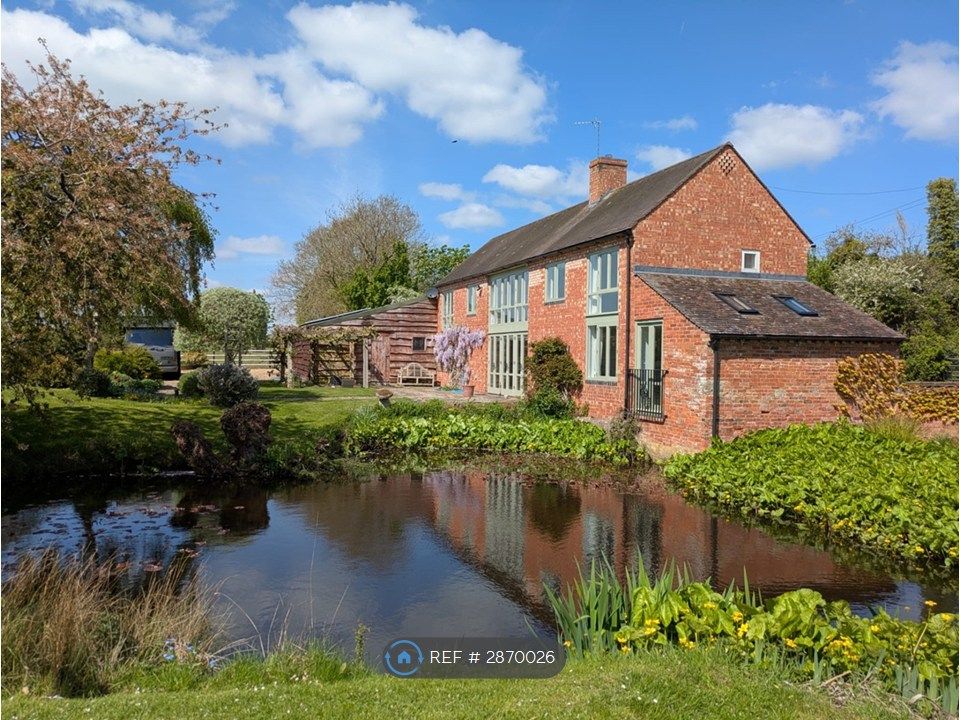
For Rent
Price on request
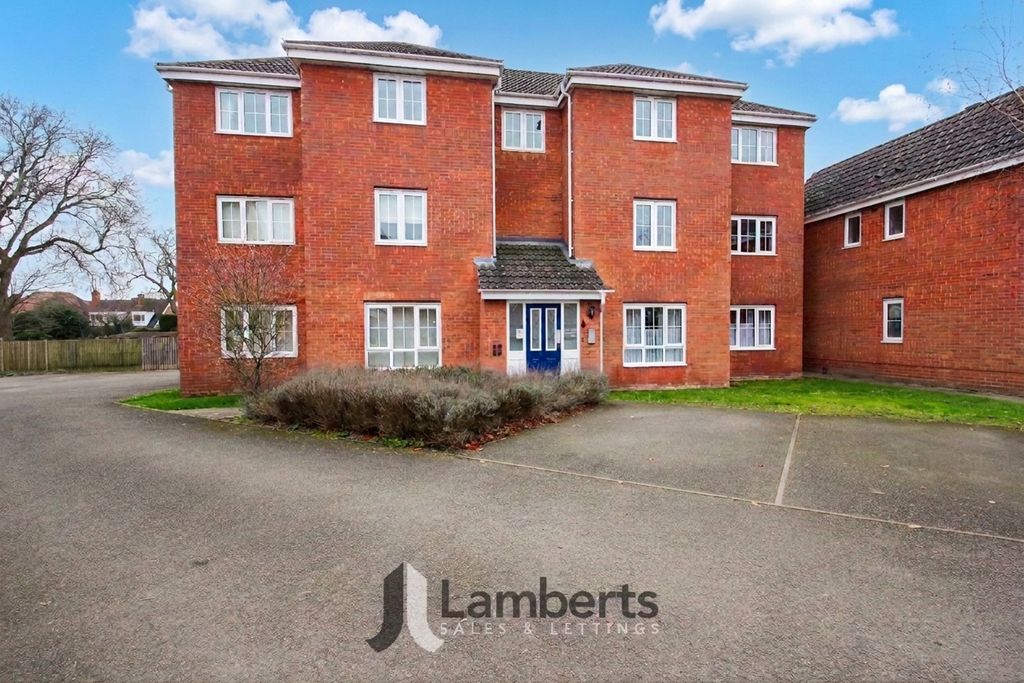
2 bed flat for saleYeomans Close, Astwood Bank B96
Studio
Redditch

Property Details: • Type: End of Terrace • Tenure: Freehold • Floor Area: N/A
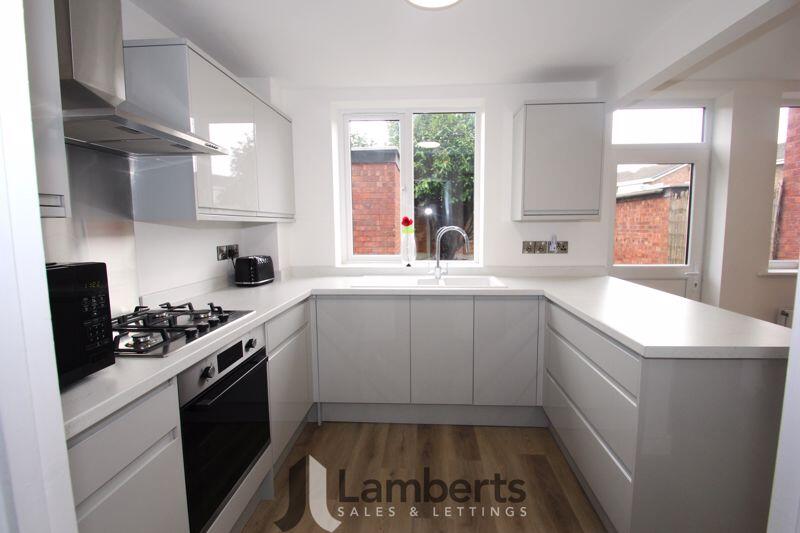
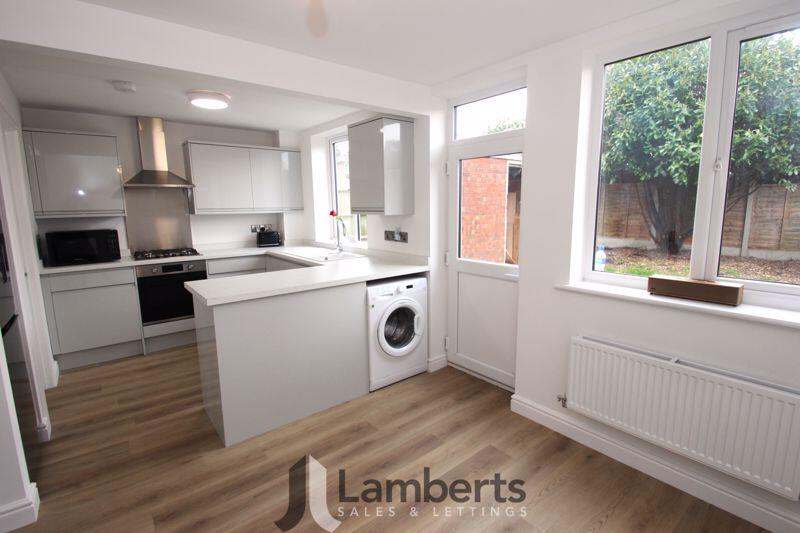
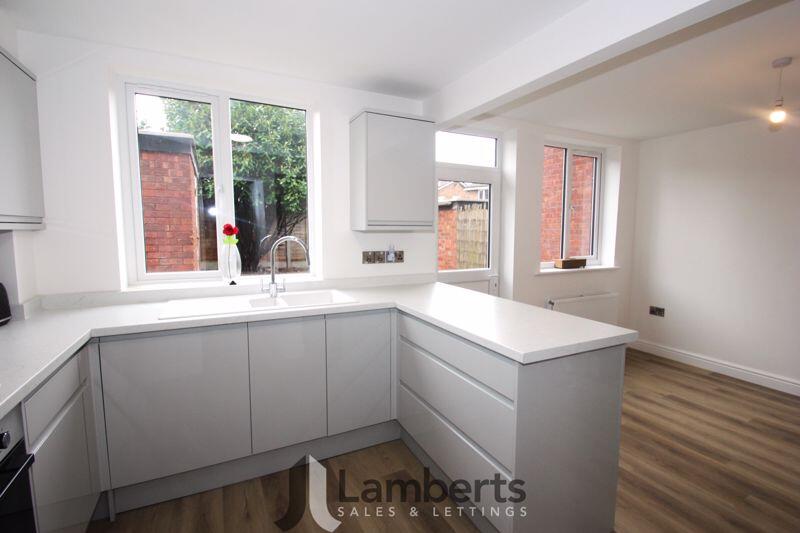
Key Features: • Viewing Redditch Office • No Upward Chain • Ideal For First Time Buyer Or Investor • Rent Potential Of £1000 Per Month • Fully Refurbished Throughout • Modern Grey Gloss Kitchen/Diner With Built In Appliances • Downstairs Cloakroom • Master Bedroom With Fitted Wardrobes • Modern Bathroom With Separate Shower • Ample Communal Parking Available
Location: • Nearest Station: N/A • Distance to Station: N/A
Agent Information: • Address: 11 Alcester Street, Redditch, B98 8AE
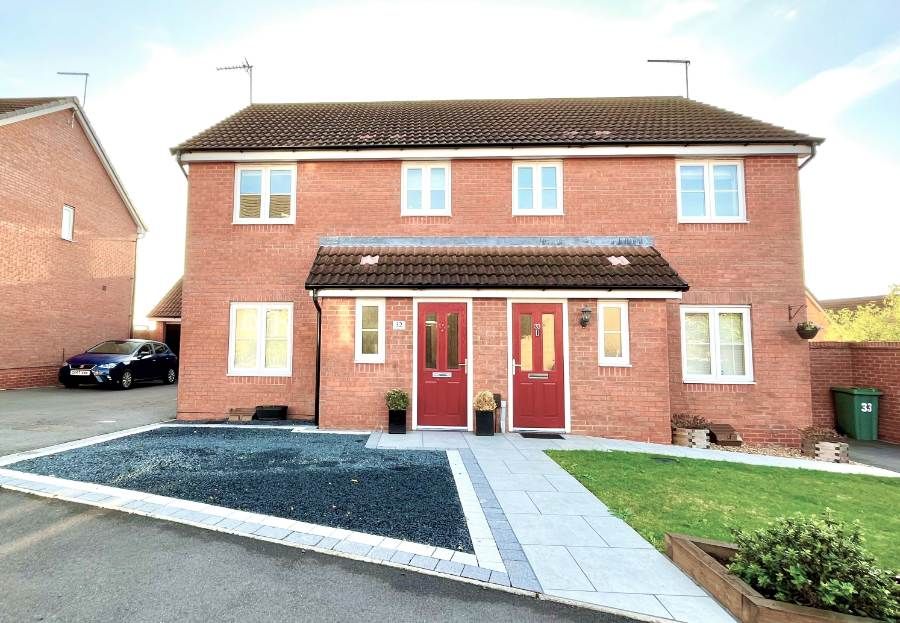
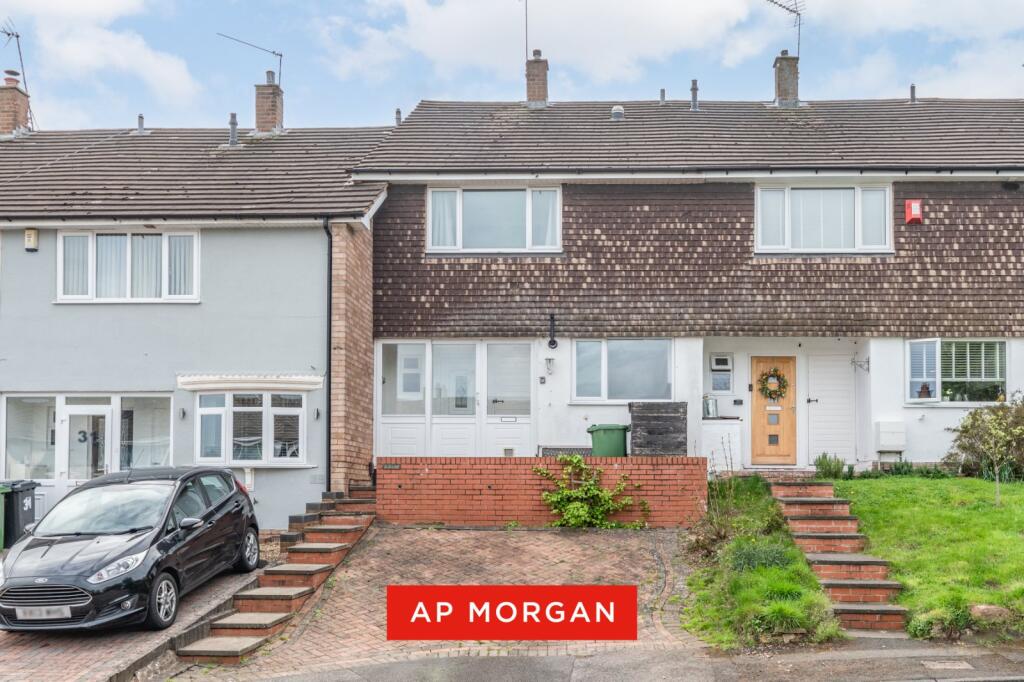
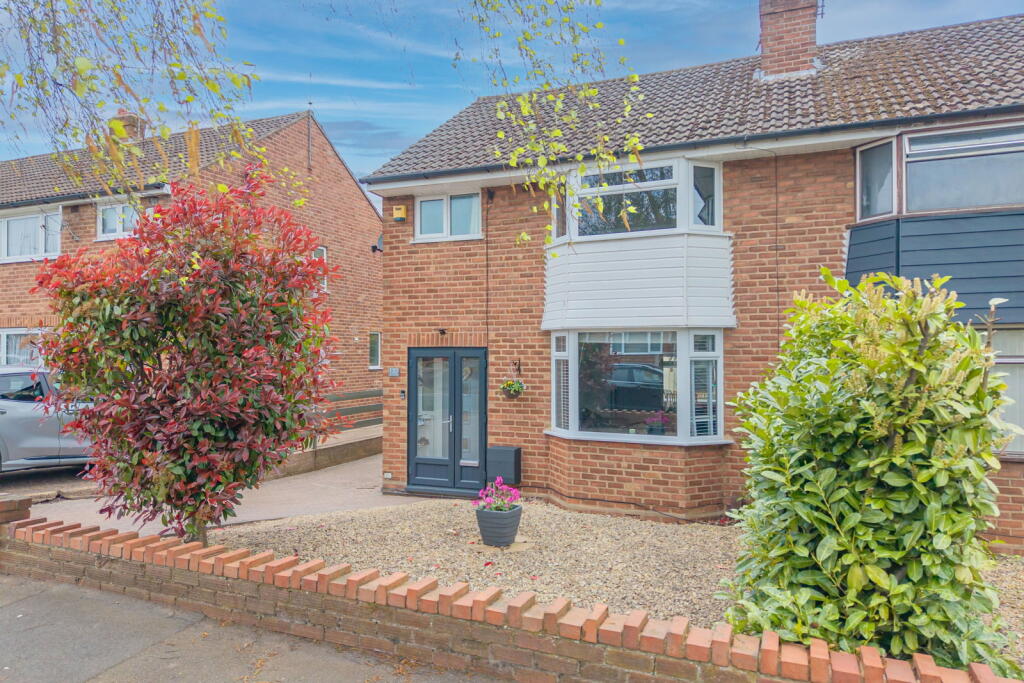
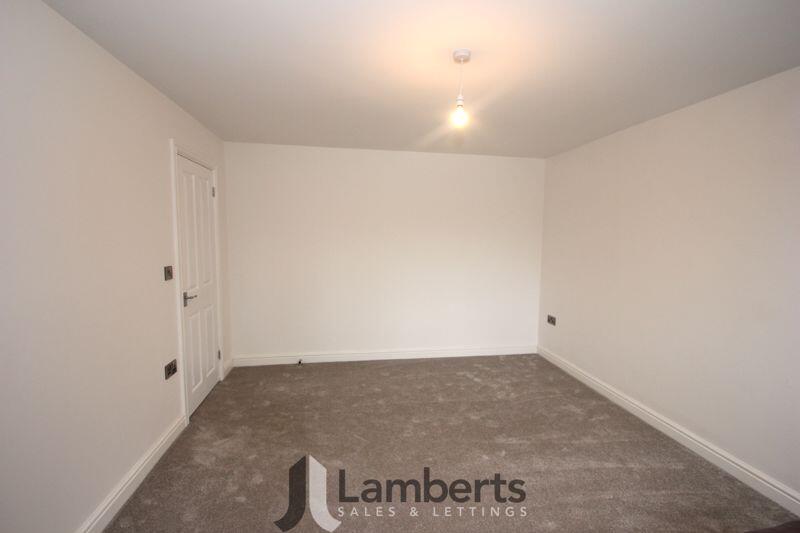
Full Description: ** Attention First Time Buyer Or Investor ** Rent Potential of £1000 Per Month ** Fully Refurbished Throughout ** No Upward Chain ** Viewing is Highly Advised of this Immaculately Presented, Refurbished Three Bedroom End Of Terrace House situated within a Quiet Cul-De-Sac in Churchill South. The property briefly comprises: Entrance Hallway with Downstairs Cloakroom, Lounge and Modern Grey Gloss Fitted Kitchen/Diner with Built In Dishwasher & Oven. Upstairs offers a Spacious Master Bedroom with Fitted Wardrobes, Double Bedroom Two, a Good Sized Bedroom Three and Refitted Family Bathroom with Separate Shower. Outside benefits from Front and Private Rear Garden with Ample Communal Parking Spaces available. Please note: The property has been fully refurbished to include new Windows, Wiring, Electrics, Central Heating, Plastering, Flooring, Bathroom and Kitchen to name a few. Freehold Property, of Non Standard Construction (Timber Framed). Council Tax Band B. EPC Band C.Churchill is a large district of Redditch consisting of two areas, Churchill North and Churchill South. There is a convenient shopping centre where you will find various Eateries, Convenience Store, Medical Centre and Pharmacy. There are also several schools close by including Abbeywood First School and Churchill Middle School. Furthermore the area offers excellent transport links and the Redditch Town Centre is a short distance away offering additional amenities such as shops, bars and restaurants, along with the local bus and train stations.Please note: As Estate Agents we are required by law to carry out Anti Money Laundering and Identity Checks for purchasers of properties that we are marketing. These checks need to be carried out for each buyer when an acceptable offer is made before a Memorandum of Sale can be issued. We have partnered with a third party in order to fully comply with the legal requirements and each purchaser will be required to make a payment of £36 including VAT in order to satisfy our legal obligations. This fee is only payable by a purchaser when an offer has been accepted and is non-refundable.Whilst Lamberts try to ensure accuracy when marketing a property, we cannot guarantee 100% and errors may occur from time to time. The information supplied is approved by the seller to the best of their knowledge. Floorplans and measurements are approximate and are for guidance only. Photographs are for illustrative purposes only and items within these images are not included in the sale unless specifically mentioned. All items that may be included are not tested by ourselves the selling agent, this includes central heating systems and integrated kitchen appliances. Purchasers are encouraged to do their own research/inspection to ensure they are satisfied as we cannot be liable for any losses that could arise. Lamberts are not surveyors or conveyancers and any legal issues should be discussed with a professional.Entrance Hallway:Downstairs Cloakroom:5' 6'' x 2' 8'' (1.68m x 0.81m)Lounge:15' 0'' x 11' 5'' (4.57m x 3.48m)Kitchen/Diner:17' 8'' max x 8' 9'' min x 10' 11'' max x 8' 3'' min (5.38m x 3.32m)Landing:Master Bedroom:11' 11'' x 9' 9'' (3.63m x 2.97m) excluding wardrobeBedroom Two:12' 2'' x 9' 7'' (3.71m x 2.92m) maxBedroom Three:8' 6'' x 7' 6'' (2.59m x 2.28m)Bathroom:7' 9'' x 5' 6'' (2.36m x 1.68m)Outside:Front and Rear Gardens:Communal Parking Spaces:BrochuresFull Details