For Rent
£5,243/mo
Garrett Mansions, Edgware Road, London W2
1 bd
Edgware Road
Listed by Zoopla Agent
Property Details: • Type: Semi-Detached • Tenure: FREEHOLD • Floor Area: N/A
Key Features: • THREE/FOUR BEDROOM HOME • EXTENDED AND IMPROVED THROUGHOUT • DOWNSTAIRS RECEPTION ROOM WHICH COULD DOUBLE UP AS A BEDROOM • UTILITY ROOM/ SHOWER ROOM • MODERN REFITTED KITCHEN • MODERN REFITTED BATHROOM • OPEN PLAN LIVING KITCHEN DINER • GARDEN ROOM • POPULAR LOCATION • CALL WEBBS TO SECURE YOUR VIEWING TODAY ON !!!
Location: • Nearest Station: Erdington Station • Distance to Station: 0.7390912705275191 miles
Agent Information: • Address: 212 High Street Bloxwich Walsall WS3 3LA
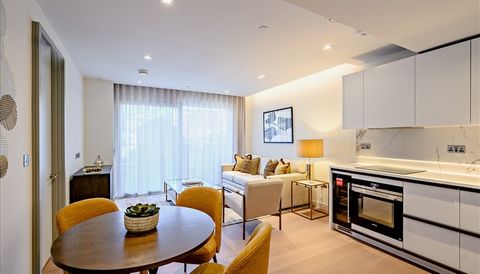
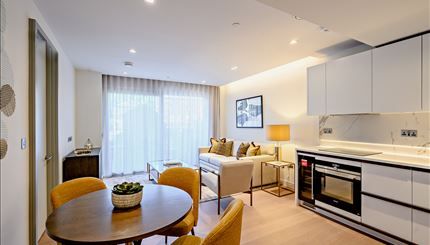
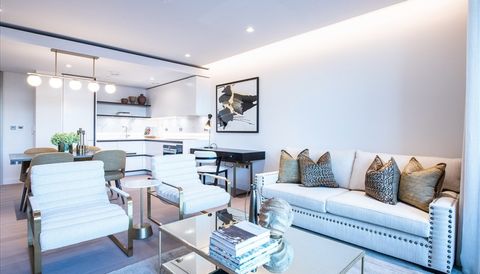
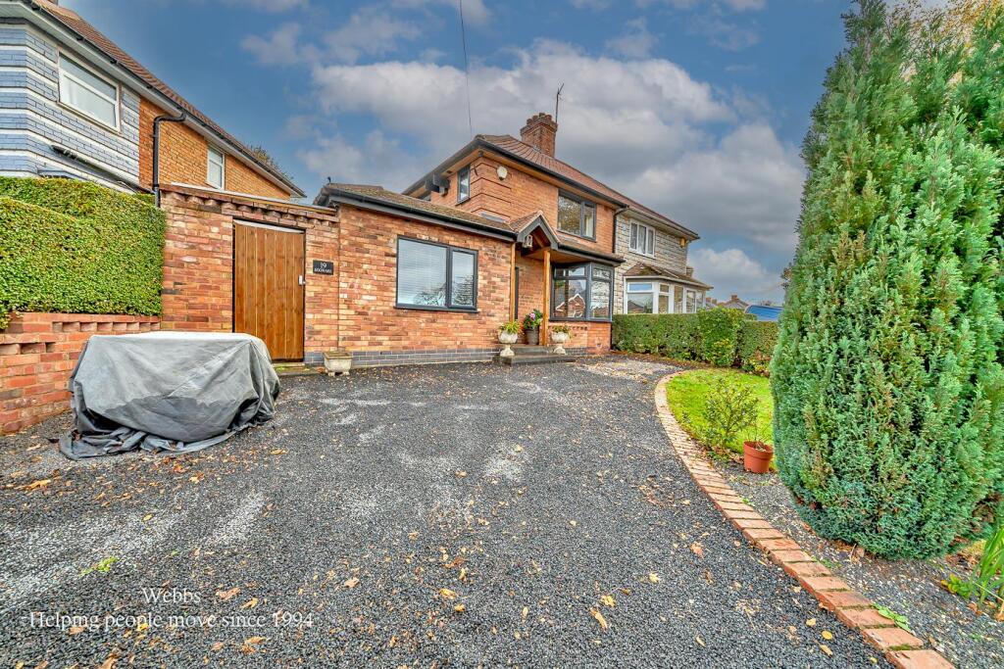
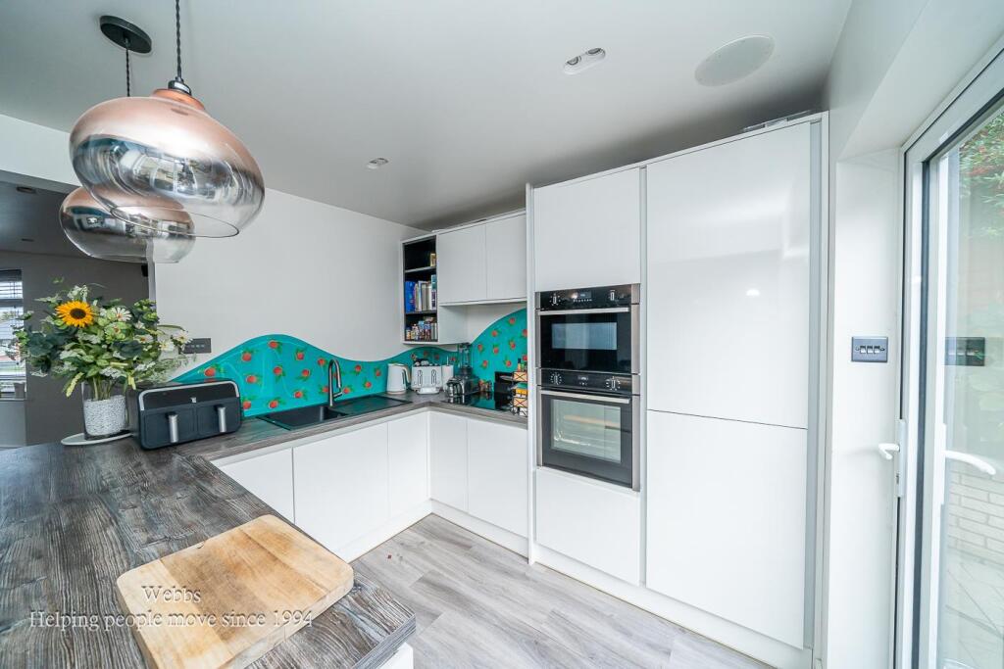
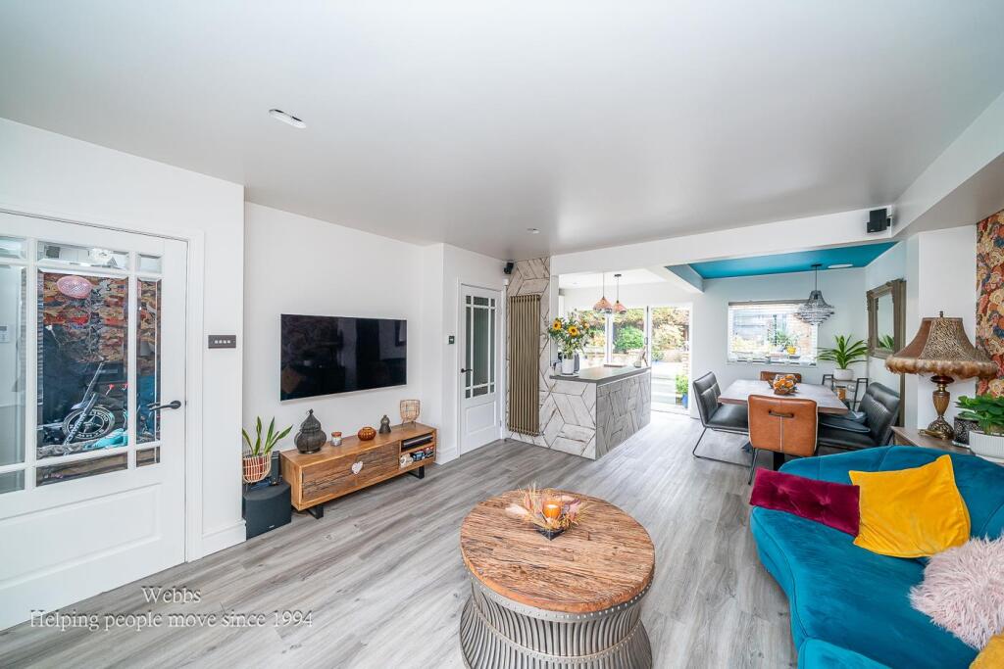
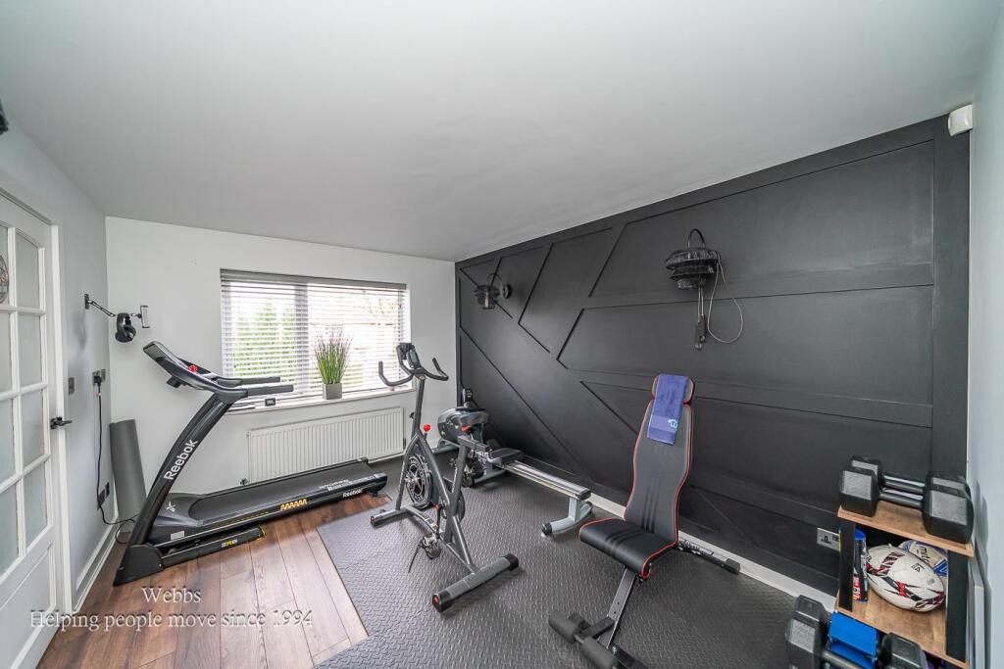
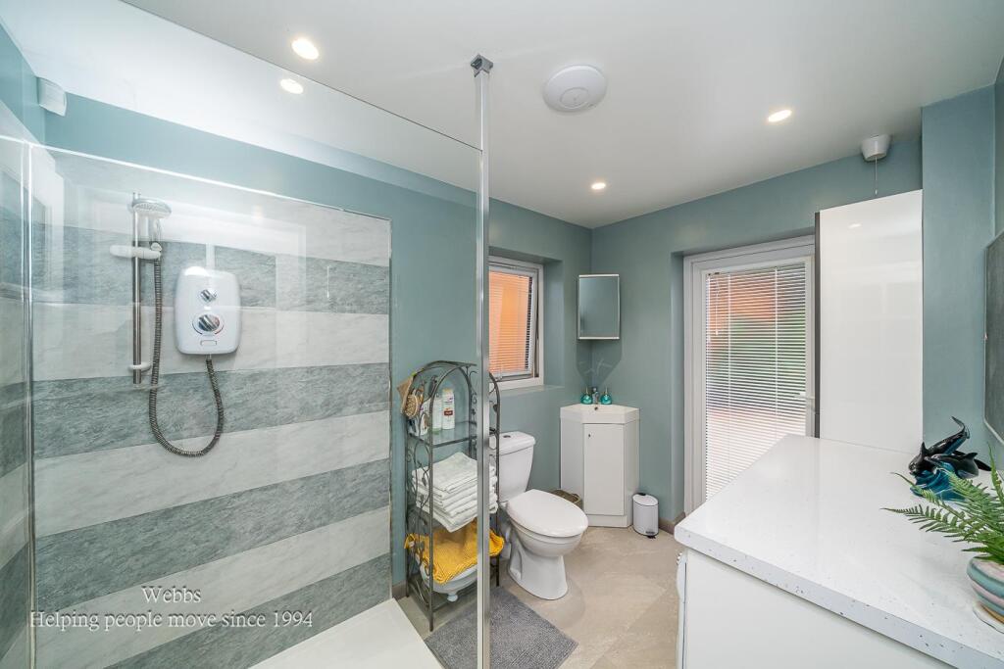
Full Description: **THREE/FOUR BEDROOM HOME**OPEN PLAN LIVING**MODERN THROUGHOUT**EXTENDED AND IMPROVED**FINISHED TO A HIGH STANDARD**MODERN REFITTED KITCHEN**MODERN REFITTED BATHROOM**UTILITY ROOM/ SHOWER ROOM**GENEROUS CORNER PLOT**CLOSE TO ALL LOCAL AMENITIES**VIEWING ESSENTIAL TO APPRECIATE THIS HOME**<br /><br />Nestled in the sought-after area of Edgware Road, Birmingham, this stunning semi-detached house has been thoughtfully improved and extended to create a truly remarkable family home. Set on a generous corner plot, the property boasts a beautifully hedged perimeter driveway, providing parking for up to three vehicles, along with a well-maintained lawn that enhances its curb appeal.<br />Upon entering, you are welcomed into a canopied entrance hall that leads to a modern open-plan living, kitchen, and dining, perfect for both entertaining and family gatherings. The kitchen has been refitted to a high standard, ensuring a stylish and functional space. Additionally, there is a separate utility room and a shower room on the ground floor, offering convenience and practicality. The property features two reception rooms, one of which could easily serve as a fourth bedroom, catering to various living arrangements.<br />Moving to the first floor, you will find three generously sized bedrooms, each designed to provide comfort and tranquillity. The modern fitted bathroom completes this level, offering a contemporary space for relaxation.<br />The rear of the property is equally impressive, featuring a beautifully landscaped garden that is well-maintained and perfect for outdoor enjoyment. A charming garden room adds an extra touch, providing a versatile space for hobbies or relaxation.<br />This home is ideally located close to local amenities, making it a perfect choice for families or professionals seeking a blend of comfort and convenience. With its modern features and spacious layout, this property is a must-see for anyone looking to settle in a vibrant community.<br /><br /><b>Entrance Hall</b> - 1.14m x 1.90m (3'8" x 6'2") - <br /><br /><b>Kitchen Living Dining Room</b> - 7.16m x 3.86m (23'5" x 12'7") - MAX<br /><br /><b>Inner Hall</b> - 1.12m x 1.01m (3'8" x 3'3") - <br /><br /><b>Shower Room/ Utility Room</b> - 2.97m x 1.96m (9'8" x 6'5") - <br /><br /><b>Gym/ Bedroom Four</b> - 3.03m x 3.89m (9'11" x 12'9") - <br /><br /><b>First Floor Landing</b> - 1.42m x 1.85m (4'7" x 6'0") - <br /><br /><b>Bedroom One</b> - 3.22m x 2.84m (10'6" x 9'3") - <br /><br /><b>Bedroom Two</b> - 3.30m x 2.92m (10'9" x 9'6") - <br /><br /><b>Bedroom Three</b> - 2.31m x 2.88m (7'6" x 9'5") - <br /><br /><b>Family Bathroom</b> - 2.20m x 1.32m (7'2" x 4'3") - <br /><br /><b>Garden Room</b> - 3.56m x 2.67m (11'8" x 8'9") - <br /><br /><b>Identification Checks B</b> - Should a purchaser(s) have an offer accepted on a property marketed by Webbs Estate Agents they will need to undertake an identification check. This is done to meet our obligation under Anti Money Laundering Regulations (AML) and is a legal requirement. We use a specialist third party service to verify your identity. The cost of these checks is £45.00 inc. VAT per buyer, which is paid in advance, when an offer is agreed and prior to a sales memorandum being issued. This charge is non-refundable.<br /><br />