Property Details:
• Type: Detached
• Tenure: FREEHOLD
• Floor Area: 2702 sqft
Key Features:
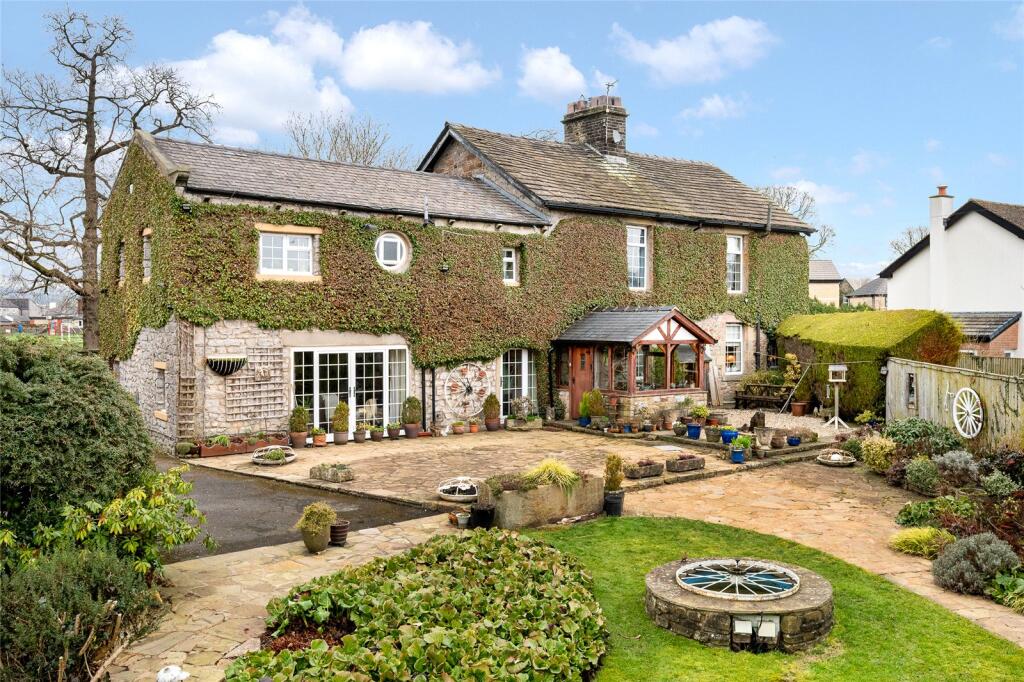
• A Spacious Stone Built Detached Property
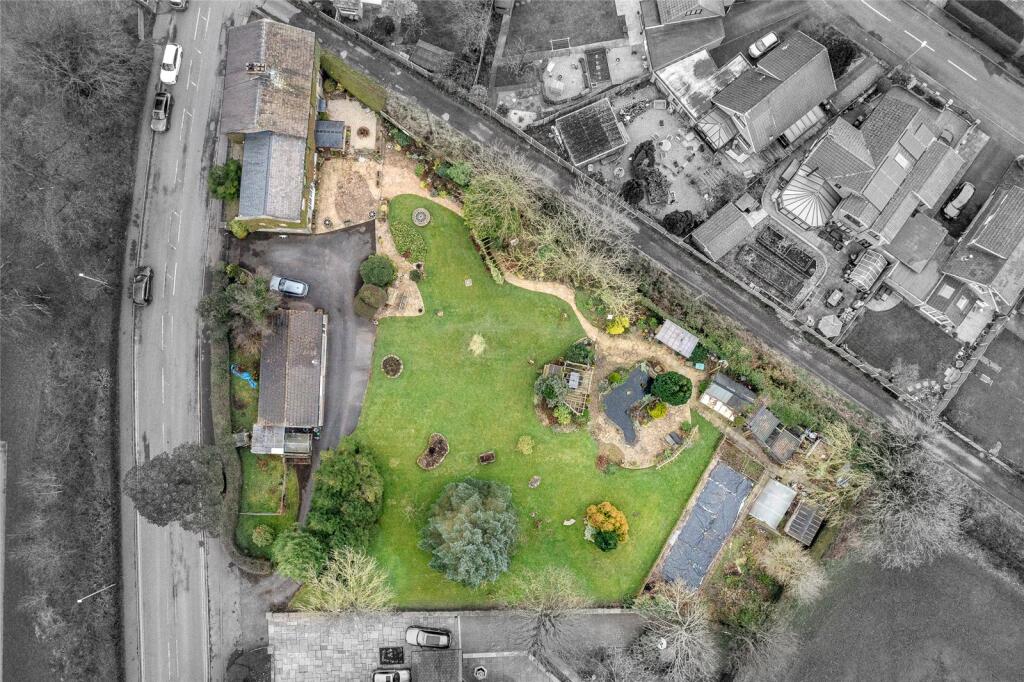
• Highly Desirable 0.75 Acre Plot on Outskirts of Clitheroe
• Well Presented Internal Family Living Space
• Four Bedrooms, Three Reception Rooms, Breakfast Kitchen
• Contemporary Family Bathroom
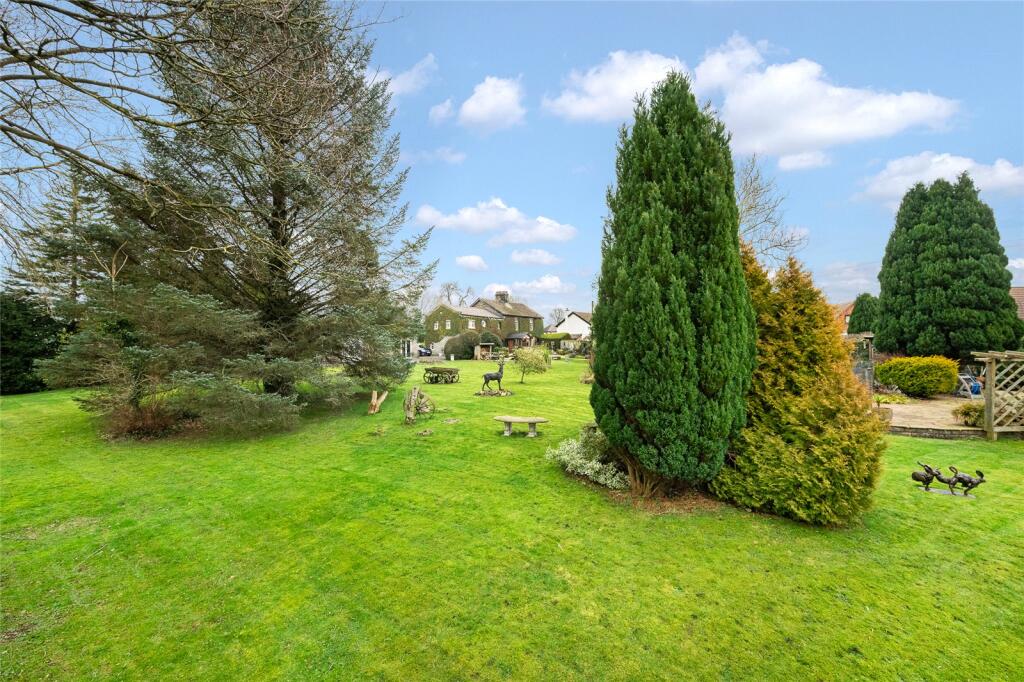
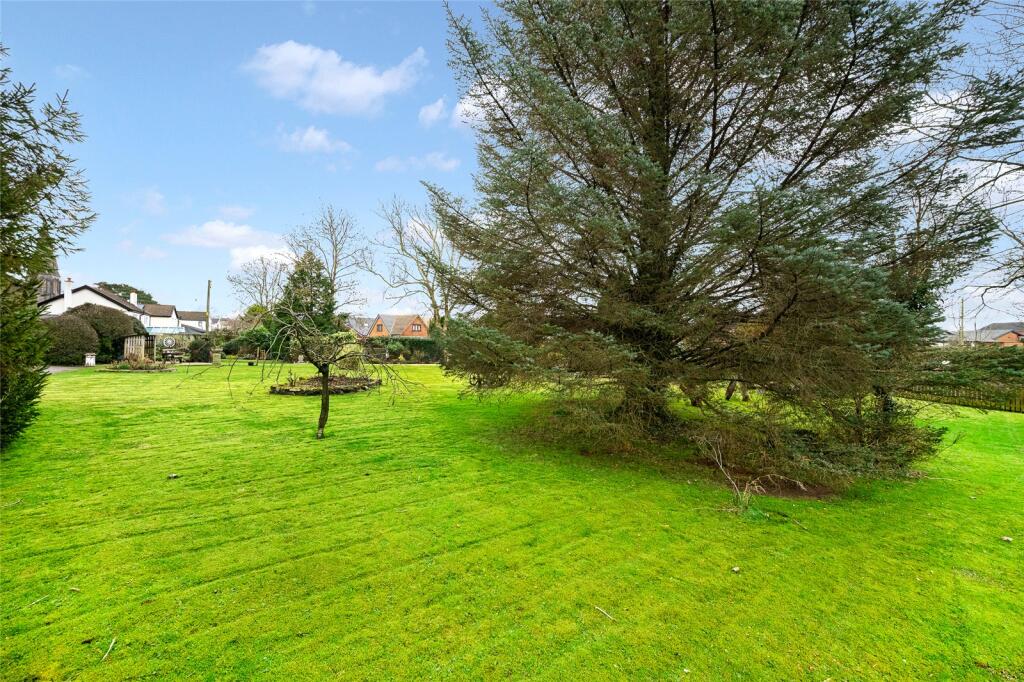
• Sweeping Driveway and Fabulous Formal Gardens
• Large Detached Workshop/Garage
• No Chain Delay - Viewing Recommended
• EPC: D I Freehold I Council Tax Band: G
Location:
• Nearest Station: Clitheroe Station
• Distance to Station: 0.7753370217484864 miles
Agent Information:
• Address: 3 Castle Street,
Clitheroe,
BB7 2BT
Full Description:
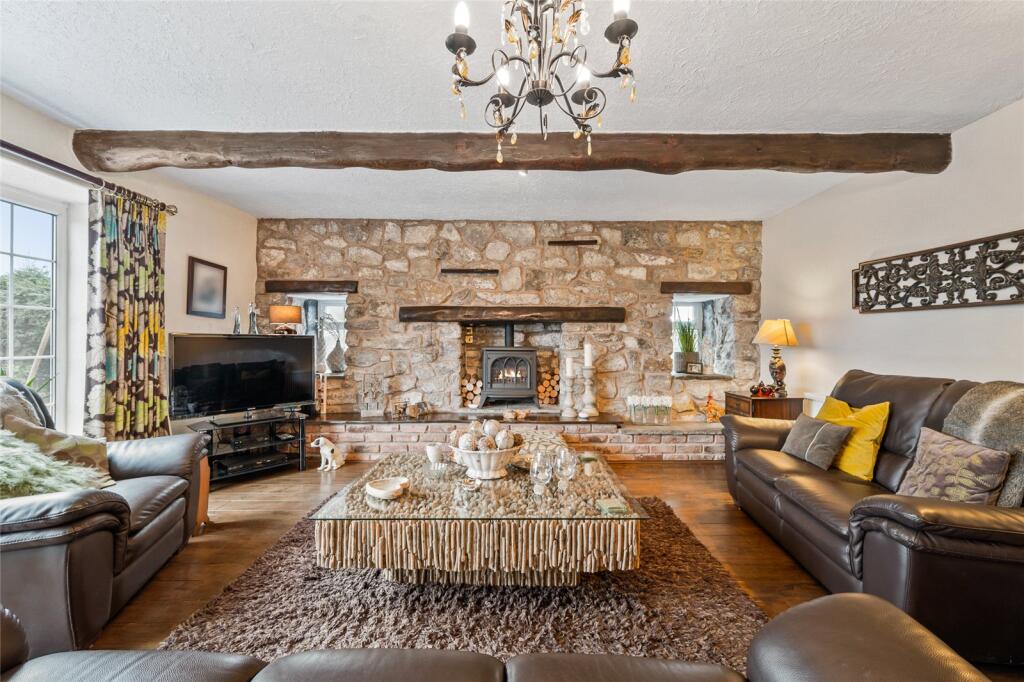
Roefield Cottage is an impressive stone-built detached home set within approximately 0.75 acres on the edge of Clitheroe in the Ribble Valley. Originally a farmhouse and barn, it now provides circa 2,700 sq ft of character-filled accommodation ideal for modern family living. With generous reception spaces, beautifully landscaped gardens designed for entertaining, and a setting that offers both privacy and convenience, this is a home perfectly suited to growing families seeking space, comfort, and a refined semi-rural lifestyle. Viewing Recommended and No Chain Delay.<br />EPC: D I Freehold I Council Tax Band: G<br /><br />Positioned on the edge of Clitheroe within the heart of the Ribble Valley, Roefield Cottage is a striking detached stone home set within generous grounds extending to around 0.75 acres. Originally a farmhouse with adjoining barn, the property has been thoughtfully unified to create one substantial and characterful residence offering circa 2,700 sq ft of beautifully presented living accommodation. Rich in original features and enjoying far-reaching views across neighbouring playing fields, this is a rare opportunity to secure a distinctive family home.<br /><br />Inside, the house blends period charm with modern convenience effortlessly. Exposed stonework, oak beams, solid oak flooring and stone flags sit comfortably alongside contemporary fittings and thoughtful design. A timber-framed entrance porch opens into a welcoming hallway with oak flooring and a stylish ground floor WC incorporating fitted storage and utility plumbing. The formal dining room sits at the centre of the home and acts as a natural hub, featuring a decorative stone fireplace and access to both the snug and the main living room. The living room itself occupies the full footprint of the former barn and is an impressive, light-filled space with French doors opening to the gardens, an exposed stone feature wall with gas fired log-burning effect stove, split-level slate and oak flooring, and a staircase rising to the first floor. The snug provides a cosy alternative reception room, complete with a brick and stone fireplace with wood burner, oak mantel, and its own staircase to the upper level. The kitchen is both functional and well-appointed, fitted with granite worktops, a breakfast bar, and a range of base and wall units. Appliances include a Britannia range cooker with five-ring gas hob and double oven, an integrated Neff combination oven, and full-height integrated fridge and freezer. An under-stairs pantry offers additional storage.<br /><br />Upstairs, an impressive landing with exposed roof trusses leads to four well-sized bedrooms. The principal bedroom enjoys views across the gardens and open fields and benefits from fitted wardrobes and a generous en-suite bathroom featuring a bath, corner shower, vanity basin, and WC. Bedrooms two and three are large doubles, both with fitted wardrobes, while the fourth bedroom is a comfortable single, ideal for home working, overlooking the rear gardens. An inner landing—formerly a fifth bedroom—now provides a light and airy connecting space. The family bathroom is modern and finished to a high standard, with a freestanding oval bath, walk-in shower, vanity unit and WC.<br /><br />The property is approached through a gated entrance or supplementary side entrance both leading onto a sweeping driveway bordered by mature hedging and established trees, immediately setting the tone for what follows. The grounds are a standout feature, offering both privacy and versatility. Landscaped lawns, stone-flagged patios, a sizeable koi pond, decked seating areas, an outdoor kitchen space, and a detached stone-built garage/workshop of approximately 770 sq ft all combine to create a setting that is as practical as it is picturesque. <br /><br />Roefield Cottage offers a rare blend of character, space, and potential, and occupies a highly desirable position close to Clitheroe town centre, well-regarded schools, local amenities, and excellent transport links, while being surrounded by some of Lancashire’s finest countryside and only a short walk to the River Ribble.<br /><br />EPC: D I Freehold I Council Tax Band: G<br /><br />To find this property please download the what3words app:-<br /><br />After downloading the app please add the address below and this will direct you to the property.<br /><br />///darkest.backpacks.walks<br /><br />The property can be located by heading out of Clitheroe on Edisford Road passing St Paul's Church and the property is located on the left hand side.<br /><br />Septic Tank, Gas Central Heating, Mains Water and Electric.