Edmondson Street, Barnoldswick
About this home
Property Details: • Type: Terraced • Tenure: FREEHOLD • Floor Area: N/A
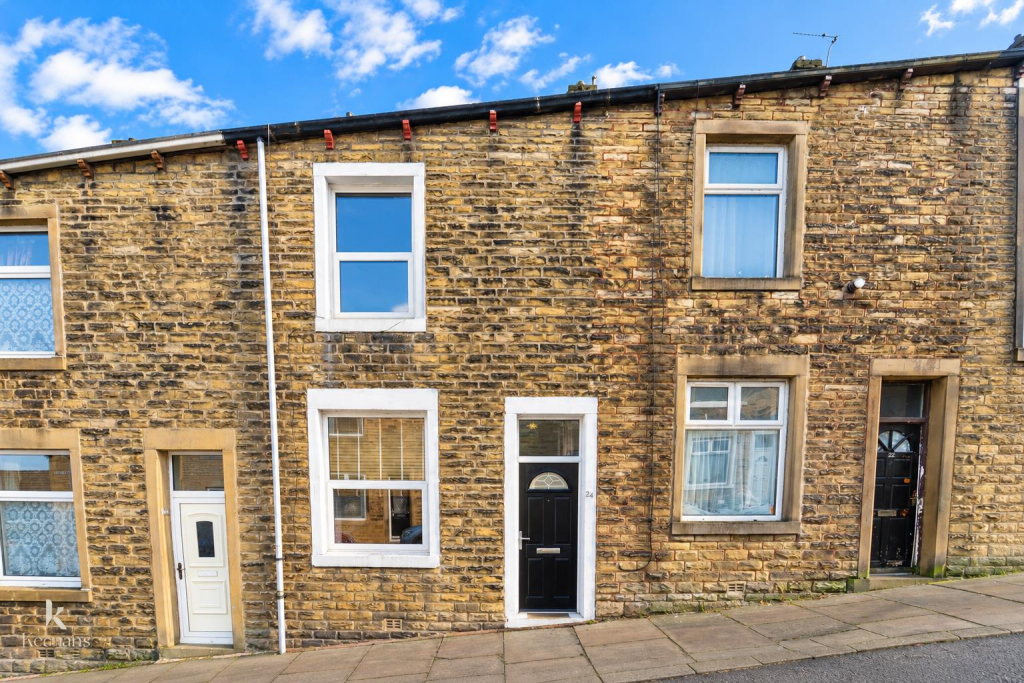
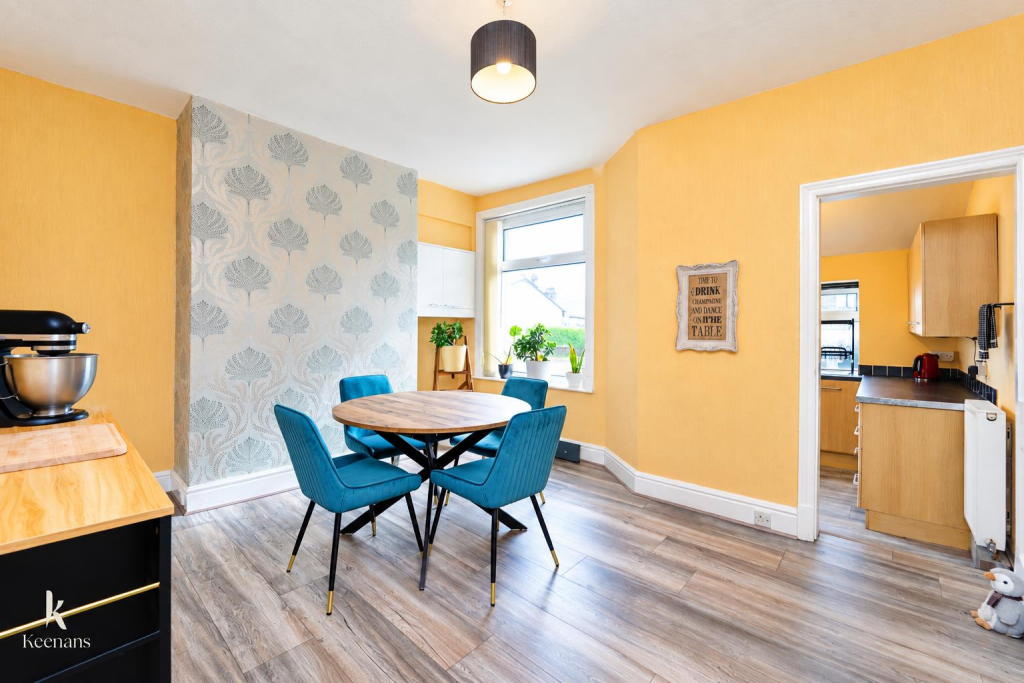
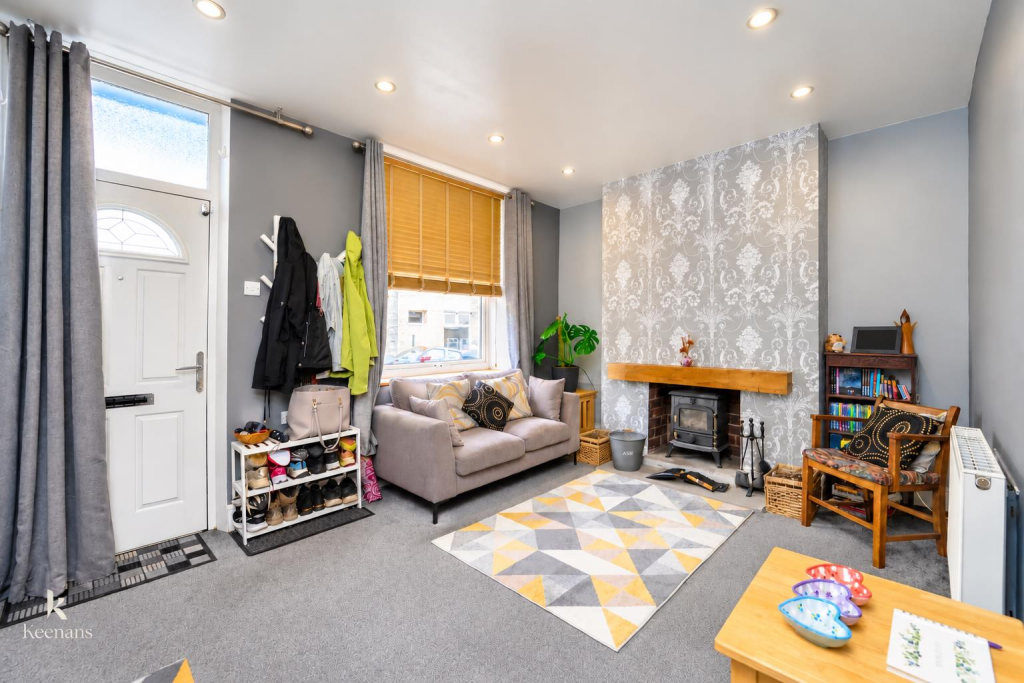
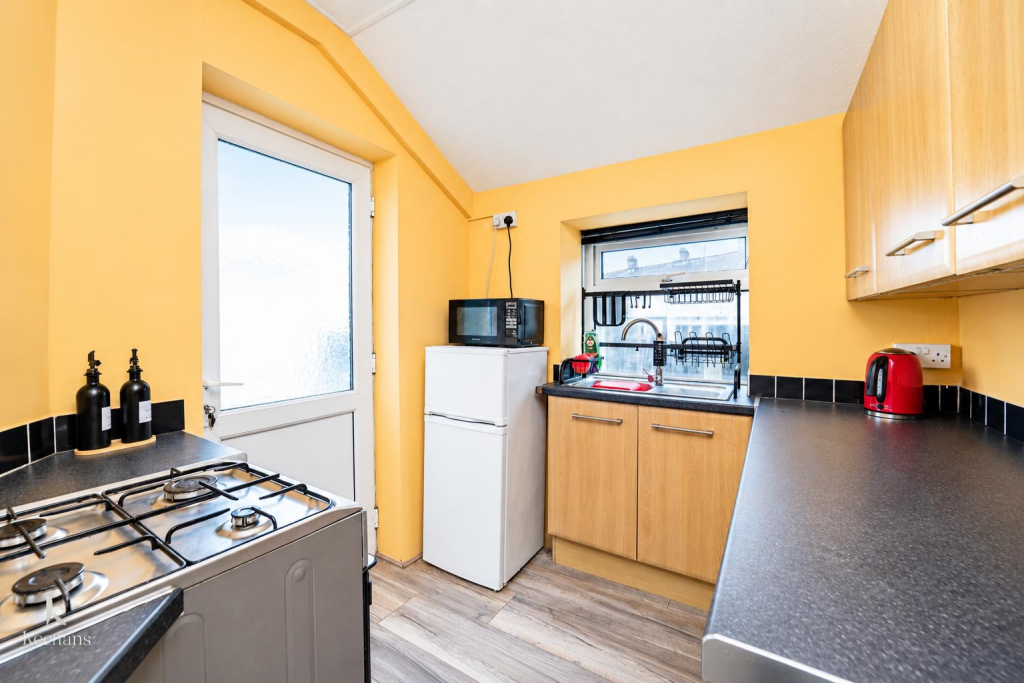
Key Features: • Mid Terrace Property • Two Bedrooms & Attic Room • Fitted Kitchen • Two Reception Rooms • Three Piece Bathroom • Enclosed Rear Yard • Parking Space • Freehold • Council Tax Band A • EPC Rating D
Location: • Nearest Station: Colne Station • Distance to Station: 4.568252810457164 miles
Agent Information: • Address: 21 Manchester Road, Burnley, BB11 1HG
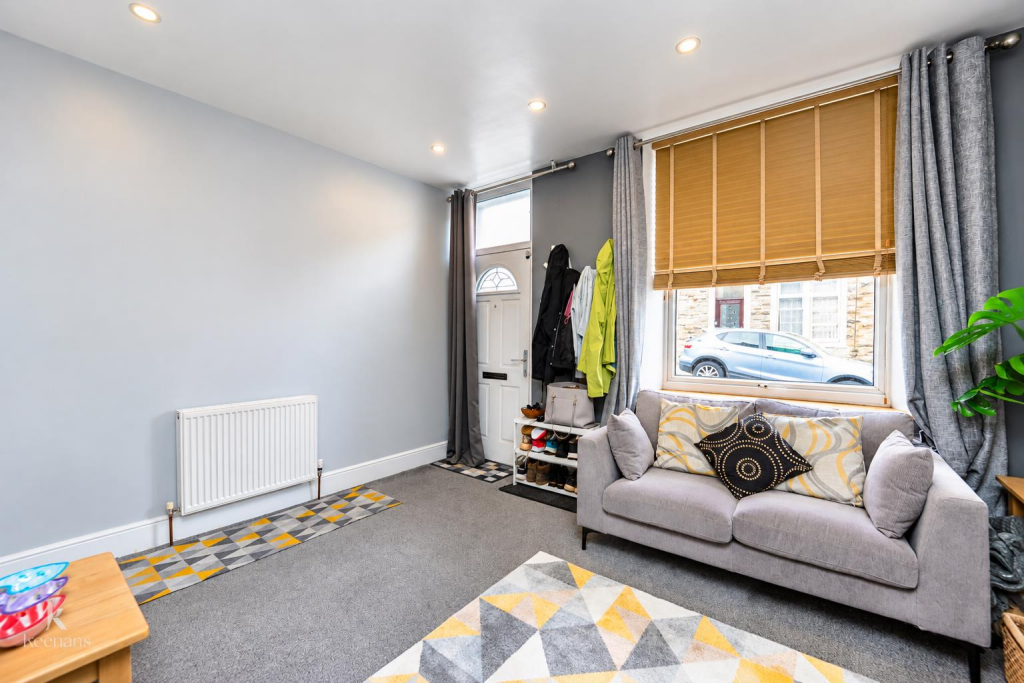
Full Description: AN ENVIABLE TWO BEDROOM MID TERRACE HOME WITH ADDED LOFT ROOM <br /><br />Situated in the charming village of Barnoldswick, this delightful two-bedroom house on Edmondson Street presents an excellent opportunity for first-time buyers. The property boasts a versatile loft room, which can be adapted to suit your needs, whether as an office, playroom, or additional guest space. <br />Upon entering, you will find two spacious living areas that provide ample room for relaxation and entertaining. The separate kitchen is well-equipped and offers a practical layout for everyday cooking. The property also features a three-piece bathroom, ensuring convenience for all residents.<br />Outside, the rear yard is complemented by an outhouse, providing extra storage. Additionally, off-road parking at the rear adds to the practicality of this home, making it easier for you and your guests.<br />Located in the heart of Barnoldswick, this property is surrounded by local amenities, making it an ideal choice for those seeking a vibrant community atmosphere. With its blend of comfort and functionality, this house is a perfect starter home for anyone looking to establish themselves in this lovely village. Don't miss the chance to make this charming property your own.<br /><br /><b>Ground Floor</b> - <br /><br /><b>Reception Room One</b> - 4.34m x 4.22m (14'3 x 13'10) - <br /><br /><b>Reception Room Two</b> - 4.22m x 3.58m (13'10 x 11'9) - <br /><br /><b>Kitchen</b> - 2.18m x 2.13m (7'2 x 7') - <br /><br /><b>First Floor</b> - <br /><br /><b>Landing</b> - 2.74m x 1.91m (9' x 6'3) - <br /><br /><b>Bedroom One</b> - 4.24m x 3.40m (13'11 x 11'2) - <br /><br /><b>Bedroom Two</b> - 2.87m x 2.72m (9'5 x 8'11) - <br /><br /><b>Bathroom</b> - 2.54m x 1.75m (8'4 x 5'9) - <br /><br /><b>Second Floor</b> - <br /><br /><b>Attic Room</b> - 3.81m x 3.25m (12'6 x 10'8) - <br /><br />