Property Details:
• Type: Detached
• Tenure: FREEHOLD
• Floor Area: N/A
Key Features:
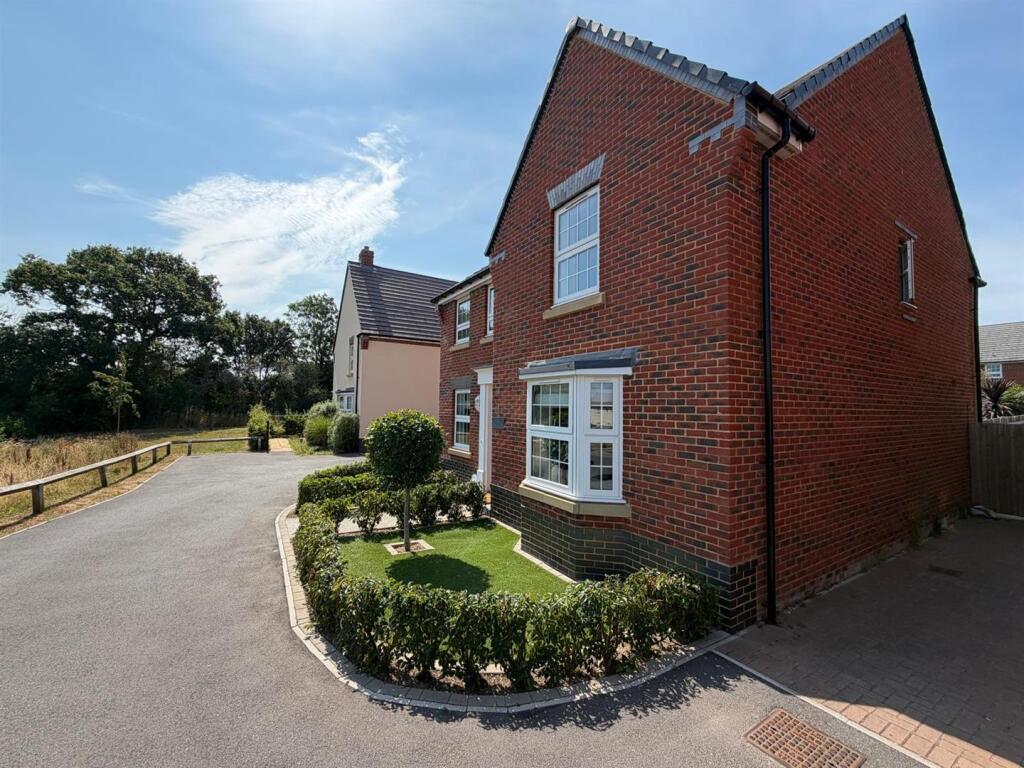
• Exceptional detached David Wilson built, family home
• Four genuine double bedrooms, all with fitted wardrobes
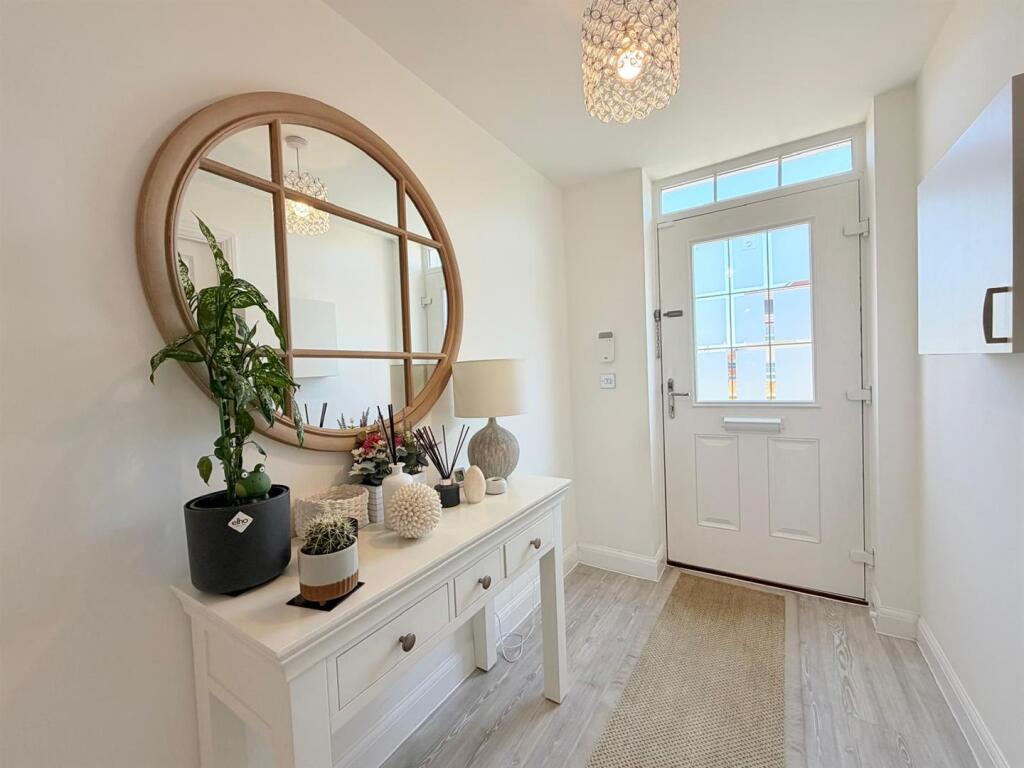
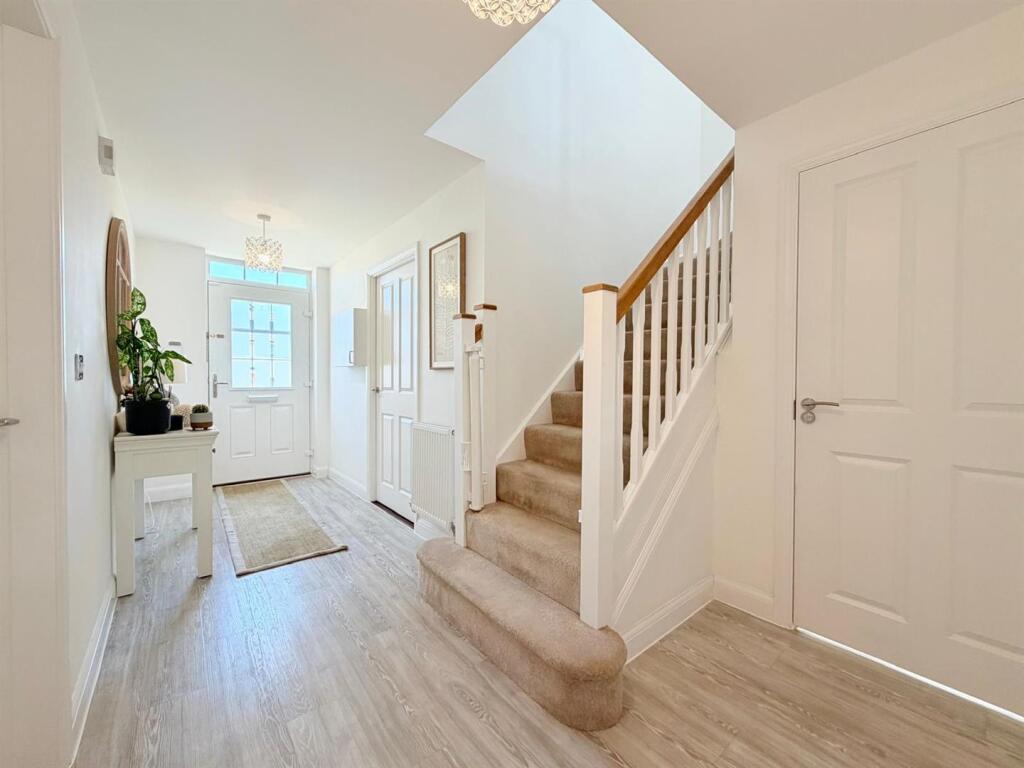
• Spacious entrance hall with premium light oak-effect Amtico flooring
• Stunning kitchen/breakfast room with upgraded light-coloured Silestone work surfaces
• Approximately 1,539 sq ft of beautifully appointed accommodation
• Amtico flooring throughout the hallway, kitchen, utility room, cloakroom, family bathroom and en-suite
• Driveway parking for two to three vehicles
• Landscaped rear garden with two generous patio seating areas and raised ornamental flower borders
• Attached garage with up-and-over door
• 14 solar panels providing improved energy efficiency and helping to reduce running costs
Location:
• Nearest Station: Branksome Station
• Distance to Station: 3.1045809146773586 miles
Agent Information:
• Address: 14 Victoria Road,
Ferndown,
BH22 9HZ
Full Description:
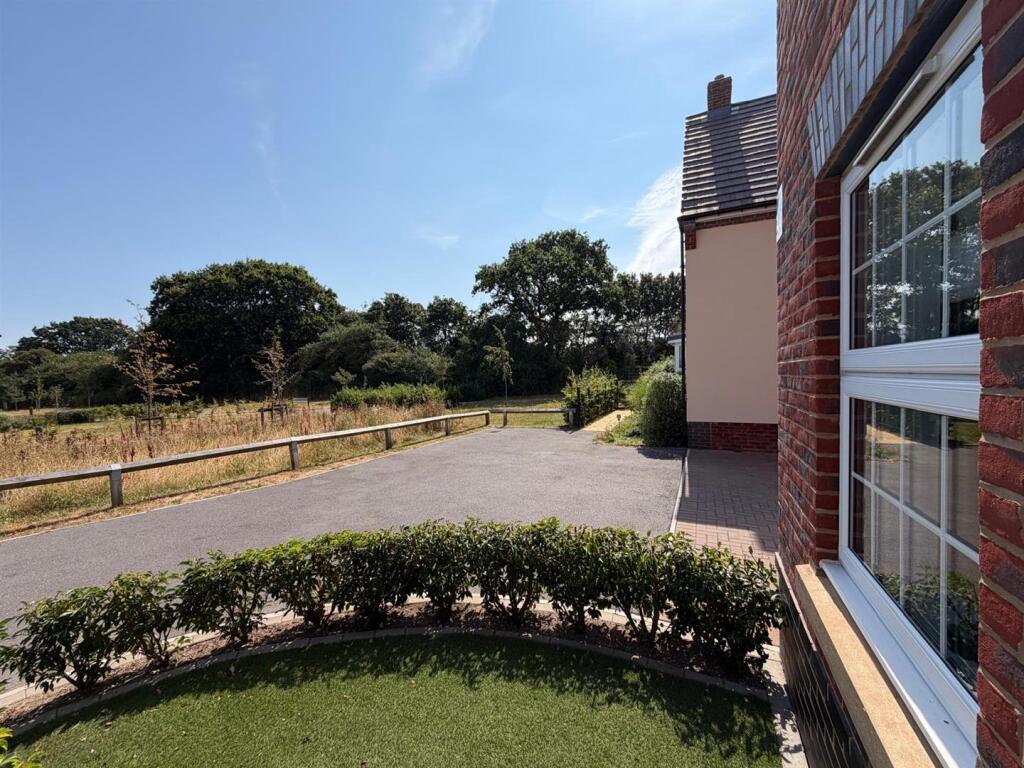
One Of The Largest Four Bedroom Recently Constructed Residences In The Area <br /><br />Constructed by renowned housebuilder David Wilson, 23 Edmund Crescent is an exceptional 1,539 sq ft detached family residence that has been extensively upgraded from new, with the current owners investing tens of thousands of pounds in carefully selected enhancements. The result is what is, in our opinion, one of the finest and most attractively presented homes of its type available within this highly sought-after development.<br /><br />Occupying an enviable position at the end of a peaceful cul-de-sac, shared only with No. 21, the property enjoys a particularly exclusive setting overlooking attractive public open space. The combination of its quiet position, limited neighbouring properties and open outlook provides a wonderful sense of privacy that is rarely found and can only truly be appreciated upon viewing.<br /><br />The property has been thoughtfully landscaped to create attractive yet low-maintenance gardens. Decorative hedging enhances the front lawn, whilst the rear garden has been professionally designed with extensive patio areas, raised ornamental flower borders and mature planting, creating a beautiful outdoor space for both entertaining and everyday enjoyment.<br /><br />Upon entering, a spacious and welcoming reception hall immediately sets the tone for the quality found throughout the home. The hallway is finished with premium light oak-effect Amtico flooring, which continues seamlessly through the kitchen, utility room and cloakroom. A contemporary cloakroom incorporates a modern wash hand basin, whilst a generous understairs cupboard provides excellent storage.<br /><br />The stunning kitchen/breakfast room is undoubtedly one of the highlights of the property. Enjoying views over the rear garden via a UPVC bay window, the room offers an extensive range of contemporary units complemented by upgraded light-coloured Silestone work surfaces, selected to perfectly match the kitchen cabinetry and décor. A comprehensive range of integrated appliances includes a wine chiller, five-ring gas hob, double electric oven, integrated dishwasher and fridge/freezer, creating a superb space for both family living and entertaining.<br /><br />The adjoining utility room continues the high specification with matching Silestone work surfaces, additional storage units, an integrated washing machine, space for a tumble dryer and a decorative leaded UPVC door providing direct access to the rear garden.<br /><br />The home office has been professionally fitted by Sharps, offering bespoke fitted furniture including shelving, cupboards and a desk, all benefiting from an extensive manufacturer's warranty. Enjoying pleasant views across the adjoining open space, it provides an exceptional working environment for those working from home.<br /><br />The spacious lounge is beautifully presented, featuring a UPVC bay window which floods the room with natural light, creating an elegant yet comfortable reception room.<br /><br />The generous first-floor landing provides access to all accommodation and includes a useful airing cupboard housing the pressurised hot water system with fitted linen shelving.<br /><br />The beautifully appointed family bathroom has been finished to an excellent standard and features Amtico flooring, a panelled bath, separate walk-in shower cubicle, contemporary wash hand basin, chrome heated towel rail, large wall mirror and attractive tiling.<br /><br />There are four genuine double bedrooms, all benefiting from fitted wardrobes. The impressive principal bedroom enjoys two separate ranges of built-in wardrobes together with a beautifully appointed en-suite shower room comprising an oversized double shower, WC and wash hand basin. Like the family bathroom and cloakroom, the en-suite also benefits from premium Amtico flooring.<br /><br />Outside, the rear garden has been landscaped to an exceptional standard with two generous patio seating areas, beautifully stocked raised flower borders and carefully selected planting, creating a private and colourful outdoor living space.<br /><br />To the front, the property benefits from driveway parking for two to three vehicles together with an attached garage featuring an up-and-over door.<br />The property also benefits from the installation of 14 solar panels, providing improved energy efficiency and helping to reduce running costs, further enhancing the home's excellent specification and long-term appeal.<br /><br />The location is particularly convenient, providing excellent access to Ferndown, Wimborne, Bournemouth and Poole, whilst Bournemouth Airport is only a short drive away. The property also falls within easy reach of highly regarded local schools, making it an excellent choice for families.<br /><br />Homes finished to this standard and occupying such an enviable position rarely become available. An internal viewing is essential to fully appreciate the exceptional specification, outstanding presentation and unique setting this beautiful family home has to offer.<br /><br />